33 Mallard Drive, Limerick, ME 04048
Local realty services provided by:CENTURY 21 Nason Realty, Inc.
33 Mallard Drive,Limerick, ME 04048
$499,000
- 3 Beds
- 3 Baths
- 2,688 sq. ft.
- Single family
- Active
Office: a team realty
MLS#:1673280
Source:ME_MREIS
Price summary
- Price:$499,000
- Price per sq. ft.:$185.64
About this home
Brand-new construction currently in the final stages of completion! This thoughtfully designed home in the desirable Lake Arrowhead Community offers modern, comfortable living in a peaceful wooded setting. The main level features an open-concept kitchen, dining and living area with hardwood flooring and an impressive oversized island--perfect for everyday living and entertaining. Efficient heat pumps provide both heating and cooling for year-round comfort. Two beautifully tiled full bathrooms include a private primary bath, with the added convenience of laundry hookups in both the primary suite and lower level.
The finished lower level offers exceptional flexibility with a bonus room with a closet, half bath, laundry area, and a spacious open living area--ideal for a family room, home office, gym, or recreation space.
Outside, enjoy a new deck and wooded surroundings with plenty of opportunity to make the outdoor space your own. Ownership includes access to the amenities of the Lake Arrowhead Community, including multiple beaches, clubhouses, fitness facilities, and year-round recreation. See the Lake Arrowhead Community information included in the listing photos for additional amenity details.
With construction nearing completion, this brand-new home is almost ready for its first owners!The finished lower level adds exceptional flexibility with a bonus room with a closet, half bath, laundry area, and a spacious open living area--ideal for a family room, home office, gym, or recreation space.
Outside, enjoy a new deck and wooded surroundings with plenty of opportunity to make the outdoor space your own. Ownership includes access to the amenities of the Lake Arrowhead Community, including multiple beaches, clubhouses, fitness facilities and year-round recreation. See the Lake Arrowhead Community information included in the listing photos for additional amenity details.
With construction nearing completion, this brand-new home is almost ready for its first owners...
Contact an agent
Home facts
- Year built:2025
- Listing ID #:1673280
- Updated:July 27, 2026 at 03:25 PM
Rooms and interior
- Bedrooms:3
- Total bathrooms:3
- Full bathrooms:2
- Half bathrooms:1
- Rooms Total:10
- Flooring:Hardwood, Luxury Vinyl, Tile
- Bathrooms Description:Bathtub, Shower
- Kitchen Description:Dishwasher, Electric Range, Microwave, Refrigerator
- Bedroom Description:Primary Bedroom w/Bath
- Basement Description:Daylight, Finished, Full, Walk-Out Access
- Living area:2,688 sq. ft.
Heating and cooling
- Heating:Electric, Heat Pump, Heating
Structure and exterior
- Roof:Shingle
- Year built:2025
- Building area:2,688 sq. ft.
- Lot area:0.51 Acres
- Lot Features:Corner Lot, Interior Lot, Level, Near Public Beach, Neighborhood, Open Lot, Rural
- Architectural Style:Raised Ranch
- Construction Materials:Vinyl Siding, Wood Frame
- Exterior Features:Deck
- Foundation Description:Poured Concrete
- Levels:Multi Level
Utilities
- Sewer:Septic Tank
Finances and disclosures
- Price:$499,000
- Price per sq. ft.:$185.64
- Tax amount:$261 (2025)
Features and amenities
- Appliances:Dishwasher, Electric Range, Microwave, Refrigerator
- Laundry features:Main Level, Upper Level
Parking
- Parking description:1 - 4 Spaces, Gravel
 MREIS Multiple Listing Service™ systemListing data is derived in whole or in part from the Maine IDX & is for consumers' personal, noncommercial use only. Dimensions are approximate and not guaranteed. All data should be independently verified. © 2026 Maine Real Estate Information System, Inc. All Rights Reserved ME_MREIS Member Broker: Barton Stevens
New listings near 33 Mallard Drive
- New
 $599,900Active3 beds 3 baths2,483 sq. ft.
15 Pickerel Pond Road, Limerick, ME 04048
MLS# 1673405Listed by: REAL BROKER - New

 $499,900Active3 beds 2 baths1,678 sq. ft.
585 Parsonsfield Road, Limerick, ME 04048
MLS# 1673246Listed by: CENTURY 21 FIRST CHOICE REALTY - New
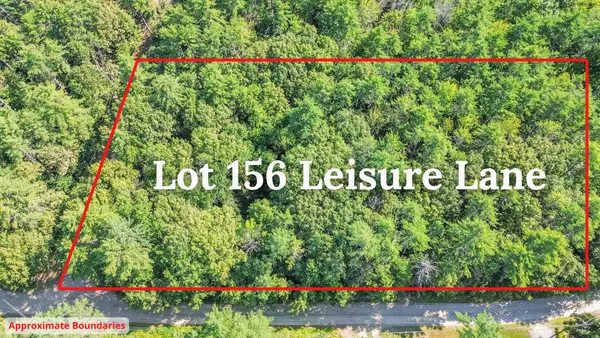 $75,000Active1.48 Acres
Lot 156 Leisure Lane, Limerick, ME 04048
MLS# 1673189Listed by: MAINE REAL ESTATE EXPERTS - New
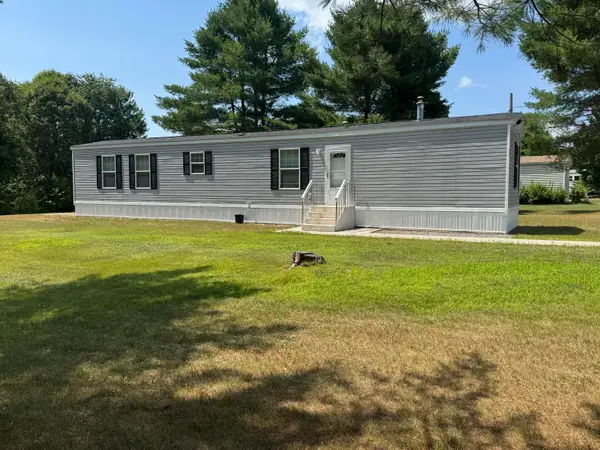 $150,000Active2 beds 2 baths924 sq. ft.
84 Pleasant Hill Road, Limerick, ME 04048
MLS# 1672747Listed by: RE/MAX COASTAL - New
 $149,900Active2.16 Acres
90 John And Marie Drive, Limerick, ME 04048
MLS# 1672659Listed by: REAL ESTATE 2000 ME/NH - New
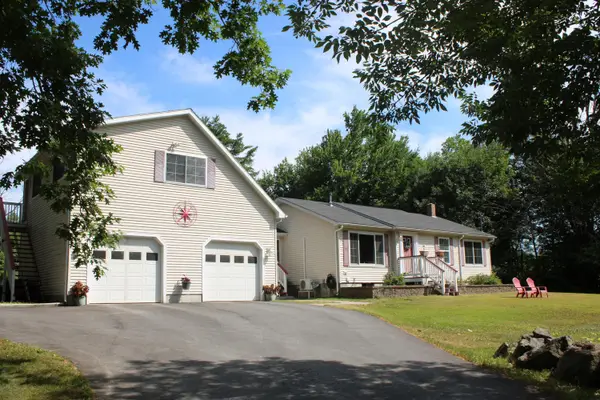 $489,000Active3 beds 2 baths2,378 sq. ft.
6 Waycross Way, Limerick, ME 04048
MLS# 1672577Listed by: CENTURY 21 NORTH EAST 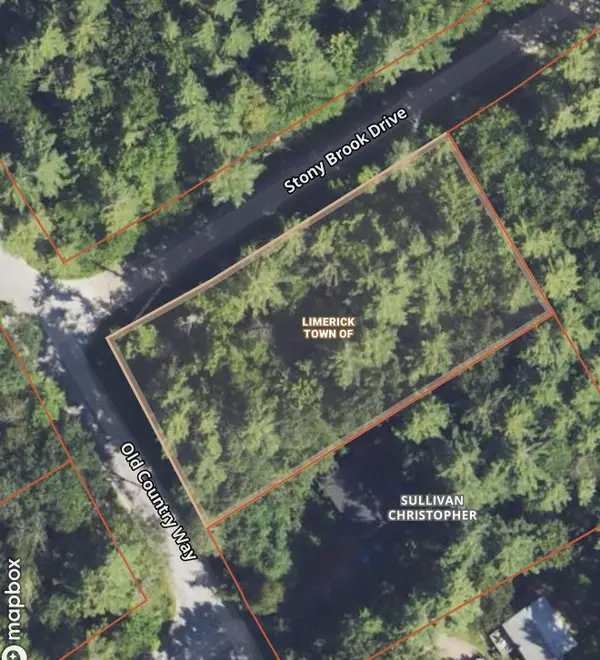 $49,900Active0.64 Acres
42-97 Old Country Way, Limerick, ME 04048
MLS# 1672214Listed by: COLDWELL BANKER REALTY $60,000Active1.48 Acres
Lots 24-26 Katie Circle, Limerick, ME 04048
MLS# 1671025Listed by: MAINE REAL ESTATE EXPERTS $55,000Pending0.5 Acres
Lot 3 Fisher Drive, Limerick, ME 04048
MLS# 1670857Listed by: RE/MAX COASTAL


Protect your home and budget from life's surprises with an Assurant Home Warranty, backed by a partner that supports you through every step of homeownership. Explore Plans.
©2026 Century 21 Real Estate LLC. All rights reserved. CENTURY 21®, the CENTURY 21 Logo and C21® are service marks owned by Century 21 Real Estate LLC. Century 21 Real Estate LLC fully supports the principles of the Fair Housing Act and the Equal Opportunity Act. Each office is independently owned and operated. Listing information is deemed reliable but not guaranteed accurate.