
40 Main Street, Limerick, ME 04048
Local realty services provided by:CENTURY 21 Nason Realty, Inc.
40 Main Street,Limerick, ME 04048
$750,000
- - Beds
- 15 Baths
- 3,770 sq. ft.
- Multi-family
- Active
Office: portside real estate group
MLS#:1674467
Source:ME_MREIS
Price summary
- Price:$750,000
- Price per sq. ft.:$198.94
About this home
Offered as a fully operational, turnkey hospitality property, Jeremiah Mason House Bed and Breakfast remains open, actively welcoming guests, and accepting future reservations throughout the sale process. Exceptional income producing property offering multiple revenue streams and outstanding flexibility in York County, Maine. The Jeremiah Mason House is an unique investment opportunity that includes a historic 10-bedroom main residence along with a carriage house converted into three rental units, creating a rare opportunity for investors or owner-occupants seeking both income and long term upside. The carriage house provides diversified rental income, while the expansive main home offers additional opportunities for owner occupancy, expanded lodging, or other residential income uses, subject to needs and applicable approvals. Situated on a beautifully maintained lot with generous outdoor space, mature landscaping, and a charming chicken and duck coop, the property offers amenities that enhance both guest and tenant appeal. Conveniently located approximately 40 minutes from the Maine coast and Portsmouth, New Hampshire, and under and hour to Portland this property benefits from strong regional tourism while also serving long-term housing and rental demand. Whether you're looking to expand your investment portfolio, offset owner occupancy costs with rental income, or maximize the property's existing revenue potential, this is a rare opportunity to acquire a well established, income producing asset with significant room for future growth....
Contact an agent
Home facts
- Year built:1859
- Listing ID #:1674467
- Updated:September 19, 2026 at 10:29 AM
Rooms and interior
- Total bathrooms:15
- Full bathrooms:11
- Flooring:Carpet, Vinyl, Wood
- Bathrooms Description:Bathtub
- Kitchen Description:Pantry
- Bedroom Description:1st Floor Bedroom, Primary Bedroom w/Bath
- Basement Description:Bulkhead, Full, Interior Entry, Unfinished, Walk-Out Access
- Living area:3,770 sq. ft.
Heating and cooling
- Cooling:Window Unit (s)
- Heating:Direct Vent Heater, Forced Air, Heating, K-1/Kerosene, Oil, Propane, Wood, Zoned
Structure and exterior
- Roof:Metal, Shingle, Slate
- Year built:1859
- Building area:3,770 sq. ft.
- Lot area:1.2 Acres
- Lot Features:Business District, Intown, Level, Sidewalks
- Architectural Style:Greek Revival
- Construction Materials:Brick, Clapboard, Masonry, Wood Frame
- Exterior Features:Deck, Porch
- Foundation Description:Brick/Mortar, Granite
Utilities
- Water:Public, Well
- Sewer:Public Sewer
Finances and disclosures
- Price:$750,000
- Price per sq. ft.:$198.94
- Tax amount:$6,418 (2025)
Features and amenities
- Laundry features:Main Level
- Amenities:In-Law Floorplan
Parking
- Parking description:11 - 20 Spaces, Off street, Paved
 MREIS Multiple Listing Service™ systemListing data is derived in whole or in part from the Maine IDX & is for consumers' personal, noncommercial use only. Dimensions are approximate and not guaranteed. All data should be independently verified. © 2026 Maine Real Estate Information System, Inc. All Rights Reserved ME_MREIS Member Broker: Barton Stevens
New listings near 40 Main Street
- New
 $319,000Active3 beds 1 baths960 sq. ft.
331 Stone Hill Road, Limerick, ME 04048
MLS# 1681273Listed by: PLOWMAN REALTY GROUP - Open Sat, 11am to 1pmNew
 $600,000Active2 beds 1 baths1,020 sq. ft.
117 Carroll Lane, Limerick, ME 04048
MLS# 1680806Listed by: DUSTON LEDDY REAL ESTATE - New
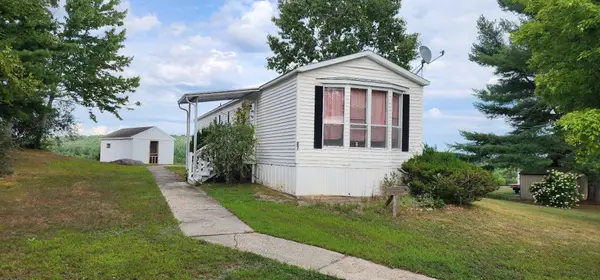 $89,995Active2 beds 1 baths924 sq. ft.
87 Pleasant Hill Road, Limerick, ME 04048
MLS# 1680131Listed by: COLDWELL BANKER REALTY - New
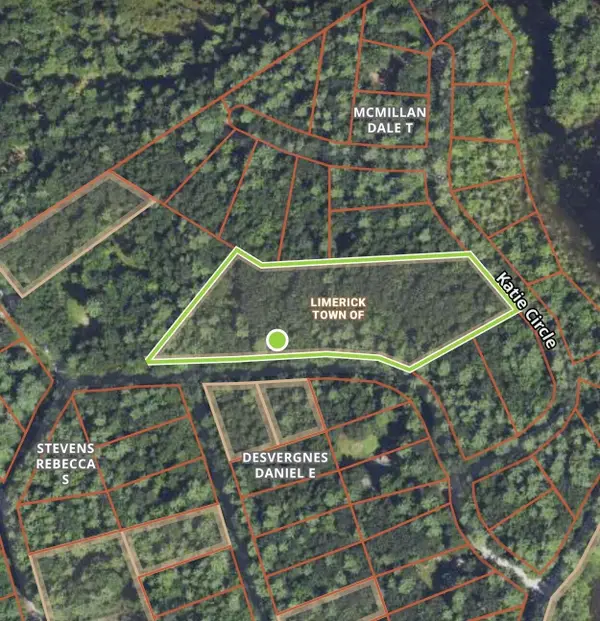 $60,000Active2.9 Acres
46-19,20 Pond, Limerick, ME 04048
MLS# 1680107Listed by: COLDWELL BANKER REALTY - New
 $449,000Active3 beds 2 baths1,144 sq. ft.
12 Prokey Tbb Drive, Limerick, ME 04048
MLS# 1680089Listed by: COLDWELL BANKER REALTY - Open Sat, 11am to 1pmNew
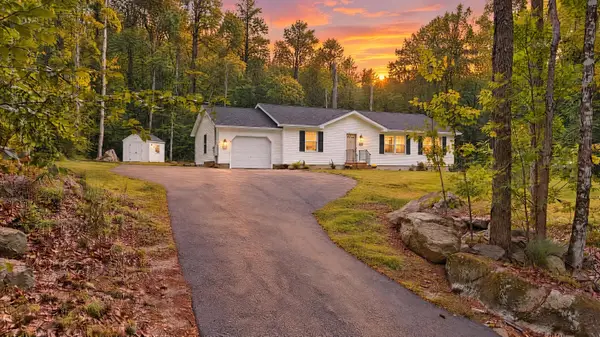 $359,900Active3 beds 2 baths1,344 sq. ft.
35 Grand View Drive, Limerick, ME 04048
MLS# 1679949Listed by: TREELINE TO SHORELINE REALTY - New
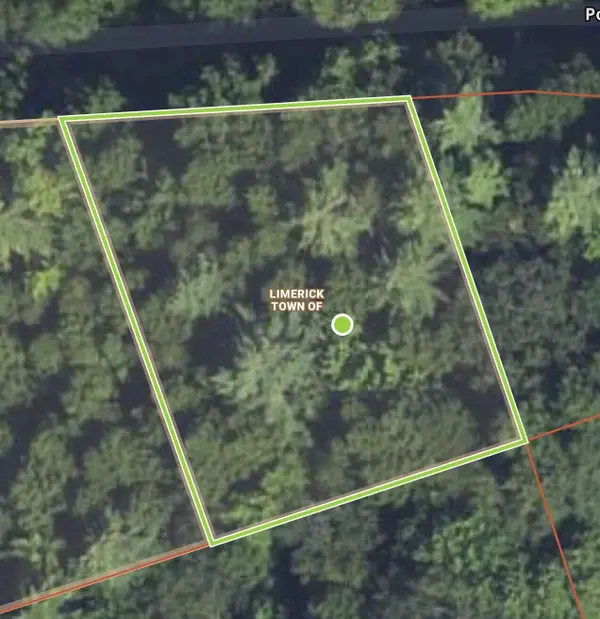 $49,900Active0.3 Acres
Map 46-169 Pond Road, Limerick, ME 04048
MLS# 1679648Listed by: COLDWELL BANKER REALTY 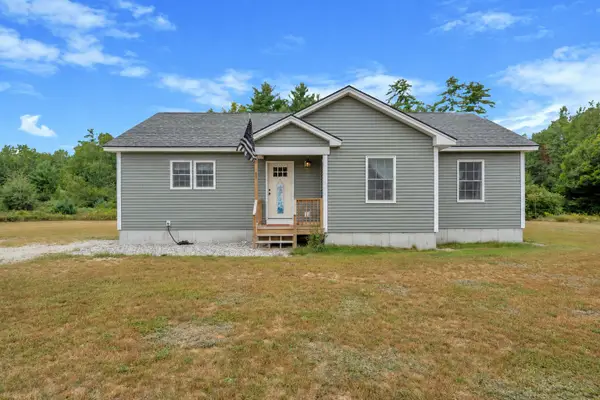 $439,900Active3 beds 2 baths1,392 sq. ft.
1 Emmas Way, Limerick, ME 04048
MLS# 1679407Listed by: KELLER WILLIAMS COASTAL AND LAKES & MOUNTAINS REALTY $74,900Active1.51 Acres
TBD Sawyer Mountain Road, Limerick, ME 04048
MLS# 1679385Listed by: PROPER REAL ESTATE GROUP LLC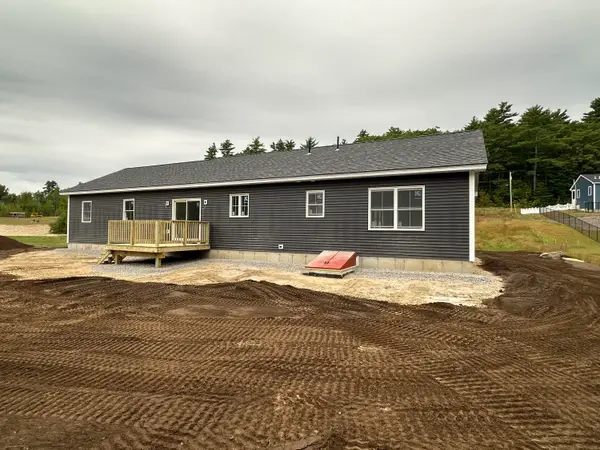 $530,000Active3 beds 2 baths1,344 sq. ft.
99 Quarry Road, Limerick, ME 04048
MLS# 1679302Listed by: MAINE REAL ESTATE EXPERTS


Protect your home and budget from life's surprises with an Assurant Home Warranty, backed by a partner that supports you through every step of homeownership. Explore Plans.
©2026 Century 21 Real Estate LLC. All rights reserved. CENTURY 21®, the CENTURY 21 Logo and C21® are service marks owned by Century 21 Real Estate LLC. Century 21 Real Estate LLC fully supports the principles of the Fair Housing Act and the Equal Opportunity Act. Each office is independently owned and operated. Listing information is deemed reliable but not guaranteed accurate.