
57 Moody Road, Limington, ME 04049
Local realty services provided by:CENTURY 21 Barbara Patterson
57 Moody Road,Limington, ME 04049
$459,000
- 3 Beds
- 2 Baths
- 1,764 sq. ft.
- Single family
- Active
Office: re/max coastal
MLS#:1684984
Source:ME_MREIS
Price summary
- Price:$459,000
- Price per sq. ft.:$260.2
About this home
This BRAND NEW Contemporary 1700+ square foot 3 bedroom 2 bath home Is set beautifully on over three acres overlooking a wide and pondlike section of Black Brook where the home owns over 400 feet of frontage. It features an awesome Open Living Space with soaring cathedral ceilings. Cooking can be fun in this bright and airy fully applianced kitchen space with its island seating and granite countertop. Entertain away because the adjoining living space is full of large windows and no one will be left out in this open design. Need that one extra room? The lower level features a bedroom, a bathroom, and a bonus room...... perfect for working from home or a separate living area. No Scraping snow and Ice from your car this winter.... This efficient design incorporates a 2 car garage into the lower level. All utilities are thoughtfully grouped together in a small room off of the garage. Interested? Open for showings now!
Contact an agent
Home facts
- Year built:2026
- Subdivision & Development:NONE
- Listing ID #:1684984
- Updated:October 26, 2026 at 10:37 AM
Rooms and interior
- Bedrooms:3
- Total bathrooms:2
- Full bathrooms:2
- Rooms Total:6
- Flooring:Luxury Vinyl, Plank
- Bathrooms Description:Bathtub
- Kitchen Description:Dishwasher, Electric Range, Microwave, Refrigerator
- Bedroom Description:1st Floor Bedroom
- Basement Description:Finished, Interior Entry, Walk-Out Access
- Living area:1,764 sq. ft.
Heating and cooling
- Heating:Baseboard, Heating, Hot Water, Propane
Structure and exterior
- Roof:Shingle
- Year built:2026
- Building area:1,764 sq. ft.
- Lot area:3.33 Acres
- Lot Features:Open Lot, Rolling Slope, Rural
- Architectural Style:Modern, Raised Ranch, Split Level
- Construction Materials:Vinyl Siding, Wood Frame
- Exterior Features:Deck
- Foundation Description:Poured Concrete
Utilities
- Water:Well
- Sewer:Private Sewer
Finances and disclosures
- Price:$459,000
- Price per sq. ft.:$260.2
- Tax amount:$1 (2025)
Features and amenities
- Appliances:Dishwasher, Electric Range, Microwave, Refrigerator
- Laundry features:Main Level
Parking
- Parking description:1 - 4 Spaces, Attached Garage, Gravel, Inside Entrance
- Garage:Yes
- Garage spaces:2
 MREIS Multiple Listing Service™ systemListing data is derived in whole or in part from the Maine IDX & is for consumers' personal, noncommercial use only. Dimensions are approximate and not guaranteed. All data should be independently verified. © 2026 Maine Real Estate Information System, Inc. All Rights Reserved ME_MREIS Member Broker: Gerard Tatlock
New listings near 57 Moody Road
- New
 $559,000Active4 beds 2 baths2,133 sq. ft.
27 Coventry Drive, Limington, ME 04049
MLS# 1685065Listed by: EXP REALTY - New
 $339,900Active3 beds 2 baths1,512 sq. ft.
112 Norton Road, Limington, ME 04049
MLS# 1685013Listed by: THE MAINE REAL ESTATE GROUP  $599,000Active Under Contract3 beds 1 baths2,347 sq. ft.
4 Taylor Loop, Limington, ME 04049
MLS# 1684744Listed by: LOCATIONS REAL ESTATE GROUP LLC $649,000Active4 beds 3 baths2,752 sq. ft.
15 Mikes Way, Limington, ME 04049
MLS# 1684190Listed by: WILD MOON REALTY, LLC $350,000Active2 beds 1 baths960 sq. ft.
149 Hanscomb School Road, Limington, ME 04049
MLS# 1684168Listed by: MAINE REAL ESTATE EXPERTS $449,900Active5 beds 3 baths1,876 sq. ft.
45 Hanscomb School Road, Limington, ME 04049
MLS# 1684134Listed by: KELLER WILLIAMS REALTY $449,900Active4 beds 2 baths1,702 sq. ft.
598 Cape Road, Limington, ME 04049
MLS# 1684064Listed by: KELLER WILLIAMS REALTY $475,000Pending3 beds 2 baths1,344 sq. ft.
21 Christian Hill Road, Limington, ME 04049
MLS# 1683435Listed by: MAINE REAL ESTATE CO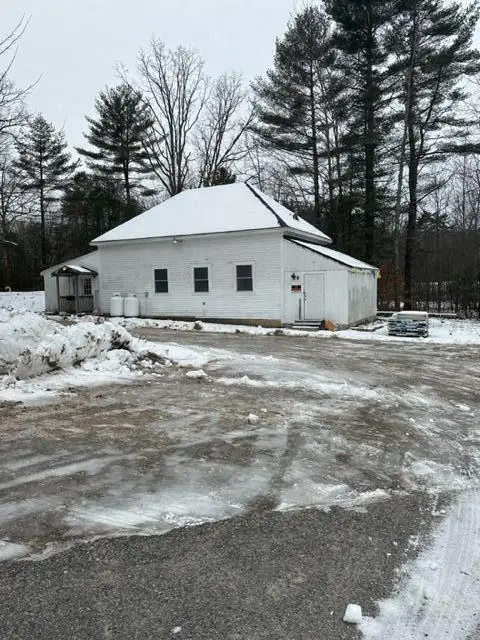 $350,000Pending3 beds 1 baths1,700 sq. ft.
60 Ossipee Trail W, Limington, ME 04049
MLS# 1683365Listed by: MAINE REAL ESTATE EXPERTS


Protect your home and budget from life's surprises with an Assurant Home Warranty, backed by a partner that supports you through every step of homeownership. Explore Plans.
©2026 Century 21 Real Estate LLC. All rights reserved. CENTURY 21®, the CENTURY 21 Logo and C21® are service marks owned by Century 21 Real Estate LLC. Century 21 Real Estate LLC fully supports the principles of the Fair Housing Act and the Equal Opportunity Act. Each office is independently owned and operated. Listing information is deemed reliable but not guaranteed accurate.