
2866 Belfast Road, Lincolnville, ME 04849
Local realty services provided by:CENTURY 21 First Choice Realty
Office: worth real estate, inc.
MLS#:1673629
Source:ME_MREIS
Price summary
- Price:$399,000
- Price per sq. ft.:$356.57
About this home
Nestled in Lincolnville, close to Pitcher Pond and just 3.5 miles from the Lincolnville General Store, this inviting home offers a country setting with a private deck overlooking the backyard. The property is enhanced by established blueberry bushes and a small orchard of fruit trees, creating a wonderful space to enjoy the outdoors. Offering 2 bedrooms + den or optional 3-bedroom layout and 1.5 baths, the home blends warmth and character with hardwood flooring throughout the first floor and wide pine floors upstairs. The spacious open kitchen and dining area features quality appliances and abundant cabinetry, making it both functional and welcoming for everyday living and entertaining. The generous mudroom includes a sitting area for putting on boots and shoes and is finished with a durable slate floor, adding both style and practicality. A newly constructed heated garage, currently used as an artist's studio, provides flexibility and could continue as a creative workspace, hobby studio, workshop, or year-round garage. The full basement is dry with high ceilings, offering potential for future finished living space, a home gym, workshop, or additional storage....
Contact an agent
Home facts
- Year built:1985
- Listing ID #:1673629
- Updated:September 13, 2026 at 08:06 AM
Rooms and interior
- Bedrooms:3
- Total bathrooms:2
- Full bathrooms:1
- Half bathrooms:1
- Rooms Total:5
- Flooring:Tile, Wood
- Kitchen Description:Dishwasher, Gas Range, Refrigerator
- Bedroom Description:1st Floor Bedroom
- Basement Description:Bulkhead, Full, Interior Entry, Unfinished
- Living area:1,119 sq. ft.
Heating and cooling
- Heating:Direct Vent Heater, Electric, Gas Bottled, Heat Pump, Heating, Propane, Wood, Wood Stove
Structure and exterior
- Roof:Shingle
- Year built:1985
- Building area:1,119 sq. ft.
- Lot area:1.22 Acres
- Lot Features:Landscaped, Rolling Slope, Rural
- Architectural Style:Cape Cod
- Construction Materials:Shingle Siding, Wood Frame, Wood Siding
- Exterior Features:Deck
- Foundation Description:Poured Concrete
Utilities
- Water:Private, Well
- Sewer:Septic Tank
Finances and disclosures
- Price:$399,000
- Price per sq. ft.:$356.57
- Tax amount:$2,885 (2025)
Features and amenities
- Appliances:Dishwasher, Dryer, Gas Range, Refrigerator, Washer
- Laundry features:Dryer, Washer, Washer Hookup
Parking
- Parking description:Detached, Gravel, Heated garage, On Site, Storage
- Garage:Yes
- Garage spaces:1
 MREIS Multiple Listing Service™ systemListing data is derived in whole or in part from the Maine IDX & is for consumers' personal, noncommercial use only. Dimensions are approximate and not guaranteed. All data should be independently verified. © 2026 Maine Real Estate Information System, Inc. All Rights Reserved ME_MREIS Member Broker: Gregory A Fall
New listings near 2866 Belfast Road
- New
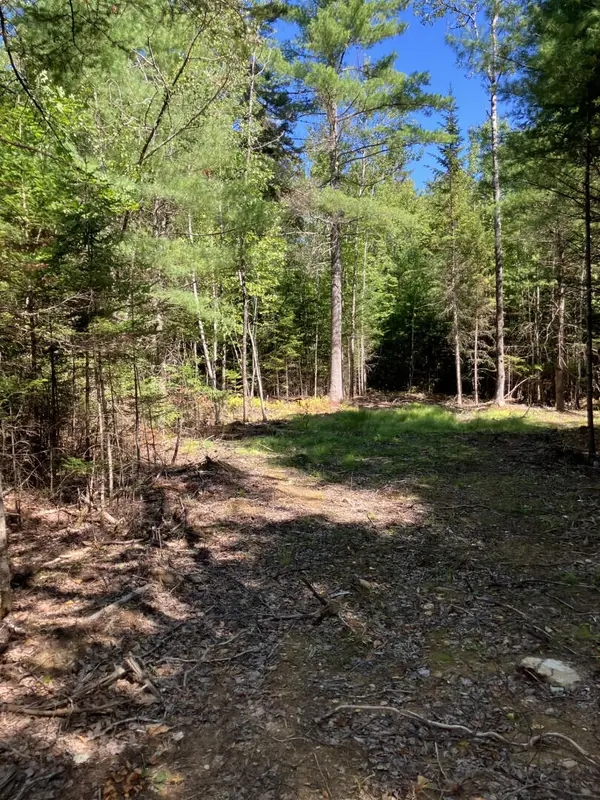 $99,000Active4.25 Acres
0 Spring Brook Drive, Lincolnville, ME 04849
MLS# 1680321Listed by: HAWKINS REAL ESTATE COMPANY - New
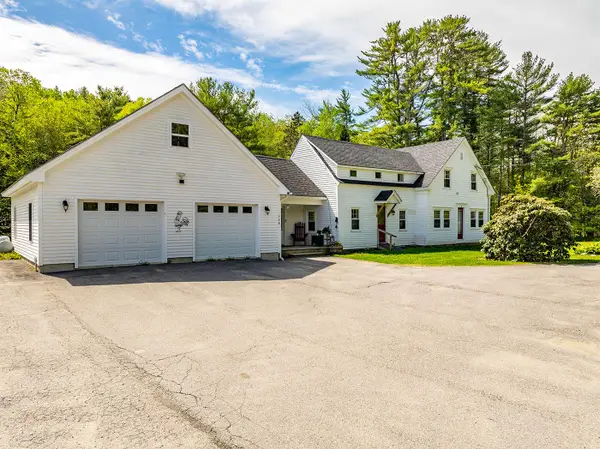 $499,000Active4 beds 1 baths1,748 sq. ft.
304A Beach Road, Lincolnville, ME 04849
MLS# 1680058Listed by: CAMDEN REAL ESTATE - New
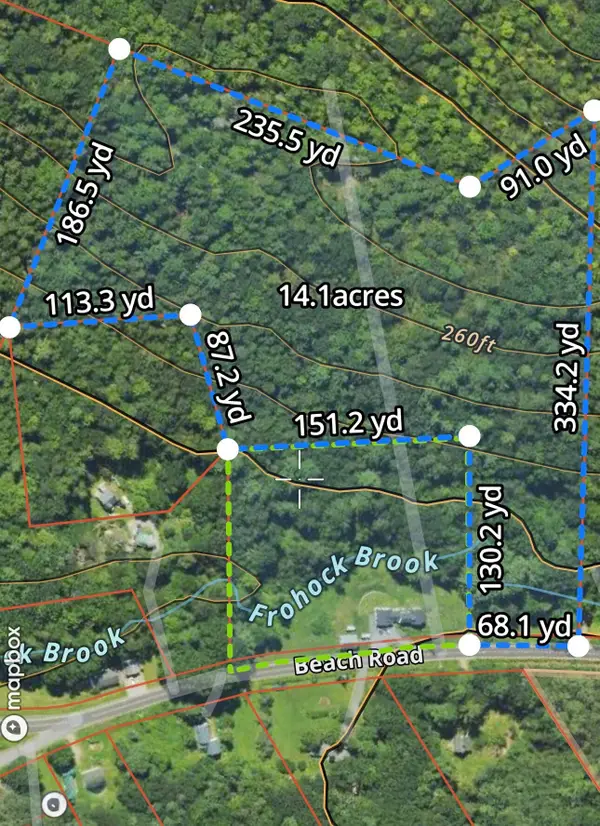 $199,000Active14 Acres
0 Beach Road, Lincolnville, ME 04849
MLS# 1680086Listed by: CAMDEN REAL ESTATE - New
 $374,900Active2 beds 3 baths2,020 sq. ft.
15 Harbor Drive #15, Lincolnville, ME 04849
MLS# 1679579Listed by: DWELLING IN MAINE  $1,100,000Pending2 beds 1 baths952 sq. ft.
68+69 Mullins Bog West W, Lincolnville, ME 04849
MLS# 1679402Listed by: CAMDEN REAL ESTATE- New
 $830,000Active30 Acres
61B Bay View Trail, Edgecomb, ME 04556
MLS# 1679134Listed by: KELLER WILLIAMS REALTY 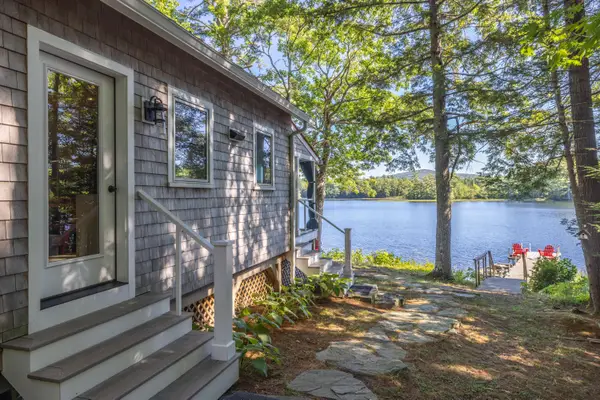 $635,000Active Under Contract1 beds 1 baths540 sq. ft.
64 Scoppa Road, Lincolnville, ME 04849
MLS# 1678751Listed by: CAMDEN COAST REAL ESTATE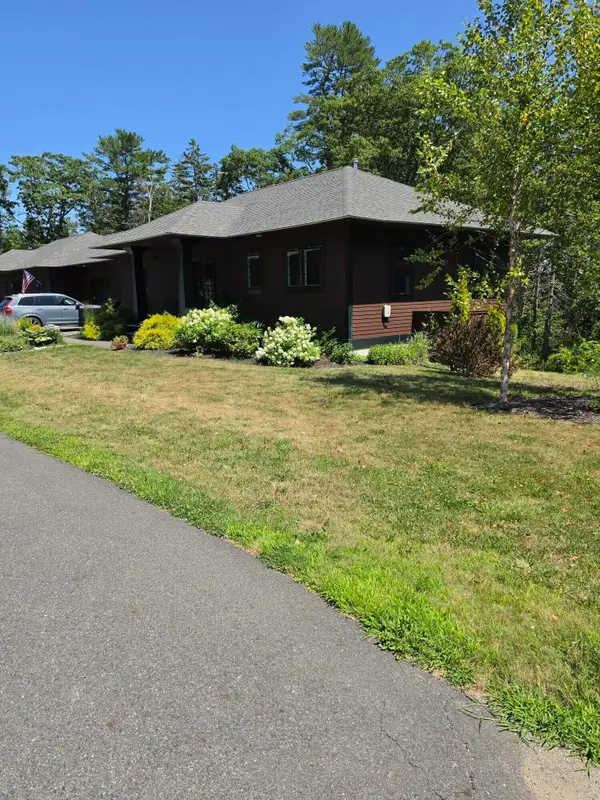 $695,000Active3 beds 3 baths2,392 sq. ft.
21 Eagle Point Road #15, Lincolnville, ME 04849
MLS# 1674390Listed by: CAMDEN HILLS REALTY $545,000Active3 beds 2 baths1,772 sq. ft.
6 Rocky Point Road, Lincolnville, ME 04849
MLS# 1677374Listed by: CAMDEN REAL ESTATE $575,000Active17.37 Acres
608 Beach Road, Lincolnville, ME 04849
MLS# 1677276Listed by: SELL YOUR HOME SERVICES


Protect your home and budget from life's surprises with an Assurant Home Warranty, backed by a partner that supports you through every step of homeownership. Explore Plans.
©2026 Century 21 Real Estate LLC. All rights reserved. CENTURY 21®, the CENTURY 21 Logo and C21® are service marks owned by Century 21 Real Estate LLC. Century 21 Real Estate LLC fully supports the principles of the Fair Housing Act and the Equal Opportunity Act. Each office is independently owned and operated. Listing information is deemed reliable but not guaranteed accurate.