
704 Hodgdon Mills Road, Linneus, ME 04730
Local realty services provided by:CENTURY 21 First Choice Realty
704 Hodgdon Mills Road,Linneus, ME 04730
$94,900
- 2 Beds
- 1 Baths
- 896 sq. ft.
- Single family
- Active
Office: first choice real estate
MLS#:1674701
Source:ME_MREIS
Price summary
- Price:$94,900
- Price per sq. ft.:$105.92
About this home
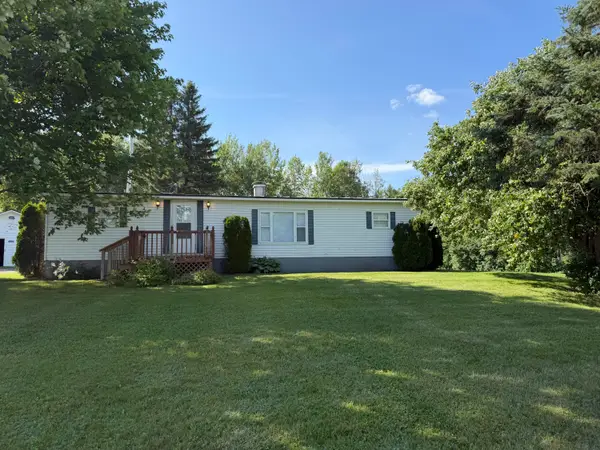
28.57, surveyed acres. Private setting. 1984 two bedroom mobile home sets well off the road in a nicely cleared area surrounded by woods. Bring tools to finish work on the mobile home. Or live here while you build your dream home. Well and septic on site. Trails around the property for 4wheeling or hiking. Also available is a 2013 Wildcat 5th wheel camper for sale separately.
Contact an agent
Home facts
- Year built:1984
- Listing ID #:1674701
- Updated:August 07, 2026 at 10:56 AM
Rooms and interior
- Bedrooms:2
- Total bathrooms:1
- Full bathrooms:1
- Rooms Total:4
- Flooring:Laminate
- Bathrooms Description:Shower
- Bedroom Description:1st Floor Bedroom
- Living area:896 sq. ft.
Heating and cooling
- Heating:Heating, Wood, Wood Stove
Structure and exterior
- Roof:Metal
- Year built:1984
- Building area:896 sq. ft.
- Lot area:28.57 Acres
- Lot Features:Open Lot, Rolling Slope, Rural, Wooded
- Construction Materials:Metal Clad, Steel frame
- Exterior Features:Deck
- Foundation Description:Gravel/Pad
Utilities
- Water:Private, Well
- Sewer:Private Sewer, Septic Design Available
Finances and disclosures
- Price:$94,900
- Price per sq. ft.:$105.92
- Tax amount:$712 (2025)
Features and amenities
- Laundry features:Main Level
Parking
- Parking description:5 - 10 Spaces, Gravel, On Site
 MREIS Multiple Listing Service™ systemListing data is derived in whole or in part from the Maine IDX & is for consumers' personal, noncommercial use only. Dimensions are approximate and not guaranteed. All data should be independently verified. © 2026 Maine Real Estate Information System, Inc. All Rights Reserved ME_MREIS Member Broker: Gregory A Fall
New listings near 704 Hodgdon Mills Road
- New
 $138,995Active3 beds 2 baths1,152 sq. ft.
1643 Bangor Road, Linneus, ME 04730
MLS# 1674336Listed by: REAL BROKER  $155,000Active4 beds 2 baths2,720 sq. ft.
350 Aspen Lane, Linneus, ME 04730
MLS# 1672111Listed by: TRUE NORTH REALTY, INC. $125,000Active2 beds -- baths640 sq. ft.
Lot 4 & 5 Russell Lake Road, Linneus, ME 04730
MLS# 1671640Listed by: FIRST CHOICE REAL ESTATE $274,500Active3 beds 1 baths1,356 sq. ft.
1196 Bangor Road, Linneus, ME 04730
MLS# 1669247Listed by: MOOERS REALTY $110,000Active52 Acres
60 Hutchinson Road, Linneus, ME 04730
MLS# 1665576Listed by: NEXTHOME DISCOVER $254,900Active3 beds 2 baths950 sq. ft.
215 S Oakfield Road, Linneus, ME 04730
MLS# 1664961Listed by: REALTY OF MAINE $175,000Active249 Acres
249 acres Bangor Road, Linneus, ME 04730
MLS# 1663809Listed by: FIRST CHOICE REAL ESTATE $176,000Active Under Contract3 beds 1 baths1,215 sq. ft.
1815 Bangor Road, Linneus, ME 04730
MLS# 1658972Listed by: FIRST CHOICE REAL ESTATE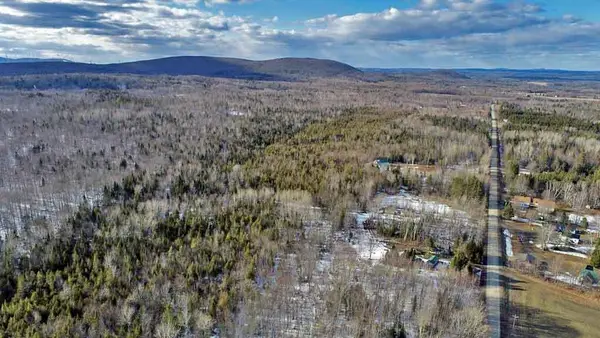 $22,500Pending4.6 Acres
Lot 11-3-1 New Limerick Road, Linneus, ME 04730
MLS# 1656014Listed by: MOOERS REALTY


Protect your home and budget from life's surprises with an Assurant Home Warranty, backed by a partner that supports you through every step of homeownership. Explore Plans.
©2026 Century 21 Real Estate LLC. All rights reserved. CENTURY 21®, the CENTURY 21 Logo and C21® are service marks owned by Century 21 Real Estate LLC. Century 21 Real Estate LLC fully supports the principles of the Fair Housing Act and the Equal Opportunity Act. Each office is independently owned and operated. Listing information is deemed reliable but not guaranteed accurate.