
12 Champagne Lane, Lisbon, ME 04250
Local realty services provided by:CENTURY 21 Barbara Patterson
12 Champagne Lane,Lisbon, ME 04250
$445,000
- 3 Beds
- 2 Baths
- 1,665 sq. ft.
- Single family
- Active
Office: meservier & associates
MLS#:1675027
Source:ME_MREIS
Price summary
- Price:$445,000
- Price per sq. ft.:$267.27
About this home
Welcome to this beautifully maintained executive ranch offering the perfect blend of comfort, convenience, and single-level living! Nestled in a desirable neighborhood, this 3-bedroom, 2 full bathroom home features a thoughtfully designed layout with bright, inviting living spaces and an abundance of storage throughout. The sun-filled eat-in kitchen features elegant granite countertops, generous cabinet and counter space, a dedicated pantry, and plenty of room for everyday dining or entertaining. The spacious primary suite and two additional bedrooms provide flexibility for guests, or a home office. A convenient attached two-car garage offers direct access to the home while providing additional storage space. The full unfinished basement presents endless possibilities for future expansion, a home gym, workshop, recreation space, or simply exceptional storage. Ideally located in a sought-after neighborhood with convenient access to both I-95 and I-295, this home offers an easy commute and is located within approximately 45 minutes of Portland, Maine. Combining quality, functionality, and an outstanding location, this executive ranch is ready to welcome you home....
Contact an agent
Home facts
- Year built:2018
- Listing ID #:1675027
- Updated:October 19, 2026 at 10:46 AM
Rooms and interior
- Bedrooms:3
- Total bathrooms:2
- Full bathrooms:2
- Rooms Total:8
- Flooring:Carpet
- Kitchen Description:Dishwasher, Electric Range, Refrigerator
- Basement Description:Full, Interior Entry, Unfinished
- Living area:1,665 sq. ft.
Heating and cooling
- Heating:Baseboard, Gas Bottled, Heating, Hot Water
Structure and exterior
- Roof:Pitched, Shingle
- Year built:2018
- Building area:1,665 sq. ft.
- Lot area:0.46 Acres
- Lot Features:Cul-De-Sac, Landscaped, Level, Near Golf Course, Near Shopping, Near Town, Near Turnpike/Interstate, Neighborhood, Open Lot, Sidewalks, Subdivided
- Architectural Style:Ranch
- Construction Materials:Vinyl Siding, Wood Frame
- Foundation Description:Poured Concrete
Utilities
- Water:Public
- Sewer:Public Sewer
Finances and disclosures
- Price:$445,000
- Price per sq. ft.:$267.27
- Tax amount:$7,783 (2025)
Features and amenities
- Appliances:Dishwasher, Electric Range, Refrigerator
Parking
- Parking description:1 - 4 Spaces, Attached Garage, Inside Entrance, Paved
- Garage:Yes
- Garage spaces:2
 MREIS Multiple Listing Service™ systemListing data is derived in whole or in part from the Maine IDX & is for consumers' personal, noncommercial use only. Dimensions are approximate and not guaranteed. All data should be independently verified. © 2026 Maine Real Estate Information System, Inc. All Rights Reserved ME_MREIS Member Broker: Gerard Tatlock
 New listings near 12 Champagne Lane
- Coming Soon
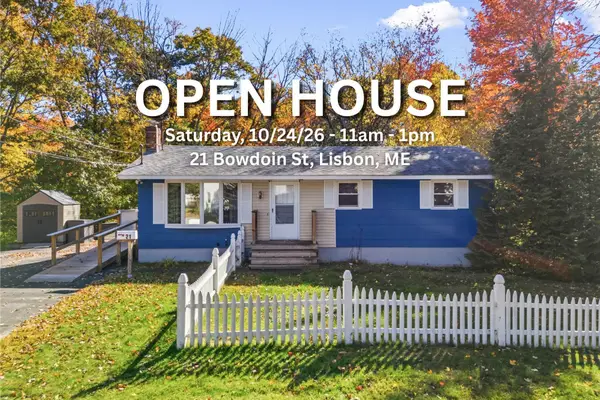 $299,900Coming Soon4 beds 2 baths1,592 sq. ft.
21 Bowdoin Street, Lisbon, ME 04252
MLS# 1684759Listed by: TIM DUNHAM REALTY - New
 $124,900Active2 beds 2 baths952 sq. ft.
14 Brookwood Court, Lisbon, ME 04252
MLS# 1684620Listed by: THE MAINE REAL ESTATE EXPERIENCE - New
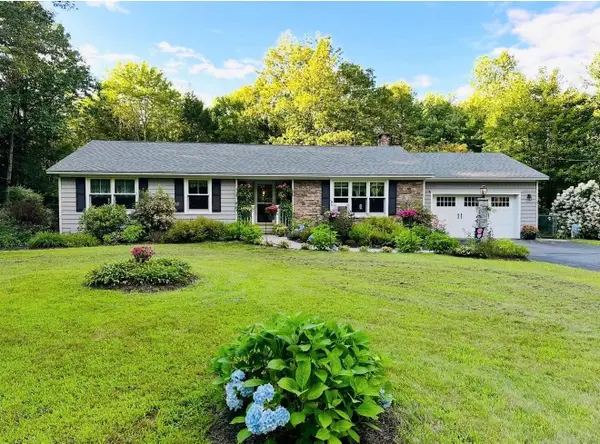 $635,000Active4 beds 3 baths3,148 sq. ft.
3 Tranquil Lane, Lisbon, ME 04252
MLS# 1684530Listed by: PORTSIDE REAL ESTATE GROUP 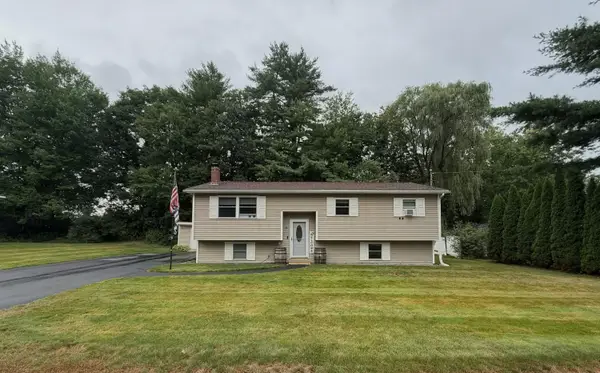 $324,000Active3 beds 1 baths1,325 sq. ft.
15 Andrea Street, Lisbon, ME 04250
MLS# 1683562Listed by: RIVER'S EDGE REALTY LLC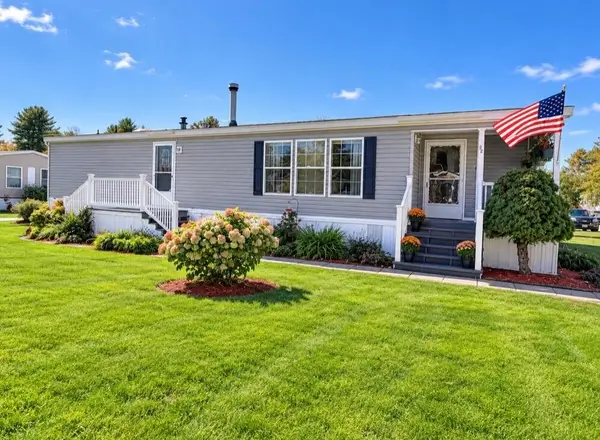 $145,000Active2 beds 2 baths1,568 sq. ft.
20 Town And Country Drive, Lisbon, ME 04250
MLS# 1683492Listed by: REAL ESTATE 2000 ME/NH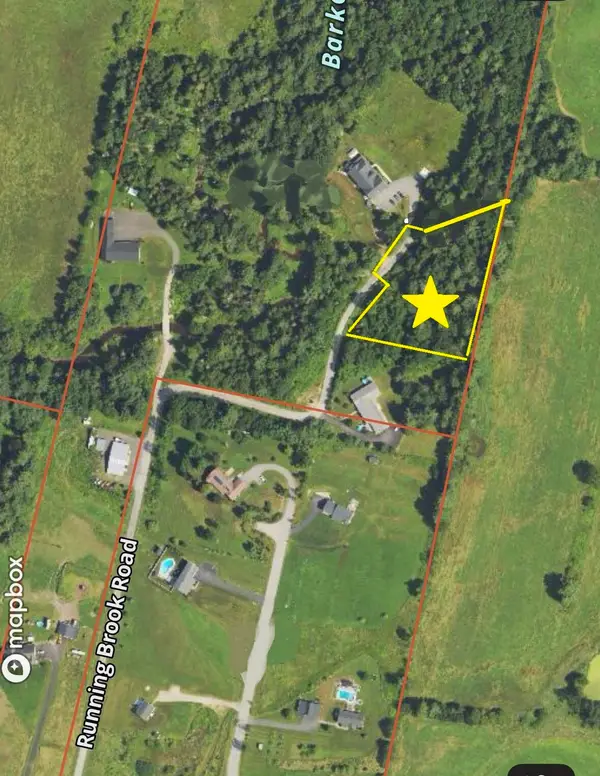 $92,000Active2.35 Acres
Lot 2 E Running Brook Rd Road, Lisbon, ME 04250
MLS# 1683293Listed by: ROXANNE YORK REAL ESTATE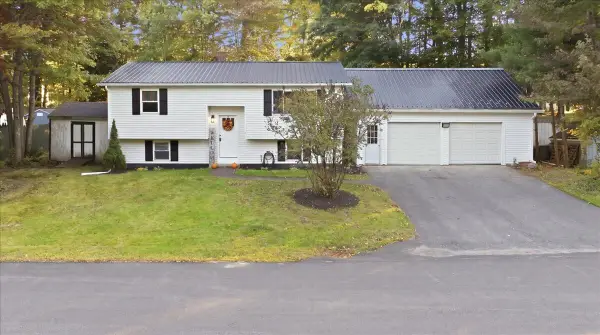 $389,900Active Under Contract4 beds 1 baths1,248 sq. ft.
9 Irene Street, Lisbon, ME 04250
MLS# 1682662Listed by: HEARTH & KEY REALTY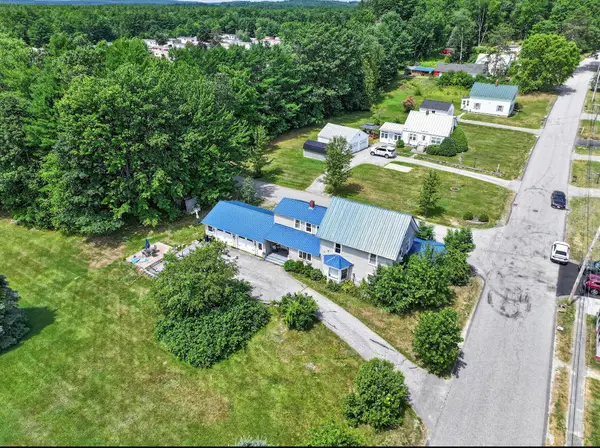 $420,000Active-- beds 2 baths2,547 sq. ft.
28 Park Street, Lisbon, ME 04250
MLS# 1682402Listed by: EPIQUE REALTY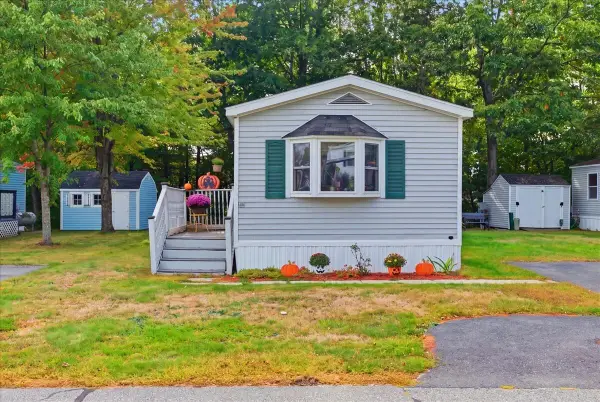 $84,500Active2 beds 1 baths728 sq. ft.
46 Woodside Drive, Lisbon, ME 04250
MLS# 1682495Listed by: THE MAINE REAL ESTATE EXPERIENCE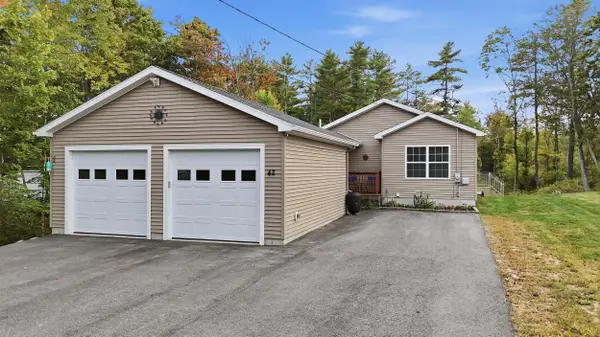 $390,000Active3 beds 2 baths1,275 sq. ft.
42 Frost Hill Avenue, Lisbon, ME 04252
MLS# 1682538Listed by: HEARTH & KEY REALTY


Protect your home and budget from life's surprises with an Assurant Home Warranty, backed by a partner that supports you through every step of homeownership. Explore Plans.
©2026 Century 21 Real Estate LLC. All rights reserved. CENTURY 21®, the CENTURY 21 Logo and C21® are service marks owned by Century 21 Real Estate LLC. Century 21 Real Estate LLC fully supports the principles of the Fair Housing Act and the Equal Opportunity Act. Each office is independently owned and operated. Listing information is deemed reliable but not guaranteed accurate.