
125 Main Street, Lisbon, ME 04252
Local realty services provided by:CENTURY 21 Nason Realty, Inc.
125 Main Street,Lisbon, ME 04252
$725,000
- 4 Beds
- 3 Baths
- 3,944 sq. ft.
- Single family
- Active
Office: hearth & key realty2077133144
MLS#:1672154
Source:ME_MREIS
Price summary
- Price:$725,000
- Price per sq. ft.:$183.82
About this home
PRICE IMPROVEMENT! Set on 2.745 acres, this striking 1884 home blends antique character with modern comfort across approximately 3,944 square feet. A dramatic spiral staircase greets you at the entry, while an updated granite kitchen opens to inviting living and dining spaces. Upstairs, the primary suite features a large walk-in closet, with four bedrooms and three full baths in all. Just off the main living space, a first-floor bedroom, full bath, additional living room, and dining room create wonderful in-law or guest suite potential -- simply add a kitchenette. Gather in the warm knotty-pine great room with its stone bar, or relax on the expansive deck overlooking the yard, gazebo, and in-ground pool (included with the sale). A massive 10+ garage plus an outbuilding offer exceptional storage, hobby, or workshop space. A heat pump provides efficient heating and cooling, and public water and sewer are a rare bonus. Minutes to shopping, downtown Lisbon Falls, and area trails. Listed under a recent Appraisal Valuation, for instant equity!...
Contact an agent
Home facts
- Year built:1884
- Listing ID #:1672154
- Updated:September 13, 2026 at 10:25 AM
Rooms and interior
- Bedrooms:4
- Total bathrooms:3
- Full bathrooms:3
- Rooms Total:10
- Flooring:Carpet, Hardwood, Laminate, Linoleum, Tile
- Kitchen Description:Dishwasher, Electric Range, Microwave, Refrigerator, Trash Compactor
- Bedroom Description:1st Floor Primary Bedroom w/Bath
- Basement Description:Bulkhead, Full, Interior Entry, Unfinished
- Living area:3,944 sq. ft.
Heating and cooling
- Heating:Baseboard, Heat Pump, Heating, Hot Water, Oil
Structure and exterior
- Roof:Metal
- Year built:1884
- Building area:3,944 sq. ft.
- Lot area:2.74 Acres
- Lot Features:Level, Near Shopping, Near Town, Neighborhood, Wooded
- Architectural Style:New Englander
- Construction Materials:Aluminum Siding, Vinyl Siding, Wood Frame
- Exterior Features:Deck, Porch
- Levels:Multi Level
Utilities
- Water:Public
- Sewer:Public Sewer
Finances and disclosures
- Price:$725,000
- Price per sq. ft.:$183.82
- Tax amount:$9,205 (2025)
Features and amenities
- Appliances:Dishwasher, Electric Range, Microwave, Refrigerator, Trash Compactor
Parking
- Parking description:5 - 10 Spaces, Detached, Paved
- Garage:Yes
- Garage spaces:2
 MREIS Multiple Listing Service™ systemListing data is derived in whole or in part from the Maine IDX & is for consumers' personal, noncommercial use only. Dimensions are approximate and not guaranteed. All data should be independently verified. © 2026 Maine Real Estate Information System, Inc. All Rights Reserved ME_MREIS Member Broker: Barton Stevens
New listings near 125 Main Street
- Open Sun, 11am to 1pmNew
 $575,000Active4 beds 3 baths2,696 sq. ft.
9 Fox Knoll Lane, Lisbon, ME 04250
MLS# 1680116Listed by: ELEVATE MAINE REALTY - New
 $349,900Active3 beds 1 baths1,344 sq. ft.
8 Higgins Street, Lisbon, ME 04252
MLS# 1680048Listed by: ANDROVISE REALTY - New
 $365,000Active3 beds 2 baths1,684 sq. ft.
13 Andrea Street, Lisbon, ME 04250
MLS# 1679825Listed by: LANDING REAL ESTATE - New
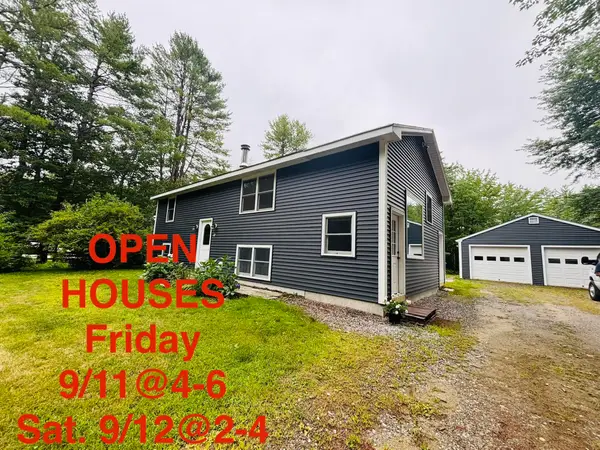 $359,000Active3 beds 2 baths1,728 sq. ft.
22 Moody Road, Lisbon, ME 04250
MLS# 1679508Listed by: COLDWELL BANKER REALTY - New
 $359,000Active3 beds 1 baths1,136 sq. ft.
12 Highland Avenue, Lisbon, ME 04252
MLS# 1679466Listed by: KELLER WILLIAMS REALTY - Open Sun, 10am to 12pmNew
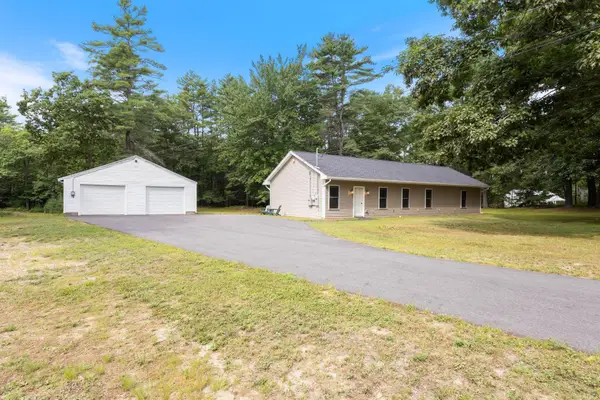 $440,000Active3 beds 2 baths1,687 sq. ft.
242 Ferry Road, Lisbon, ME 04250
MLS# 1679064Listed by: LOCATIONS REAL ESTATE GROUP LLC - New
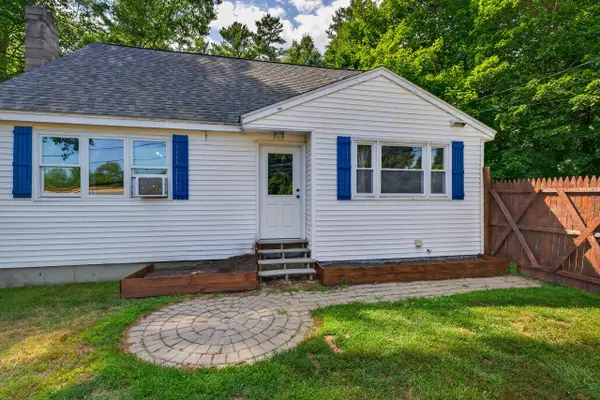 $299,000Active4 beds 2 baths1,680 sq. ft.
413 Lisbon Street, Lisbon, ME 04250
MLS# 1678765Listed by: BROOKEWOOD REALTY 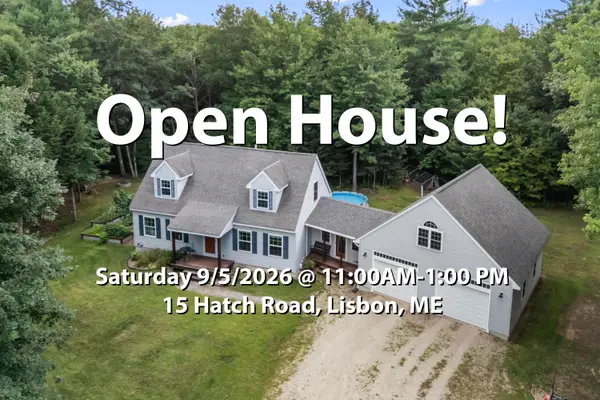 $485,000Pending4 beds 3 baths2,316 sq. ft.
15 Hatch Road, Lisbon, ME 04250
MLS# 1678758Listed by: TIM DUNHAM REALTY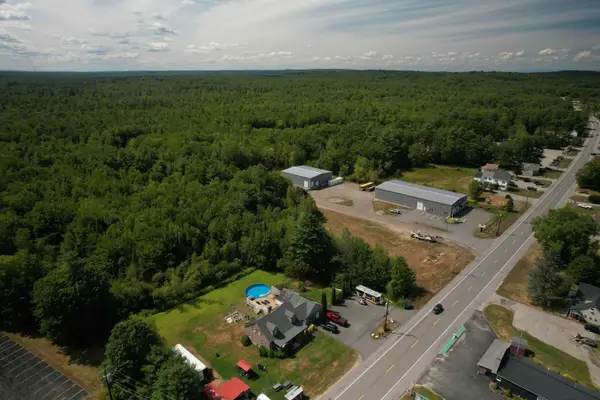 $250,000Active2 Acres
69 Lisbon Street, Lots F & G, Lisbon, ME 04250
MLS# 1678476Listed by: FONTAINE FAMILY-THE REAL ESTATE LEADER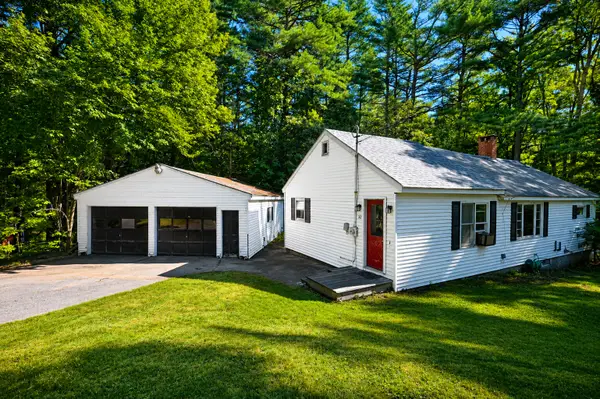 $275,000Active Under Contract2 beds 1 baths990 sq. ft.
32 Farwell Street, Lisbon, ME 04250
MLS# 1678477Listed by: RE/MAX SHORELINE


Protect your home and budget from life's surprises with an Assurant Home Warranty, backed by a partner that supports you through every step of homeownership. Explore Plans.
©2026 Century 21 Real Estate LLC. All rights reserved. CENTURY 21®, the CENTURY 21 Logo and C21® are service marks owned by Century 21 Real Estate LLC. Century 21 Real Estate LLC fully supports the principles of the Fair Housing Act and the Equal Opportunity Act. Each office is independently owned and operated. Listing information is deemed reliable but not guaranteed accurate.