
15 Hatch Road, Lisbon, ME 04250
Local realty services provided by:CENTURY 21 Barbara Patterson
15 Hatch Road,Lisbon, ME 04250
$485,000
- 4 Beds
- 3 Baths
- 2,316 sq. ft.
- Single family
- Pending
Office: tim dunham realty207-729-7297
MLS#:1678758
Source:ME_MREIS
Price summary
- Price:$485,000
- Price per sq. ft.:$209.41
About this home
Set on a private 1.30-acre lot surrounded by mature trees, this well-maintained 2011 Cape offers approximately 2,273± sq ft of finished space, including about 1,875± sq ft above grade and nearly 400± sq ft in the finished basement. The flexible floor plan includes 4 bedrooms and 2.5 bathrooms (4 BR/2.5 BA), providing room for everyday living, guests and home-office needs, while mahogany wood floors add warmth and character. The lower-level recreation room is finished with pine walls, durable flooring, recessed lighting and a pellet stove, creating an inviting space for movies, games, exercise or work, while the remaining full basement provides excellent utility and storage space. A standout feature is the oversized approximately 28' x 28' attached 2-car garage with direct entry, two overhead doors and a full walk-up second level currently used as a workshop, complete with built-in benches, shelving, electrical service and abundant natural light. Outside, enjoy a peaceful rural setting with an open yard, deck and plenty of room to garden, entertain or relax. The property also benefits from a recreational easement providing access to 30 feet of waterfront on the Androscoggin River. Conveniently located for access to Lisbon Falls, Lewiston/Auburn, Brunswick and major commuter routes, this property combines a spacious 4-bedroom home, finished basement, attached 2-car garage, exceptional workshop and storage space, and recreational river access in one versatile package....
Contact an agent
Home facts
- Year built:2011
- Subdivision & Development:Johnson Woods
- Listing ID #:1678758
- Updated:October 19, 2026 at 08:20 AM
Rooms and interior
- Bedrooms:4
- Total bathrooms:3
- Full bathrooms:2
- Half bathrooms:1
- Rooms Total:10
- Flooring:Tile, Vinyl, Wood
- Bathrooms Description:Bathtub, Shower
- Kitchen Description:Dishwasher, Electric Range, Microwave, Refrigerator
- Bedroom Description:1st Floor Primary Bedroom w/Bath
- Basement Description:Bulkhead, Finished, Full, Interior Entry
- Living area:2,316 sq. ft.
Heating and cooling
- Heating:Baseboard, Heating, Hot Water, Oil, Pellet Stove, Pellets, Zoned
Structure and exterior
- Roof:Pitched, Shingle
- Year built:2011
- Building area:2,316 sq. ft.
- Lot area:1.38 Acres
- Lot Features:Cul-De-Sac, Landscaped, Level, Neighborhood, Rural, Subdivided, Wooded
- Architectural Style:Cape Cod
- Construction Materials:Vinyl Siding, Wood Frame
- Exterior Features:Deck
- Foundation Description:Poured Concrete
Utilities
- Water:Well
- Sewer:Private Sewer, Septic Design Available, Septic Tank
Finances and disclosures
- Price:$485,000
- Price per sq. ft.:$209.41
- Tax amount:$7,735 (2025)
Features and amenities
- Appliances:Dishwasher, Dryer, Electric Range, Microwave, Refrigerator, Washer
- Laundry features:Dryer, Main Level, Washer
- Amenities:Storage, Walk-In Closet(s)
Parking
- Parking description:11 - 20 Spaces, Attached Garage, Garage Door Opener, Gravel, Inside Entrance, On Site
- Garage:Yes
- Garage spaces:2
 MREIS Multiple Listing Service™ systemListing data is derived in whole or in part from the Maine IDX & is for consumers' personal, noncommercial use only. Dimensions are approximate and not guaranteed. All data should be independently verified. © 2026 Maine Real Estate Information System, Inc. All Rights Reserved ME_MREIS Member Broker: Gerard Tatlock
 New listings near 15 Hatch Road
- Coming Soon
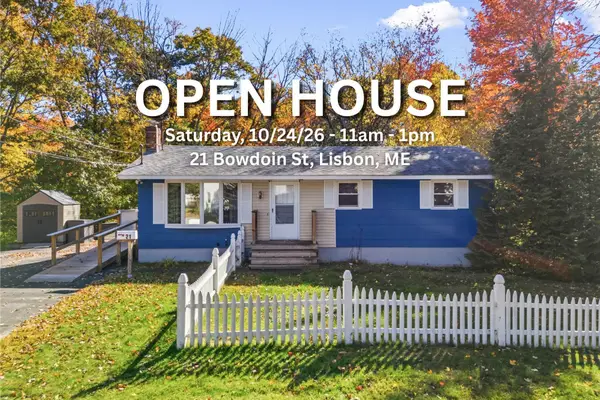 $299,900Coming Soon4 beds 2 baths1,592 sq. ft.
21 Bowdoin Street, Lisbon, ME 04252
MLS# 1684759Listed by: TIM DUNHAM REALTY - New
 $124,900Active2 beds 2 baths952 sq. ft.
14 Brookwood Court, Lisbon, ME 04252
MLS# 1684620Listed by: THE MAINE REAL ESTATE EXPERIENCE - New
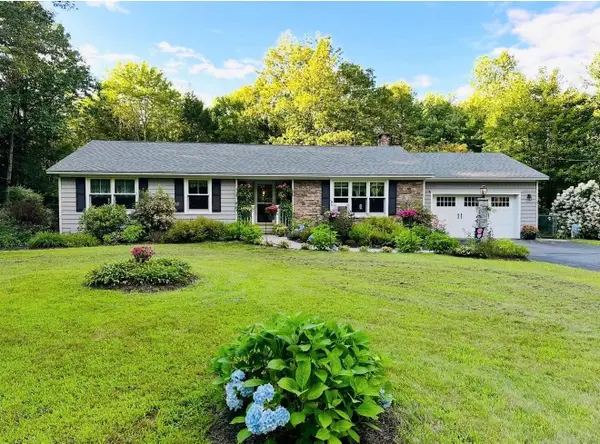 $635,000Active4 beds 3 baths3,148 sq. ft.
3 Tranquil Lane, Lisbon, ME 04252
MLS# 1684530Listed by: PORTSIDE REAL ESTATE GROUP 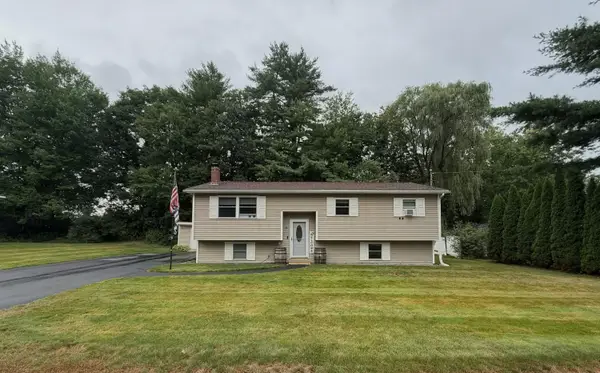 $324,000Active3 beds 1 baths1,325 sq. ft.
15 Andrea Street, Lisbon, ME 04250
MLS# 1683562Listed by: RIVER'S EDGE REALTY LLC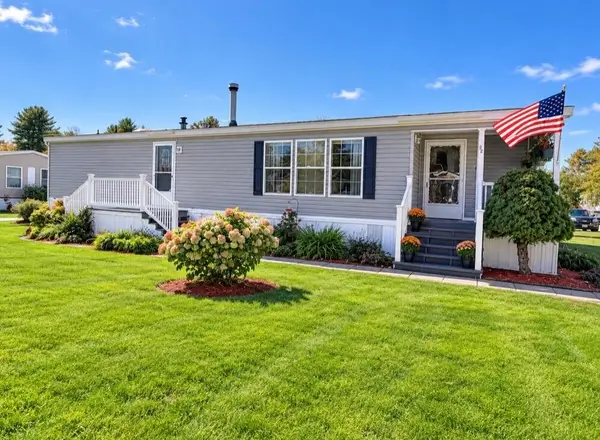 $145,000Active2 beds 2 baths1,568 sq. ft.
20 Town And Country Drive, Lisbon, ME 04250
MLS# 1683492Listed by: REAL ESTATE 2000 ME/NH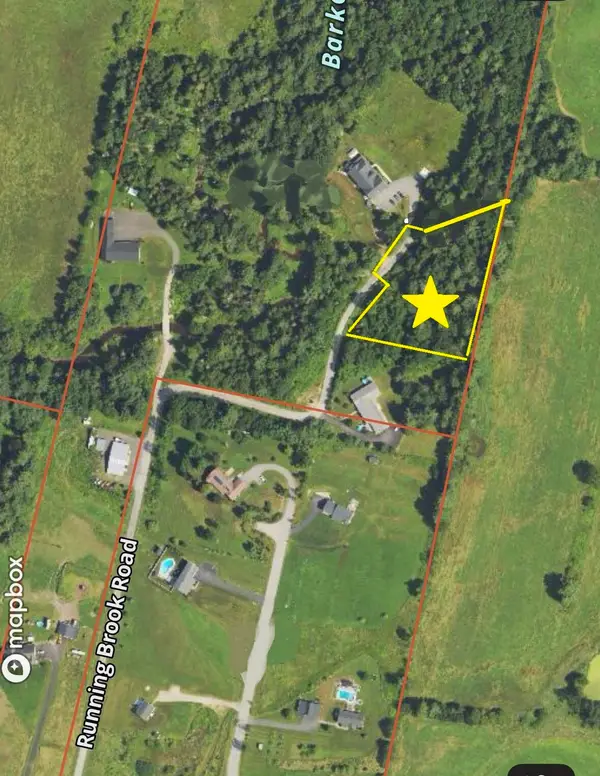 $92,000Active2.35 Acres
Lot 2 E Running Brook Rd Road, Lisbon, ME 04250
MLS# 1683293Listed by: ROXANNE YORK REAL ESTATE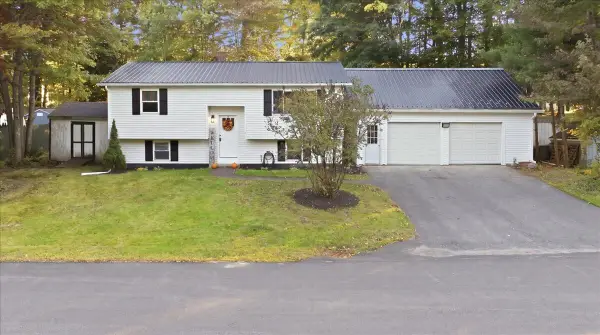 $389,900Active Under Contract4 beds 1 baths1,248 sq. ft.
9 Irene Street, Lisbon, ME 04250
MLS# 1682662Listed by: HEARTH & KEY REALTY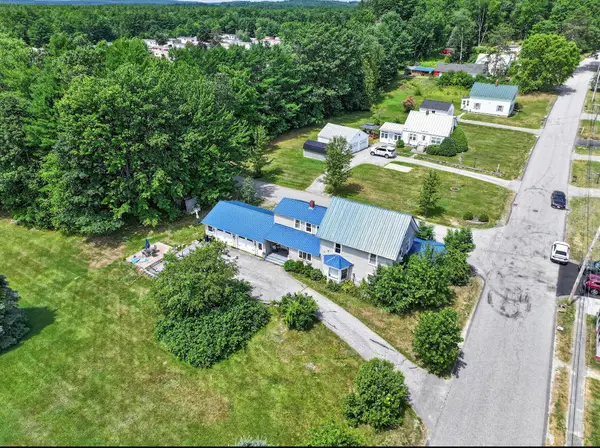 $420,000Active-- beds 2 baths2,547 sq. ft.
28 Park Street, Lisbon, ME 04250
MLS# 1682402Listed by: EPIQUE REALTY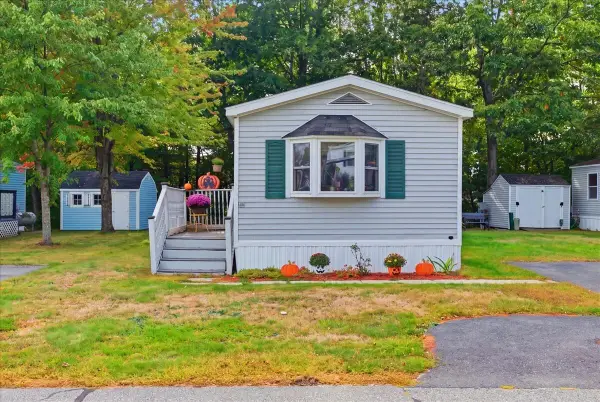 $84,500Active2 beds 1 baths728 sq. ft.
46 Woodside Drive, Lisbon, ME 04250
MLS# 1682495Listed by: THE MAINE REAL ESTATE EXPERIENCE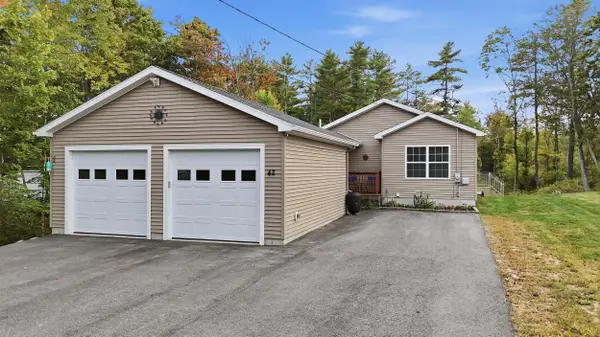 $390,000Active3 beds 2 baths1,275 sq. ft.
42 Frost Hill Avenue, Lisbon, ME 04252
MLS# 1682538Listed by: HEARTH & KEY REALTY


Protect your home and budget from life's surprises with an Assurant Home Warranty, backed by a partner that supports you through every step of homeownership. Explore Plans.
©2026 Century 21 Real Estate LLC. All rights reserved. CENTURY 21®, the CENTURY 21 Logo and C21® are service marks owned by Century 21 Real Estate LLC. Century 21 Real Estate LLC fully supports the principles of the Fair Housing Act and the Equal Opportunity Act. Each office is independently owned and operated. Listing information is deemed reliable but not guaranteed accurate.