
218 Bowdoinham Road, Lisbon, ME 04252
Local realty services provided by:CENTURY 21 Nason Realty, Inc.
218 Bowdoinham Road,Lisbon, ME 04252
$349,735
- 3 Beds
- 2 Baths
- 1,287 sq. ft.
- Single family
- Active Under Contract
Office: maine real estate pros207-754-1435
MLS#:1673726
Source:ME_MREIS
Price summary
- Price:$349,735
- Price per sq. ft.:$271.74
About this home
Take this opportunity to build equity. This dormered Cape has 3 bedrooms,2 baths with office and an enclosed back porch. Three car garage with woodshed on a full foundation. All on 4.5 acres with a fenced in garden area also sits back from the road. Use your visions and decorating ideas. The walkout basement has a huge room that could be a great playroom with stonework and wood stove. The other side is used as laundry with utility sink and utilities plus plenty of storage. Easy commute to the turnpike ,Bath Iron Works ,the ocean and many lakes and ponds. Full of potential.
Contact an agent
Home facts
- Year built:1967
- Listing ID #:1673726
- Updated:September 13, 2026 at 08:06 AM
Rooms and interior
- Bedrooms:3
- Total bathrooms:2
- Full bathrooms:2
- Rooms Total:7
- Flooring:Carpet, Linoleum, Parquet
- Bathrooms Description:Bathtub, Shower
- Bedroom Description:1st Floor Bedroom
- Basement Description:Full, Interior Entry, Walk-Out Access
- Living area:1,287 sq. ft.
Heating and cooling
- Heating:Baseboard, Heating, Hot Water, Oil, Wood, Wood Stove, Zoned
Structure and exterior
- Roof:Metal
- Year built:1967
- Building area:1,287 sq. ft.
- Lot area:4.5 Acres
- Lot Features:Level, Near Shopping, Open Lot, Rural, Wooded
- Architectural Style:Cape Cod
- Construction Materials:Composition, Vinyl Siding, Wood Frame
- Exterior Features:Porch-Screened
- Foundation Description:Block, Poured Concrete
Utilities
- Water:Private, Well
- Sewer:Private Sewer
Finances and disclosures
- Price:$349,735
- Price per sq. ft.:$271.74
- Tax amount:$4,666 (2025)
Features and amenities
- Laundry features:Washer Hookup
- Amenities:Storage, Walk-In Closet(s)
Parking
- Parking description:1 - 4 Spaces, Detached, Gravel, On Site
- Garage:Yes
- Garage spaces:3
 MREIS Multiple Listing Service™ systemListing data is derived in whole or in part from the Maine IDX & is for consumers' personal, noncommercial use only. Dimensions are approximate and not guaranteed. All data should be independently verified. © 2026 Maine Real Estate Information System, Inc. All Rights Reserved ME_MREIS Member Broker: Barton Stevens
New listings near 218 Bowdoinham Road
- Open Sun, 11am to 1pmNew
 $575,000Active4 beds 3 baths2,696 sq. ft.
9 Fox Knoll Lane, Lisbon, ME 04250
MLS# 1680116Listed by: ELEVATE MAINE REALTY - New
 $349,900Active3 beds 1 baths1,344 sq. ft.
8 Higgins Street, Lisbon, ME 04252
MLS# 1680048Listed by: ANDROVISE REALTY - New
 $365,000Active3 beds 2 baths1,684 sq. ft.
13 Andrea Street, Lisbon, ME 04250
MLS# 1679825Listed by: LANDING REAL ESTATE - New
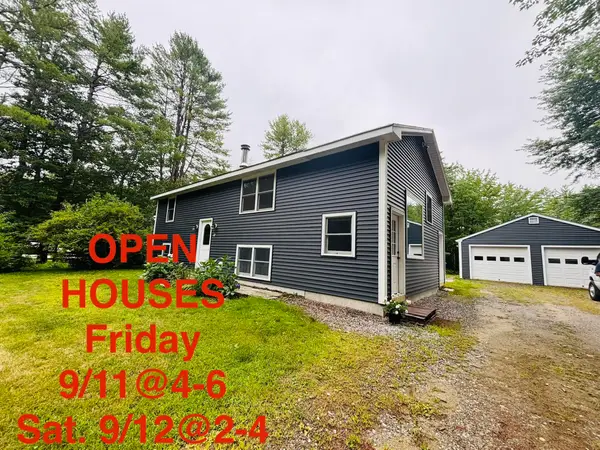 $359,000Active3 beds 2 baths1,728 sq. ft.
22 Moody Road, Lisbon, ME 04250
MLS# 1679508Listed by: COLDWELL BANKER REALTY - New
 $359,000Active3 beds 1 baths1,136 sq. ft.
12 Highland Avenue, Lisbon, ME 04252
MLS# 1679466Listed by: KELLER WILLIAMS REALTY - Open Sun, 10am to 12pmNew
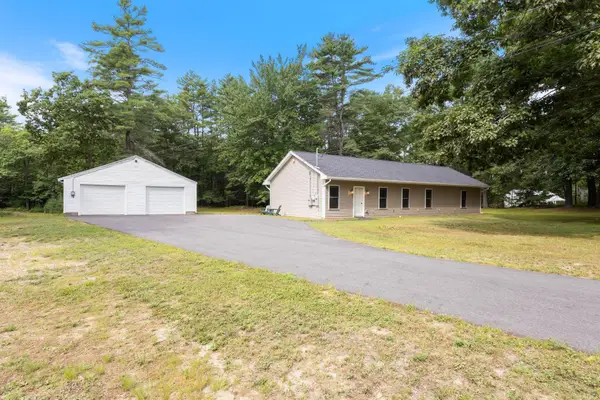 $440,000Active3 beds 2 baths1,687 sq. ft.
242 Ferry Road, Lisbon, ME 04250
MLS# 1679064Listed by: LOCATIONS REAL ESTATE GROUP LLC - New
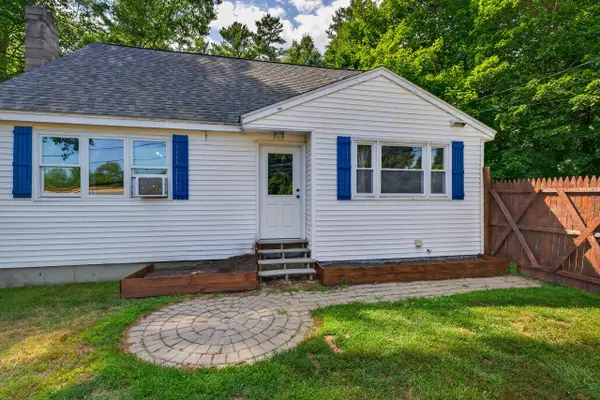 $299,000Active4 beds 2 baths1,680 sq. ft.
413 Lisbon Street, Lisbon, ME 04250
MLS# 1678765Listed by: BROOKEWOOD REALTY 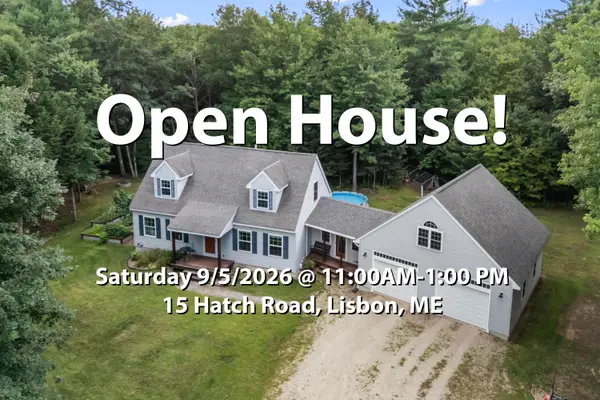 $485,000Pending4 beds 3 baths2,316 sq. ft.
15 Hatch Road, Lisbon, ME 04250
MLS# 1678758Listed by: TIM DUNHAM REALTY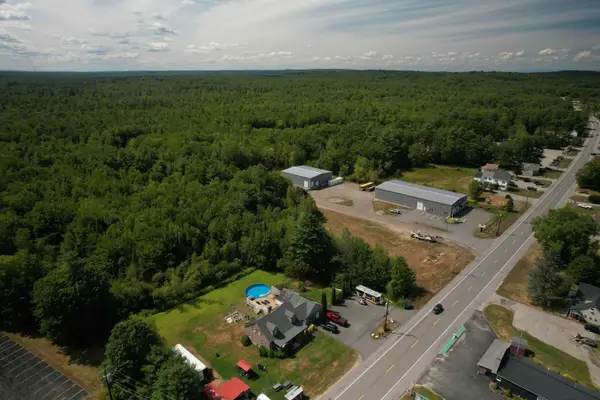 $250,000Active2 Acres
69 Lisbon Street, Lots F & G, Lisbon, ME 04250
MLS# 1678476Listed by: FONTAINE FAMILY-THE REAL ESTATE LEADER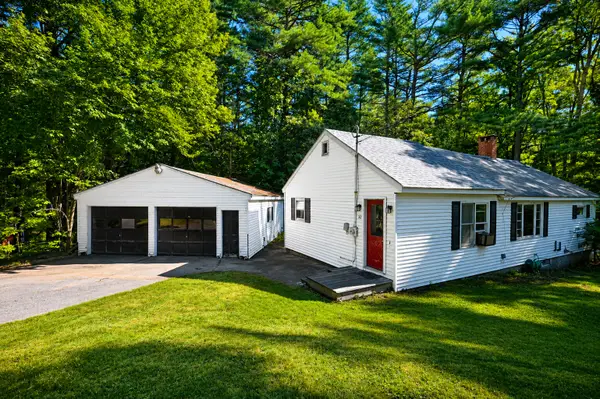 $275,000Active Under Contract2 beds 1 baths990 sq. ft.
32 Farwell Street, Lisbon, ME 04250
MLS# 1678477Listed by: RE/MAX SHORELINE


Protect your home and budget from life's surprises with an Assurant Home Warranty, backed by a partner that supports you through every step of homeownership. Explore Plans.
©2026 Century 21 Real Estate LLC. All rights reserved. CENTURY 21®, the CENTURY 21 Logo and C21® are service marks owned by Century 21 Real Estate LLC. Century 21 Real Estate LLC fully supports the principles of the Fair Housing Act and the Equal Opportunity Act. Each office is independently owned and operated. Listing information is deemed reliable but not guaranteed accurate.