
242 Ferry Road, Lisbon, ME 04250
Local realty services provided by:CENTURY 21 Nason Realty, Inc.
Upcoming open houses
- Sat, Sep 0510:00 am - 12:00 pm
Office: locations real estate group llc.
MLS#:1679064
Source:ME_MREIS
Price summary
- Price:$440,000
- Price per sq. ft.:$260.82
About this home
Welcome to 242 Ferry Road in Lisbon, where newer construction meets nearly three acres and seriously impressive garage space. Built in 2022 and tucked back from the road, this 3-bedroom, 2-bath ranch delivers easy single-floor living, an open floor plan, and a setting that gives you room to spread out. Inside, the living room flows into the eat-in kitchen, creating a comfortable heart-of-the-home gathering space, while extra-wide hallways complement the well-designed layout. The primary bedroom features its own private bath with double sinks, while two additional bedrooms, a second full bathroom, dedicated laundry room, and separate storage room round out the floor plan. The attached garage provides convenient access to the home, while the detached two-car garage offers substantial room for vehicles, equipment, a workshop, hobbies, or storage. Outside, nearly three acres give you room for gardening, entertaining, recreation, and more. Recent improvements include a paved driveway, standby generator, Tesla EV charger, fiber internet, gutters, and storage shed. Heat pumps provide both heating and cooling, adding to the comfort and efficiency of this newer home. For those who love easy access to the outdoors, this location delivers. The Riverside Trail Riders trail system is approximately ¼ mile away, with the Papermill Trail and boat launch about five miles down the road. Explore the wooded trails, head to the Androscoggin River for kayaking or paddleboarding, or stop by Belanger Farms just a mile away for seasonal pick-your-own berries. Conveniently positioned between Brunswick, Topsham, Freeport, Lewiston and Auburn, 242 Ferry Road offers a rare combination of modern construction, room to roam, and easy access to the places and recreation that make this part of Southern Maine so appealing. Come see what makes this one stand out!...
Contact an agent
Home facts
- Year built:2022
- Listing ID #:1679064
- Updated:September 03, 2026 at 07:49 PM
Rooms and interior
- Bedrooms:3
- Total bathrooms:2
- Full bathrooms:2
- Rooms Total:7
- Flooring:Laminate
- Bathrooms Description:Bathtub, Shower
- Kitchen Description:Dishwasher, Electric Range, Microwave, Refrigerator
- Bedroom Description:1st Floor Bedroom, 1st Floor Primary Bedroom w/Bath, Primary Bedroom w/Bath
- Basement Description:Slab
- Living area:1,687 sq. ft.
Heating and cooling
- Heating:Baseboard, Electric, Heat Pump, Heating
Structure and exterior
- Roof:Shingle
- Year built:2022
- Building area:1,687 sq. ft.
- Lot area:2.93 Acres
- Lot Features:Level, Open Lot, Rural, Wooded
- Architectural Style:Ranch
- Construction Materials:Vinyl Siding, Wood Frame
- Foundation Description:Slab
Utilities
- Water:Private
- Sewer:Private Sewer
Finances and disclosures
- Price:$440,000
- Price per sq. ft.:$260.82
- Tax amount:$6,241 (2026)
Features and amenities
- Appliances:Dishwasher, Dryer, Electric Range, Microwave, Refrigerator, Washer
- Laundry features:Dryer, Main Level, Washer, Washer Hookup
- Amenities:Storage, Walk-In Closet(s)
Parking
- Parking description:5 - 10 Spaces, Attached Garage, Detached, Electric Vehicle Charging Station(s), Paved
- Garage:Yes
- Garage spaces:4
 MREIS Multiple Listing Service™ systemListing data is derived in whole or in part from the Maine IDX & is for consumers' personal, noncommercial use only. Dimensions are approximate and not guaranteed. All data should be independently verified. © 2026 Maine Real Estate Information System, Inc. All Rights Reserved ME_MREIS Member Broker: Barton Stevens
New listings near 242 Ferry Road
- Coming Soon
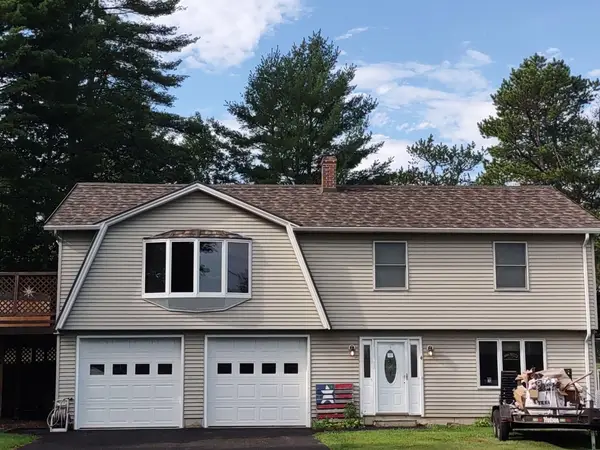 $480,000Coming Soon3 beds 2 baths1,944 sq. ft.
4 Moody Road, Lisbon, ME 04250
MLS# 1678320Listed by: HEARTH & KEY REALTY - New
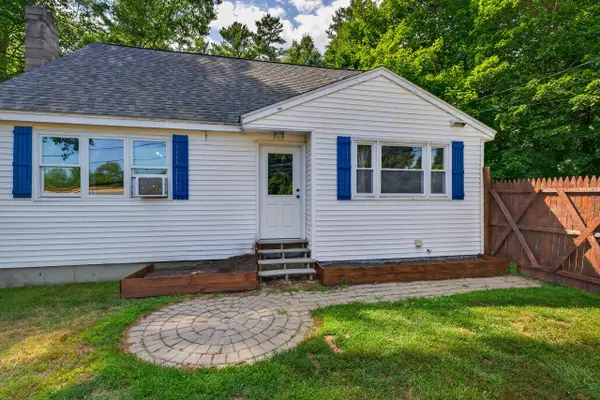 $299,000Active4 beds 2 baths1,680 sq. ft.
413 Lisbon Street, Lisbon, ME 04250
MLS# 1678765Listed by: BROOKEWOOD REALTY - Open Sat, 11am to 1pmNew
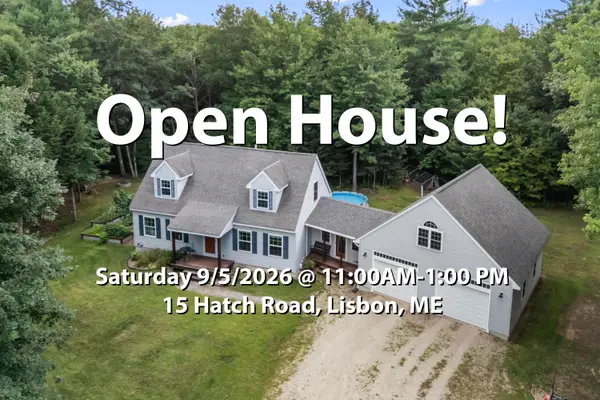 $485,000Active4 beds 3 baths2,316 sq. ft.
15 Hatch Road, Lisbon, ME 04250
MLS# 1678758Listed by: TIM DUNHAM REALTY - New
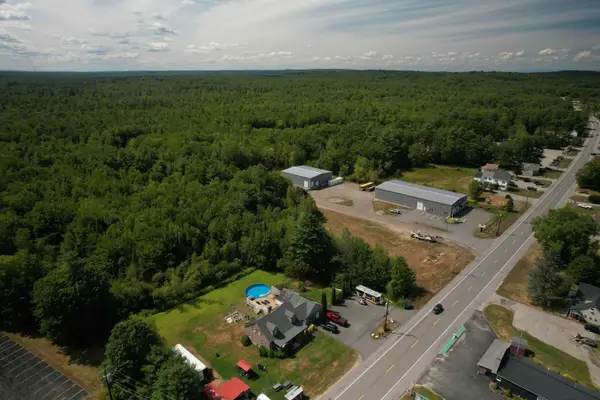 $250,000Active2 Acres
69 Lisbon Street, Lots F & G, Lisbon, ME 04250
MLS# 1678476Listed by: FONTAINE FAMILY-THE REAL ESTATE LEADER - Open Thu, 4 to 6pmNew
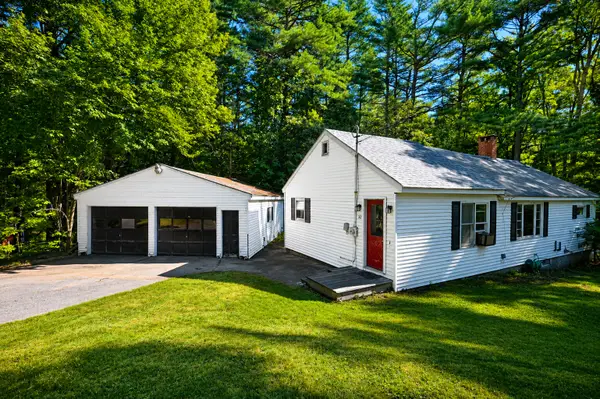 $275,000Active2 beds 1 baths990 sq. ft.
32 Farwell Street, Lisbon, ME 04250
MLS# 1678477Listed by: RE/MAX SHORELINE 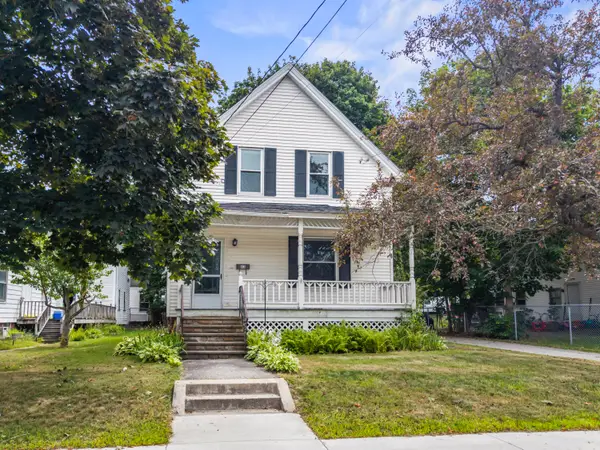 $299,000Pending3 beds 2 baths1,127 sq. ft.
43 Main Street, Lisbon, ME 04252
MLS# 1678111Listed by: TIM DUNHAM REALTY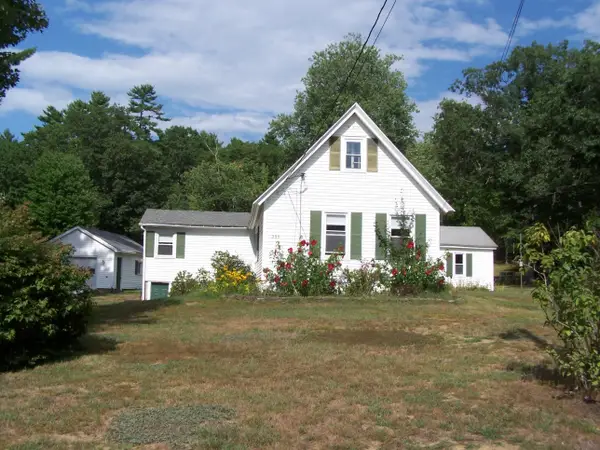 $295,000Pending3 beds 1 baths1,568 sq. ft.
235 Ferry Road, Lisbon, ME 04250
MLS# 1677828Listed by: BETTER HOMES & GARDENS REAL ESTATE/THE MASIELLO GROUP- New
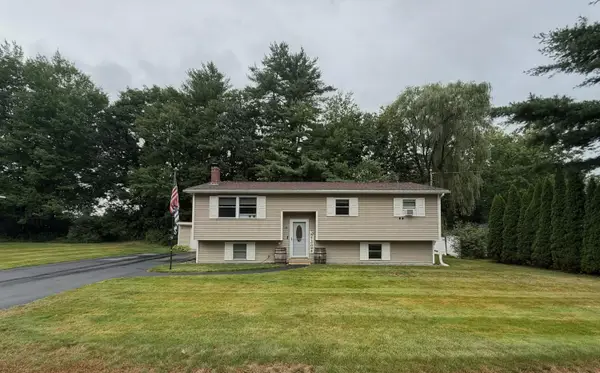 $329,000Active3 beds 1 baths1,325 sq. ft.
15 Andrea Street, Lisbon, ME 04250
MLS# 1677509Listed by: RIVER'S EDGE REALTY LLC 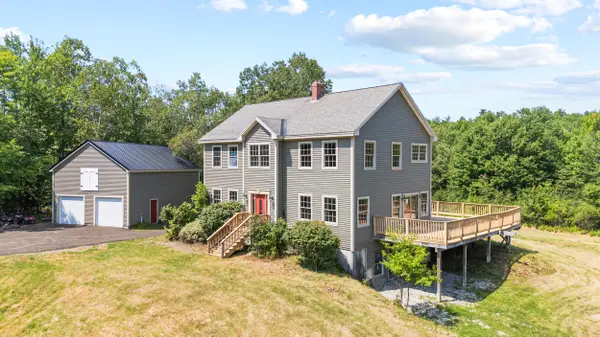 $524,900Pending4 beds 3 baths2,504 sq. ft.
3 Vacation Land Lane, Lisbon, ME 04250
MLS# 1676797Listed by: KING + MILLER REAL ESTATE


Protect your home and budget from life's surprises with an Assurant Home Warranty, backed by a partner that supports you through every step of homeownership. Explore Plans.
©2026 Century 21 Real Estate LLC. All rights reserved. CENTURY 21®, the CENTURY 21 Logo and C21® are service marks owned by Century 21 Real Estate LLC. Century 21 Real Estate LLC fully supports the principles of the Fair Housing Act and the Equal Opportunity Act. Each office is independently owned and operated. Listing information is deemed reliable but not guaranteed accurate.