
2333 Hallowell Road, Litchfield, ME 04350
Local realty services provided by:CENTURY 21 Barbara Patterson
2333 Hallowell Road,Litchfield, ME 04350
$660,000
- 3 Beds
- 3 Baths
- - sq. ft.
- Single family
- Closed
Office: your home sold guaranteed realty
MLS#:1673725
Source:ME_MREIS
Price summary
- Price:$660,000
About this home
Custom-built 3-bedroom, 3-bath. Contemporary Victorian set on 6.51 private, beautifully landscaped acres offering over 3,000 sq. ft. of thoughtfully designed living space. This one-of-a-kind home features soaring vaulted ceilings, an open-concept layout, and stunning curved architectural details that make the formal living room and home office truly unforgettable.
The gourmet kitchen boasts cherry cabinetry, Italian granite countertops, double ovens, a large center island, and a sunny dining area with sliders leading to the spacious deck. The inviting family room with fireplace and scenic views creates the perfect gathering space, while the formal dining room is ideal for entertaining.
The luxurious primary suite offers a walk-in closet plus a second closet, a cozy sitting area, and a spa-inspired bath with Jacuzzi tub, separate shower, and double vanities. Two additional bedrooms and a full bath complete the second floor.
The walkout basement with wood stove and stainless-steel refrigerator provides abundant storage and excellent potential for future finished living space. Above the attached 2-car garage is a heated bonus room with its own heat pump, perfect for a home office, studio, guest space, or college student.
Outside, enjoy your own private retreat with a pond, gazebo, greenhouse, gardens, Quonset hut for storage, and trails leading to the second lot. Whether hiking, riding, relaxing by the water, or skating on the frozen pond in winter, this property offers year-round enjoyment.
Recent upgrades include a whole-house 22kW automatic generator, three new heat pumps with A/C, freshly painted interior walls, and an updated fireplace and accent wall. Additional features include zoned hot water oil heat, Low-E windows, underground utilities, and quality craftsmanship throughout.
A rare opportunity to own an exceptional home offering privacy, space, and timeless character in a peaceful setting you'll never want...
Contact an agent
Home facts
- Year built:2006
- Listing ID #:1673725
- Updated:September 15, 2026 at 07:07 AM
Rooms and interior
- Bedrooms:3
- Total bathrooms:3
- Full bathrooms:2
- Half bathrooms:1
- Rooms Total:11
- Flooring:Carpet, Marble, Tile, Vinyl, Wood
- Bathrooms Description:Bathtub, Shower
- Kitchen Description:Cooktop, Dishwasher, Microwave, Refrigerator, Wall Oven
- Bedroom Description:1st Floor Bedroom, Primary Bedroom w/Bath
- Basement Description:Daylight, Full, Interior Entry, Walk-Out Access
Heating and cooling
- Heating:Baseboard, Electric, Heat Pump, Heating, Hot Water, Oil, Wood, Wood Stove, Zoned
Structure and exterior
- Roof:Pitched, Shingle
- Year built:2006
- Lot Features:Landscaped, Level, Near Golf Course, Near Town, Open Lot, Rolling Slope, Rural, Wooded
- Architectural Style:Contemporary, Victorian
- Construction Materials:Vinyl Siding, Wood Frame
- Exterior Features:Deck, Patio, Porch
- Foundation Description:Poured Concrete
- Levels:Multi Level
Utilities
- Water:Private, Well
- Sewer:Private Sewer, Septic Design Available, Septic Tank
Finances and disclosures
- Price:$660,000
- Tax amount:$7,595 (2025)
Features and amenities
- Appliances:Cooktop, Dishwasher, Microwave, Refrigerator, Wall Oven
- Laundry features:Main Level, Washer Hookup
- Amenities:Walk-In Closet(s)
Parking
- Parking description:5 - 10 Spaces, Attached Garage, Garage Door Opener, Inside Entrance, Off street, Paved
- Garage:Yes
- Garage spaces:2
 MREIS Multiple Listing Service™ systemListing data is derived in whole or in part from the Maine IDX & is for consumers' personal, noncommercial use only. Dimensions are approximate and not guaranteed. All data should be independently verified. © 2026 Maine Real Estate Information System, Inc. All Rights Reserved ME_MREIS Member Broker: Gerard Tatlock
 New listings near 2333 Hallowell Road
- New
 $75,000Active2 beds 2 baths902 sq. ft.
136 Wentzell Road, Litchfield, ME 04350
MLS# 1680176Listed by: PORTSIDE REAL ESTATE GROUP - New
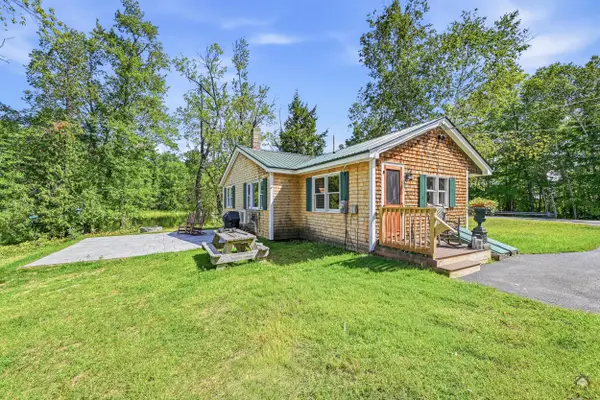 $535,000Active1 beds 1 baths792 sq. ft.
1347 Hallowell Road, Litchfield, ME 04350
MLS# 1679623Listed by: LAER - New
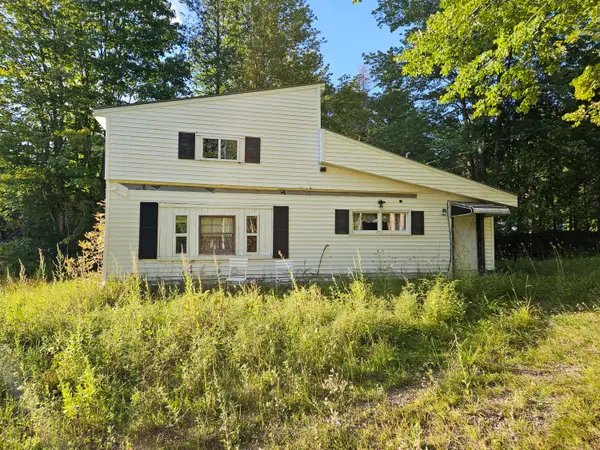 $69,999Active3 beds 1 baths640 sq. ft.
64 Ferrin Road, Litchfield, ME 04350
MLS# 1679539Listed by: LAER 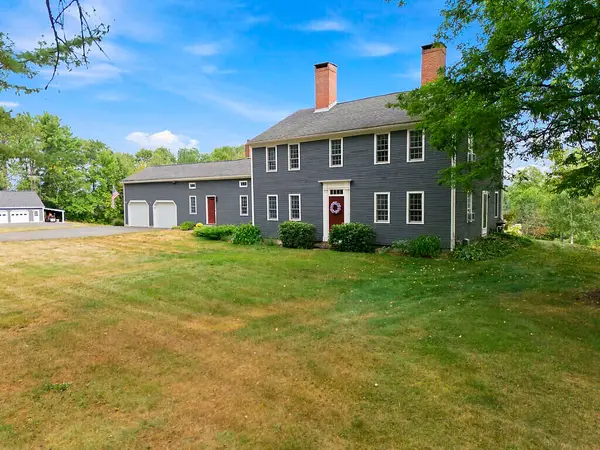 $1,825,000Active4 beds 2 baths2,772 sq. ft.
252 Upper Pond Road, Litchfield, ME 04350
MLS# 1679139Listed by: RE/MAX SHORELINE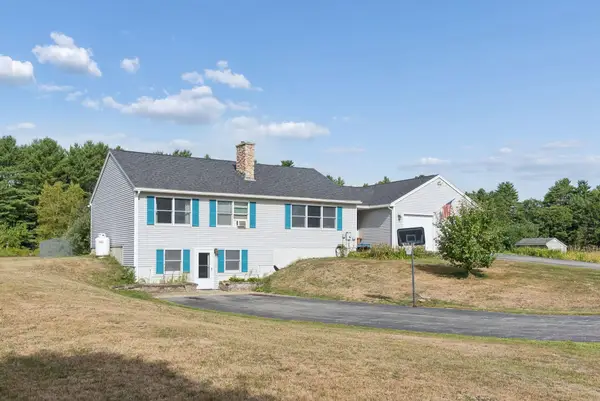 $450,000Active3 beds 2 baths2,258 sq. ft.
1447 Richmond Road, Litchfield, ME 04350
MLS# 1678981Listed by: PORTSIDE REAL ESTATE GROUP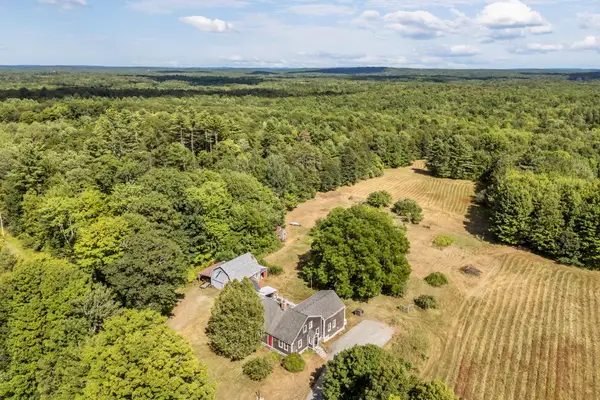 $650,000Pending4 beds 2 baths3,000 sq. ft.
358 Stevenstown Road, Litchfield, ME 04350
MLS# 1678813Listed by: MESERVIER & ASSOCIATES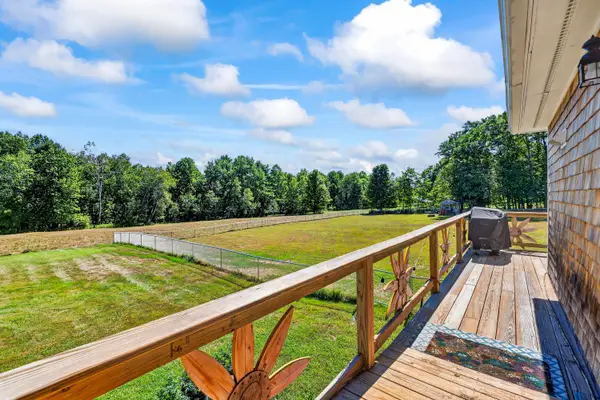 $330,000Active Under Contract3 beds 2 baths1,176 sq. ft.
277 Academy Road, Litchfield, ME 04350
MLS# 1678755Listed by: COMPASS REAL ESTATE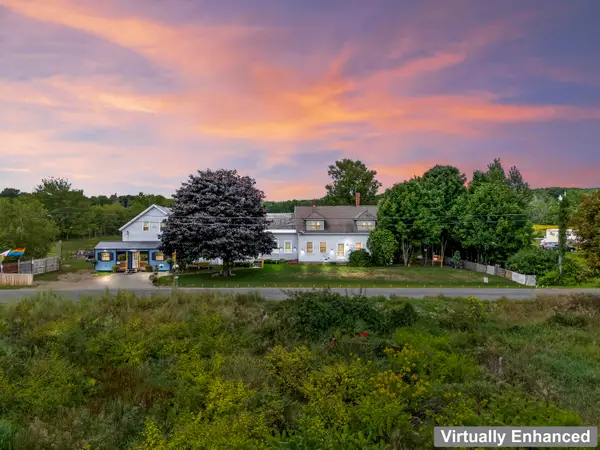 $140,000Active2 beds 1 baths2,430 sq. ft.
404 Academy Road, Litchfield, ME 04350
MLS# 1678383Listed by: HOANG REALTY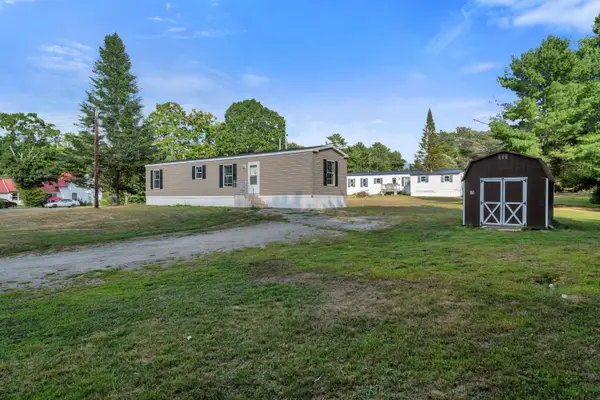 $105,000Active2 beds 1 baths784 sq. ft.
151 Richmond Road, Litchfield, ME 04350
MLS# 1678345Listed by: COLDWELL BANKER REALTY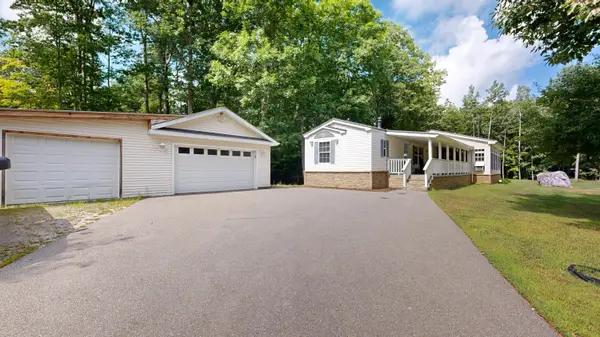 $225,000Pending2 beds 2 baths1,456 sq. ft.
2 Lucky Drive, Litchfield, ME 04350
MLS# 1676999Listed by: FONTAINE FAMILY-THE REAL ESTATE LEADER


Protect your home and budget from life's surprises with an Assurant Home Warranty, backed by a partner that supports you through every step of homeownership. Explore Plans.
©2026 Century 21 Real Estate LLC. All rights reserved. CENTURY 21®, the CENTURY 21 Logo and C21® are service marks owned by Century 21 Real Estate LLC. Century 21 Real Estate LLC fully supports the principles of the Fair Housing Act and the Equal Opportunity Act. Each office is independently owned and operated. Listing information is deemed reliable but not guaranteed accurate.