
47 Warren Lane, Litchfield, ME 04350
Local realty services provided by:CENTURY 21 First Choice Realty
Office: maine real estate co
MLS#:1684659
Source:ME_MREIS
Price summary
- Price:$874,900
- Price per sq. ft.:$574.84
About this home
A Modern Waterfront Retreat, Designed Around the View Newly completed in 2026 on Pleasant Pond, part of the Cobbosseecontee Stream system, this residence brings contemporary architecture and custom craftsmanship to the waterfront. With 100 ft of owned shoreline, the view is part of everyday living. Expansive custom glass panels rise beneath a vaulted ceiling, capturing light and water views. A flame finished beam, custom wood trim and tile flooring balance warmth and modern design. Powered shades control the light, while sliding doors open to composite decking. The kitchen features water views from the sink, solid wood KraftMaid cabinetry, granite countertops and backsplash, an island, pantry and gas range. With approx. 1,522 sq ft, the home features 2 bedrooms and 2 full baths. The main level primary suite has direct deck access and a tiled shower. The finished daylight lower level adds a second bedroom, full bath, laundry and bonus room with walkout access to the covered patio. Both bedrooms have dimmable lighting. Custom railings, solar post lights and an expansive paver patio create space to gather and unwind. The included 3' x 32' floating walkway leads to a 10' x 16' floating dock with blue solar LED lights. Dock a powerboat, launch a kayak or canoe, or cast a line. Everlast composite siding, black stone veneer and a standing seam metal roof define the exterior. Marvin combination windows and sliders complement custom glass panels. Heat pump heating and cooling, a Rinnai tankless water heater, an insulated concrete foundation and closed cell spray foam in the roof and walls support year round comfort. Set on a surveyed 0.34 acre lot with access to I295 via Richmond and 45 minutes to Portland, this residence pairs elevated design with waterfront living. From the vaulted living room to mornings on the deck and evenings beside the water, design and the natural landscape are in constant conversation....
Contact an agent
Home facts
- Year built:2026
- Listing ID #:1684659
- Updated:October 24, 2026 at 11:38 AM
Rooms and interior
- Bedrooms:2
- Total bathrooms:2
- Full bathrooms:2
- Rooms Total:5
- Flooring:Tile
- Bathrooms Description:Shower
- Kitchen Description:Dishwasher, Disposal, Gas Range, Microwave, Pantry, Refrigerator
- Bedroom Description:1st Floor Bedroom, 1st Floor Primary Bedroom w/Bath, Primary Bedroom w/Bath
- Basement Description:Daylight, Finished, Full, Interior Entry, Walk-Out Access
- Living area:1,522 sq. ft.
Heating and cooling
- Heating:Electric, Heat Pump, Heating
Structure and exterior
- Roof:Metal
- Year built:2026
- Building area:1,522 sq. ft.
- Lot area:0.34 Acres
- Lot Features:Level, Near Turnpike/Interstate, Neighborhood, Open Lot, Right of Way, Rural, Wooded
- Architectural Style:Contemporary, Modern, Ranch
- Construction Materials:Composition, Vertical Siding, Wood Frame
- Exterior Features:Deck, Patio, Porch
- Foundation Description:Poured Concrete
Utilities
- Water:Private, Well
- Sewer:Private Sewer, Septic Design Available, Septic Tank
Finances and disclosures
- Price:$874,900
- Price per sq. ft.:$574.84
- Tax amount:$4,103 (2026)
Features and amenities
- Appliances:Dishwasher, Disposal, Gas Range, Microwave, Refrigerator, Tankless Water Heater
- Laundry features:Washer Hookup
- Amenities:Storage
Parking
- Parking description:1 - 4 Spaces, Gravel, Off street, On Site
 MREIS Multiple Listing Service™ systemListing data is derived in whole or in part from the Maine IDX & is for consumers' personal, noncommercial use only. Dimensions are approximate and not guaranteed. All data should be independently verified. © 2026 Maine Real Estate Information System, Inc. All Rights Reserved ME_MREIS Member Broker: Gregory A Fall
New listings near 47 Warren Lane
- Open Sat, 10am to 12pmNew
 $299,000Active3 beds 2 baths1,680 sq. ft.
230 Maxwell Road, Litchfield, ME 04350
MLS# 1685057Listed by: LISTINGS DIRECT - Open Sun, 11am to 12pmNew
 $449,900Active2 beds 2 baths1,521 sq. ft.
101 Little Drive, Litchfield, ME 04350
MLS# 1684971Listed by: YOUR HOME SOLD GUARANTEED REALTY 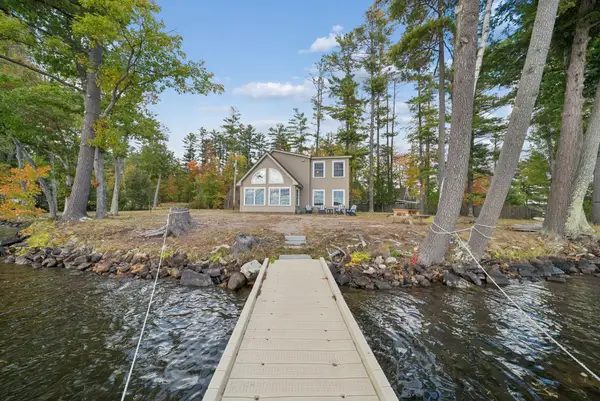 $950,000Pending3 beds 3 baths2,000 sq. ft.
89 Woodbury Drive, Litchfield, ME 04350
MLS# 1684018Listed by: SPRAGUE & CURTIS REAL ESTATE $450,000Active3 beds 2 baths1,838 sq. ft.
157 Buker Road, Litchfield, ME 04350
MLS# 1683292Listed by: THE FLAHERTY GROUP $275,000Pending2 beds 1 baths896 sq. ft.
1017 Richmond Road, Litchfield, ME 04350
MLS# 1674183Listed by: HEARTH & KEY REALTY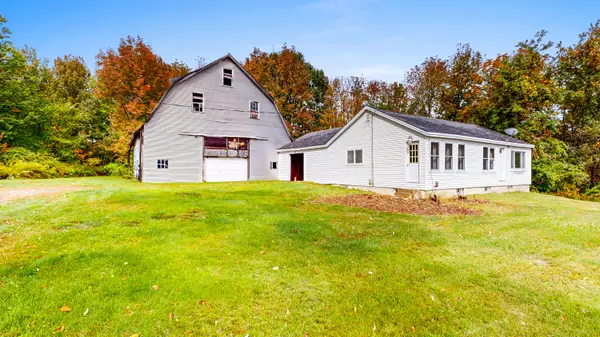 $150,000Active3 beds 1 baths960 sq. ft.
169 Center Road, Litchfield, ME 04350
MLS# 1682548Listed by: FONTAINE FAMILY-THE REAL ESTATE LEADER $60,000Pending2 beds 2 baths960 sq. ft.
97 Whippoorwill Road, Litchfield, ME 04350
MLS# 1682409Listed by: MESERVIER & ASSOCIATES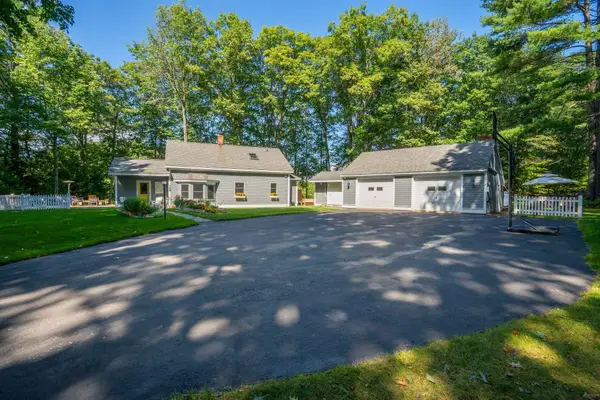 $695,000Active4 beds 1 baths1,748 sq. ft.
165 Whippoorwill Road, Litchfield, ME 04350
MLS# 1681852Listed by: RIZZO MATTSON $669,000Active3 beds 3 baths3,360 sq. ft.
14 Balsam Lane, Litchfield, ME 04350
MLS# 1681689Listed by: EXP REALTY


Protect your home and budget from life's surprises with an Assurant Home Warranty, backed by a partner that supports you through every step of homeownership. Explore Plans.
©2026 Century 21 Real Estate LLC. All rights reserved. CENTURY 21®, the CENTURY 21 Logo and C21® are service marks owned by Century 21 Real Estate LLC. Century 21 Real Estate LLC fully supports the principles of the Fair Housing Act and the Equal Opportunity Act. Each office is independently owned and operated. Listing information is deemed reliable but not guaranteed accurate.