
10 Hillcrest Road, Livermore Falls, ME 04254
Local realty services provided by:CENTURY 21 Barbara Patterson
10 Hillcrest Road,Livermore Falls, ME 04254
$255,000
- 3 Beds
- 2 Baths
- 1,508 sq. ft.
- Single family
- Active
Office: listings direct
MLS#:1673374
Source:ME_MREIS
Price summary
- Price:$255,000
- Price per sq. ft.:$169.1
About this home
A Classic Brick Ranch with Character, Flexibility & Room to Make It Your Own
Some homes simply have a presence--and this well-built brick ranch at 10 Hillcrest Road is one of them. Set on a generous corner lot in an established Livermore Falls neighborhood, this home blends character with the space and flexibility buyers are looking for today. Mature landscaping, a wooded backdrop, and a private yard create a welcoming setting both inside and out. Step inside to wood floors and comfortable living spaces. The updated kitchen brings a fresh, modern feel with contemporary finishes, a cooktop, wall oven, and plenty of built-in storage. Adding even more character are two double-sided gas fireplace inserts, thoughtfully positioned to serve multiple living spaces. They bring warmth and ambiance while creating a striking focal point that's truly unusual in a home like this. The walkout lower level expands the possibilities even further. A spacious bonus room and half bath provide valuable flexible space for a family room, home office, gym, hobby space, guest area, or whatever your lifestyle calls for. With direct access to the backyard, it's a space that can easily adapt to you. Outside, the fenced yard offers plenty of room. Garden, entertain, let the pets roam, or simply enjoy a quiet afternoon beneath the trees. A large wraparound driveway provides plenty of parking, while established landscaping and a stone walkway add to the home's inviting curb appeal. The classic brick exterior is paired with a durable metal roof, offering a timeless look with lasting durability. Public water and sewer add everyday convenience, and a recently serviced furnace provides additional peace of mind. If you're looking for a home with solid construction, distinctive character, flexible living space, and a setting you'll enjoy for years to come, 10 Hillcrest Road is worth a closer look....
Contact an agent
Home facts
- Year built:1957
- Listing ID #:1673374
- Updated:September 10, 2026 at 10:41 AM
Rooms and interior
- Bedrooms:3
- Total bathrooms:2
- Full bathrooms:1
- Half bathrooms:1
- Rooms Total:6
- Flooring:Concrete, Vinyl, Wood
- Bathrooms Description:Bathtub, Shower
- Kitchen Description:Cooktop, Refrigerator, Wall Oven
- Bedroom Description:1st Floor Bedroom
- Basement Description:Finished, Full, Interior Entry, Unfinished, Walk-Out Access
- Living area:1,508 sq. ft.
Heating and cooling
- Heating:Baseboard, Heating, Hot Water, Oil, Propane, Wood Stove
Structure and exterior
- Roof:Metal
- Year built:1957
- Building area:1,508 sq. ft.
- Lot area:0.48 Acres
- Lot Features:Corner Lot, Interior Lot, Landscaped, Near Town, Neighborhood, Rolling Slope, Subdivided, Wooded
- Architectural Style:Ranch
- Construction Materials:Brick, Wood Frame
- Foundation Description:Poured Concrete
- Levels:Multi Level
Utilities
- Water:Public
- Sewer:Public Sewer
Finances and disclosures
- Price:$255,000
- Price per sq. ft.:$169.1
- Tax amount:$3,124 (2025)
Features and amenities
- Appliances:Cooktop, Dryer, Refrigerator, Wall Oven, Washer
- Laundry features:Dryer, Washer, Washer Hookup
- Amenities:Storage
Parking
- Parking description:5 - 10 Spaces, Attached Garage, Inside Entrance, Off street, On Site, Paved, Underground
- Garage:Yes
- Garage spaces:1
 MREIS Multiple Listing Service™ systemListing data is derived in whole or in part from the Maine IDX & is for consumers' personal, noncommercial use only. Dimensions are approximate and not guaranteed. All data should be independently verified. © 2026 Maine Real Estate Information System, Inc. All Rights Reserved ME_MREIS Member Broker: Gerard Tatlock
 New listings near 10 Hillcrest Road
 $160,000Pending2 beds 2 baths1,004 sq. ft.
465 Fayette Road, Livermore Falls, ME 04254
MLS# 1678642Listed by: THE WHITTEMORE REALTY GROUP $139,000Pending4 beds 2 baths1,020 sq. ft.
62 Fayette Road, Livermore Falls, ME 04254
MLS# 1677914Listed by: TIM DUNHAM REALTY $39,900Pending2.52 Acres
Lot 4 Park St. (route 133), Livermore Falls, ME 04254
MLS# 1677423Listed by: SWIFT RIVER PROPERTIES $315,000Active3 beds 2 baths2,392 sq. ft.
384 Moose Hill Road, Livermore Falls, ME 04254
MLS# 1675523Listed by: MESERVIER & ASSOCIATES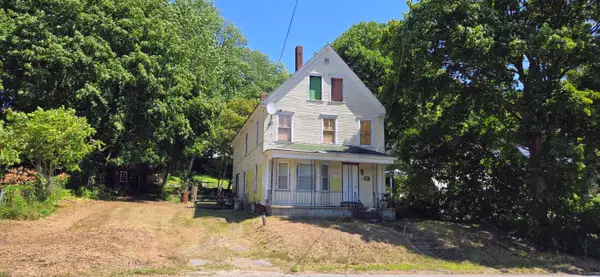 $85,000Active5 beds 2 baths2,191 sq. ft.
80 Park Street, Livermore Falls, ME 04254
MLS# 1674742Listed by: EVERETT REALTY GROUP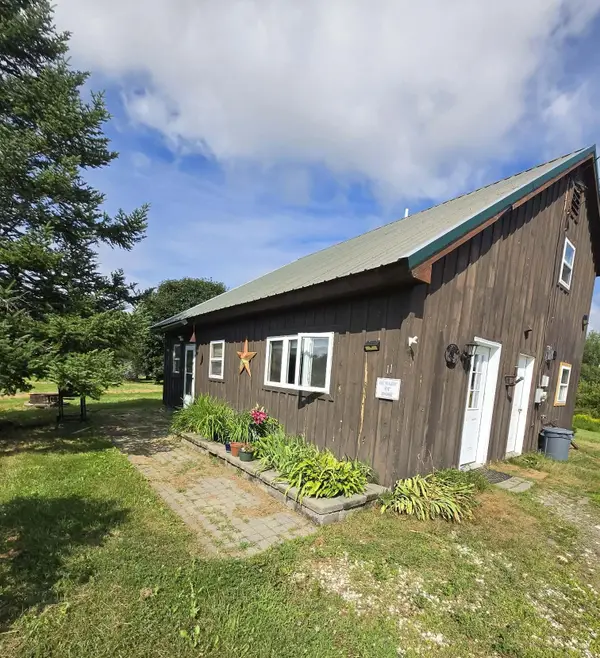 $260,000Active3 beds 2 baths1,224 sq. ft.
11 Hunton Loop, Livermore Falls, ME 04254
MLS# 1674287Listed by: DRAKES REAL ESTATE LLC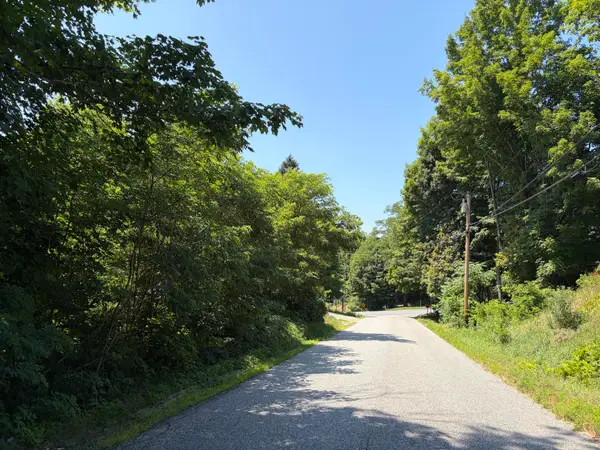 $39,900Pending1.28 Acres
5 Haines Corner Road, Livermore Falls, ME 04254
MLS# 1674195Listed by: SWIFT RIVER PROPERTIES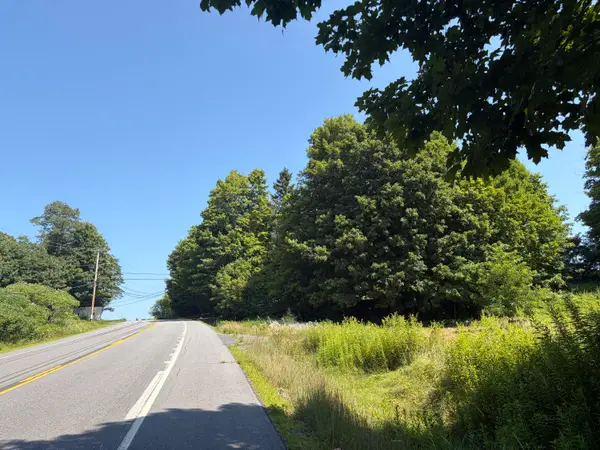 $34,900Pending1.5 Acres
Lot 2 Park St. (route 133), Livermore Falls, ME 04254
MLS# 1673957Listed by: SWIFT RIVER PROPERTIES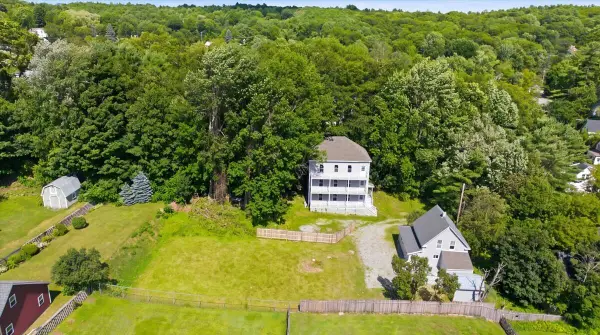 $437,000Active-- beds 4 baths1,836 sq. ft.
6, 11 Hidden Avenue, Livermore Falls, ME 04254
MLS# 1673513Listed by: THE MAINE REAL ESTATE EXPERIENCE $237,000Active-- beds 3 baths936 sq. ft.
11 Hidden Avenue, Livermore Falls, ME 04254
MLS# 1673391Listed by: THE MAINE REAL ESTATE EXPERIENCE


Protect your home and budget from life's surprises with an Assurant Home Warranty, backed by a partner that supports you through every step of homeownership. Explore Plans.
©2026 Century 21 Real Estate LLC. All rights reserved. CENTURY 21®, the CENTURY 21 Logo and C21® are service marks owned by Century 21 Real Estate LLC. Century 21 Real Estate LLC fully supports the principles of the Fair Housing Act and the Equal Opportunity Act. Each office is independently owned and operated. Listing information is deemed reliable but not guaranteed accurate.