
38 Union Street, Livermore Falls, ME 04254
Local realty services provided by:CENTURY 21 Nason Realty, Inc.
38 Union Street,Livermore Falls, ME 04254
$259,000
- 10 Beds
- 2 Baths
- 2,920 sq. ft.
- Single family
- Active
Office: haggerty realty
MLS#:1672996
Source:ME_MREIS
Price summary
- Price:$259,000
- Price per sq. ft.:$88.7
About this home
What an opportunity! This 2,900+ square foot property has potential uses as Residential, Multi-Family, or Commercial. Built in 1999 with a 2019 roof, this home features 2 full bathrooms and 10 bedrooms/offices, in addition to a foyer, lobby, common space, kitchen, and utility room. The heating system is a radiant in-floor heating setup, with four zones, and the cooling is provided by two zones of Central A/C duct work vented through the ceilings.
This property is filled with premium components: Solid wood doors, robust insulation, 2x6 construction, architectural shingles with CertainTeed synthetic underlayment, 200-amp electrical service, and central vac.
Two independent entrances and two separate driveways open possibilities for separate office spaces or conversion to a multi-family property in the future. The corner lot with a combined 279 feet of road frontage and generous parking allows for plenty of business opportunities.
The property is currently classified as Residential with the town, but it could be converted back to Commercial or even a Multi-Family with some modifications. Use it for a large household, rent it room-by-room, convert to a 2-Unit, or explore many of the Commercial possibilities. The choice is yours!
Video Walkthrough available upon request. In-Person Showings begin on Wednesday, July 29th....
Contact an agent
Home facts
- Year built:1999
- Listing ID #:1672996
- Updated:July 27, 2026 at 10:25 AM
Rooms and interior
- Bedrooms:10
- Total bathrooms:2
- Full bathrooms:2
- Rooms Total:14
- Flooring:Carpet, Tile, Vinyl
- Kitchen Description:Electric Range, Refrigerator
- Basement Description:Slab
- Living area:2,920 sq. ft.
Heating and cooling
- Cooling:Central Air
- Heating:Heating, Hot Water, Oil, Radiant
- Central air:Yes
Structure and exterior
- Roof:Shingle
- Year built:1999
- Building area:2,920 sq. ft.
- Lot area:0.42 Acres
- Lot Features:Corner Lot, Level, Near Town
- Architectural Style:Ranch
- Construction Materials:Vinyl Siding, Wood Frame
Utilities
- Water:Public
- Sewer:Public Sewer
Finances and disclosures
- Price:$259,000
- Price per sq. ft.:$88.7
- Tax amount:$3,267 (2025)
Features and amenities
- Appliances:Dryer, Electric Range, Refrigerator, Washer
- Laundry features:Dryer, Main Level, Washer
- Amenities:One-Floor Living
Parking
- Parking description:11 - 20 Spaces, Gravel
 MREIS Multiple Listing Service™ systemListing data is derived in whole or in part from the Maine IDX & is for consumers' personal, noncommercial use only. Dimensions are approximate and not guaranteed. All data should be independently verified. © 2026 Maine Real Estate Information System, Inc. All Rights Reserved ME_MREIS Member Broker: Barton Stevens
New listings near 38 Union Street
- New
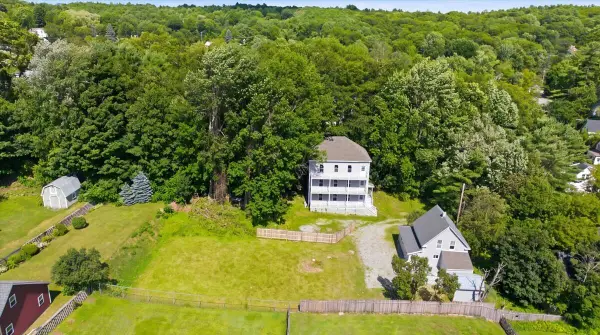 $440,000Active-- beds 4 baths1,836 sq. ft.
6, 11 Hidden Avenue, Livermore Falls, ME 04254
MLS# 1673513Listed by: THE MAINE REAL ESTATE EXPERIENCE - New
 $240,000Active-- beds 3 baths936 sq. ft.
11 Hidden Avenue, Livermore Falls, ME 04254
MLS# 1673391Listed by: THE MAINE REAL ESTATE EXPERIENCE - Open Mon, 5 to 6pmNew
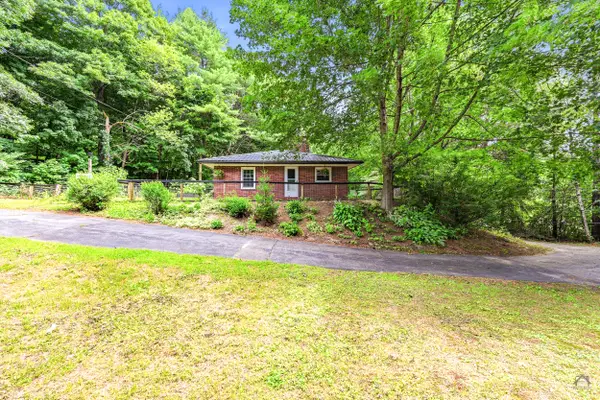 $269,000Active3 beds 2 baths1,508 sq. ft.
10 Hillcrest Road, Livermore Falls, ME 04254
MLS# 1673374Listed by: LISTINGS DIRECT  $351,995Pending3 beds 2 baths1,493 sq. ft.
15 Anaya Way Road, Livermore Falls, ME 04254
MLS# 1672930Listed by: SUMMIT REAL ESTATE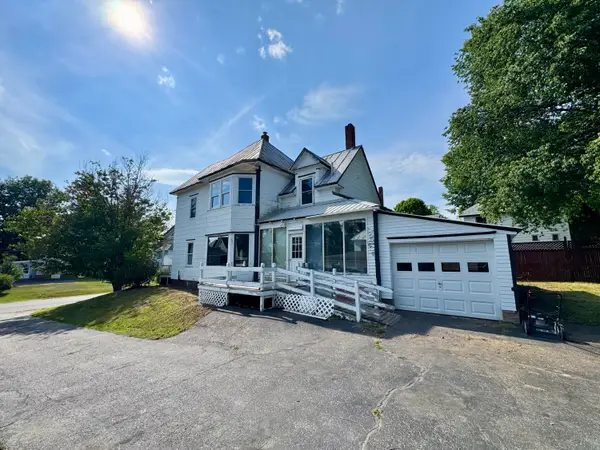 $219,000Pending3 beds 2 baths2,214 sq. ft.
9 Otis Street, Livermore Falls, ME 04254
MLS# 1671660Listed by: THE MAINE REAL ESTATE EXPERIENCE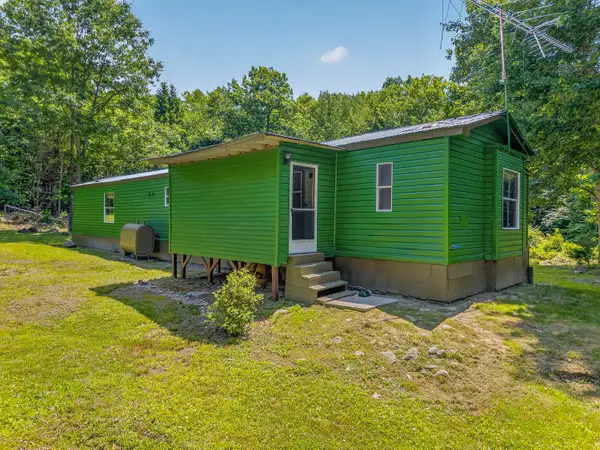 $299,900Pending3 beds 2 baths1,000 sq. ft.
15 Donjon Lane, Livermore Falls, ME 04254
MLS# 1671535Listed by: KELLER WILLIAMS REALTY $465,000Pending4 beds 3 baths2,476 sq. ft.
672 Park Street, Livermore Falls, ME 04254
MLS# 1670835Listed by: KELLER WILLIAMS REALTY $360,000Pending2 beds 3 baths2,000 sq. ft.
611 Moose Hill Road, Livermore Falls, ME 04254
MLS# 1670297Listed by: MAINE HOMES AND CAMPS $275,000Active3 beds 2 baths1,730 sq. ft.
24 Green Street, Livermore Falls, ME 04254
MLS# 1670340Listed by: THE MAINE REAL ESTATE EXPERIENCE


Protect your home and budget from life's surprises with an Assurant Home Warranty, backed by a partner that supports you through every step of homeownership. Explore Plans.
©2026 Century 21 Real Estate LLC. All rights reserved. CENTURY 21®, the CENTURY 21 Logo and C21® are service marks owned by Century 21 Real Estate LLC. Century 21 Real Estate LLC fully supports the principles of the Fair Housing Act and the Equal Opportunity Act. Each office is independently owned and operated. Listing information is deemed reliable but not guaranteed accurate.