
784 Park Street, Livermore Falls, ME 04254
Local realty services provided by:CENTURY 21 Advantage
Office: brookewood realty
MLS#:1684452
Source:ME_MREIS
Price summary
- Price:$264,900
- Price per sq. ft.:$204.87
About this home
Welcome to Livermore Falls! This well-cared-for Cape offers 3-4 bedrooms, 1 full bath, and an open-concept kitchen, living, and dining area, creating a comfortable space for everyday living and entertaining. The dining area features a sliding door leading to the outdoors. A full basement provides plenty of storage and additional possibilities. Situated on 4+ acres, the property features an open field, a garage, and a charming little barn, offering room for gardening, hobbies, animals, or simply enjoying the country setting. If you're looking for a home with country charm, open space, and room to spread out, this property is worth a look!
Contact an agent
Home facts
- Year built:1960
- Listing ID #:1684452
- Updated:October 23, 2026 at 10:52 AM
Rooms and interior
- Bedrooms:4
- Total bathrooms:1
- Full bathrooms:1
- Rooms Total:7
- Flooring:Carpet, Linoleum
- Kitchen Description:Electric Range, Refrigerator
- Bedroom Description:1st Floor Bedroom
- Basement Description:Bulkhead, Full, Unfinished
- Living area:1,293 sq. ft.
Heating and cooling
- Heating:Baseboard, Heating, Hot Water, Oil
Structure and exterior
- Roof:Metal
- Year built:1960
- Building area:1,293 sq. ft.
- Lot area:4.25 Acres
- Lot Features:Open Lot, Rural
- Architectural Style:Cape Cod
- Construction Materials:Vinyl Siding, Wood Frame
Utilities
- Water:Private
- Sewer:Private Sewer
Finances and disclosures
- Price:$264,900
- Price per sq. ft.:$204.87
- Tax amount:$3,115 (2025)
Features and amenities
- Appliances:Electric Range, Refrigerator
Parking
- Parking description:5 - 10 Spaces, Gravel
- Garage:Yes
- Garage spaces:1
 MREIS Multiple Listing Service™ systemListing data is derived in whole or in part from the Maine IDX & is for consumers' personal, noncommercial use only. Dimensions are approximate and not guaranteed. All data should be independently verified. © 2026 Maine Real Estate Information System, Inc. All Rights Reserved ME_MREIS Member Broker: Jamie White
New listings near 784 Park Street
- New
 $299,000Active4 beds 2 baths1,656 sq. ft.
24 Royal Drive, Livermore Falls, ME 04254
MLS# 1685208Listed by: COUNTY SEAT REALTY - New
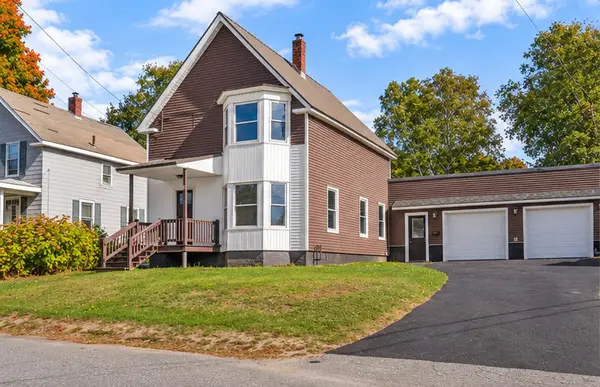 $269,000Active4 beds 2 baths2,068 sq. ft.
13 Otis Street, Livermore Falls, ME 04254
MLS# 1684543Listed by: RIVER'S EDGE REALTY LLC  $53,900Active10.77 Acres
Lot #12 Souther Road, Livermore Falls, ME 04254
MLS# 1636898Listed by: SEBAGO TO THE SEA REALTY LLC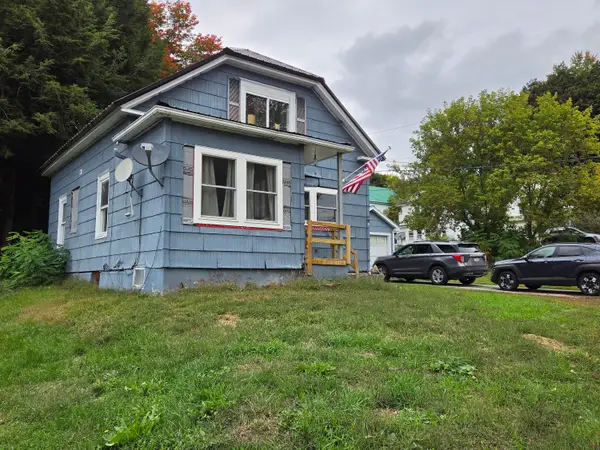 $139,000Active3 beds 1 baths1,168 sq. ft.
8 Gordon Street, Livermore Falls, ME 04254
MLS# 1683318Listed by: MESERVIER & ASSOCIATES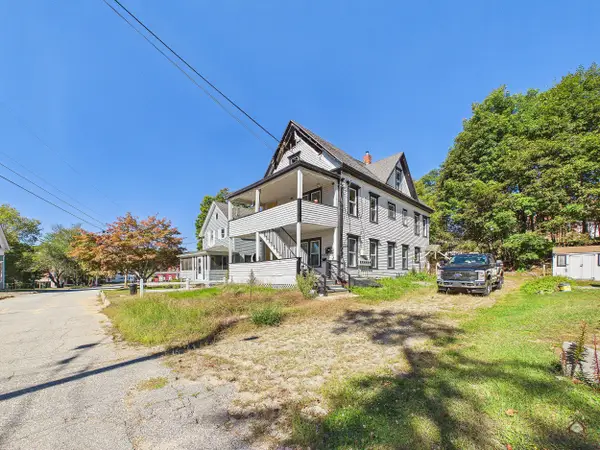 $125,000Active-- beds 4 baths2,850 sq. ft.
24 Union Street, Livermore Falls, ME 04254
MLS# 1681949Listed by: KELLER WILLIAMS REALTY $28,000Pending2 beds 1 baths552 sq. ft.
154 Fayette Road #6, Livermore Falls, ME 04254
MLS# 1681735Listed by: THE MAINE REAL ESTATE EXPERIENCE $169,000Active3 beds 2 baths1,092 sq. ft.
44 Knapp Street, Livermore Falls, ME 04254
MLS# 1681712Listed by: YOUR HOME SOLD GUARANTEED REALTY $299,900Active3 beds 2 baths2,176 sq. ft.
27 Church Street, Livermore Falls, ME 04254
MLS# 1681682Listed by: THE MAINE REAL ESTATE EXPERIENCE $249,900Active5 beds 1 baths1,032 sq. ft.
5 Jones Road, Livermore Falls, ME 04254
MLS# 1681648Listed by: THE MAINE REAL ESTATE EXPERIENCE


Protect your home and budget from life's surprises with an Assurant Home Warranty, backed by a partner that supports you through every step of homeownership. Explore Plans.
©2026 Century 21 Real Estate LLC. All rights reserved. CENTURY 21®, the CENTURY 21 Logo and C21® are service marks owned by Century 21 Real Estate LLC. Century 21 Real Estate LLC fully supports the principles of the Fair Housing Act and the Equal Opportunity Act. Each office is independently owned and operated. Listing information is deemed reliable but not guaranteed accurate.