
49 Wyatts Way, Livermore, ME 04253
Local realty services provided by:CENTURY 21 Nason Realty, Inc.
49 Wyatts Way,Livermore, ME 04253
$389,000
- 3 Beds
- 2 Baths
- 1,344 sq. ft.
- Single family
- Active
Office: maine homes and camps
MLS#:1685217
Source:ME_MREIS
Price summary
- Price:$389,000
- Price per sq. ft.:$289.43
About this home
NEW CONSTRUCTION!! Completion date to be December 5th, which allows you to lock in and secure your rate and enjoy Christmas in your new home! This 3 bedroom/2 bath home is located in a beautiful section of Livermore with a super easy commute to Lewiston/Auburn, Farmington, or Augusta. Wyatt's Way is a beautiful small subdivision on top of a hill with a nice rural feel. This beautiful home does border the local snowmobile trail for the enthusiast and sits on 1.21 acres. Light and airy, this new construction offers radiant floor heating and a peaceful feel. This is a must see!
Contact an agent
Home facts
- Year built:2026
- Listing ID #:1685217
- Updated:October 23, 2026 at 10:52 AM
Rooms and interior
- Bedrooms:3
- Total bathrooms:2
- Full bathrooms:2
- Rooms Total:6
- Flooring:Laminate
- Kitchen Description:Electric Range, Refrigerator
- Bedroom Description:1st Floor Primary Bedroom w/Bath, Primary Bedroom w/Bath
- Basement Description:Slab
- Living area:1,344 sq. ft.
Heating and cooling
- Heating:Heating, Propane, Radiant
Structure and exterior
- Roof:Shingle
- Year built:2026
- Building area:1,344 sq. ft.
- Lot area:1.21 Acres
- Lot Features:Interior Lot, Near Town, Open Lot, Rural
- Architectural Style:Ranch
- Construction Materials:Shingle Siding, Vinyl Siding, Wood Frame
- Foundation Description:Poured Concrete
Utilities
- Water:Private, Well
- Sewer:Private Sewer, Septic Tank
Finances and disclosures
- Price:$389,000
- Price per sq. ft.:$289.43
- Tax amount:$530 (2026)
Features and amenities
- Appliances:Electric Range, Refrigerator
- Laundry features:Main Level
Parking
- Parking description:5 - 10 Spaces, Gravel
 MREIS Multiple Listing Service™ systemListing data is derived in whole or in part from the Maine IDX & is for consumers' personal, noncommercial use only. Dimensions are approximate and not guaranteed. All data should be independently verified. © 2026 Maine Real Estate Information System, Inc. All Rights Reserved ME_MREIS Member Broker: Barton Stevens
New listings near 49 Wyatts Way
- New
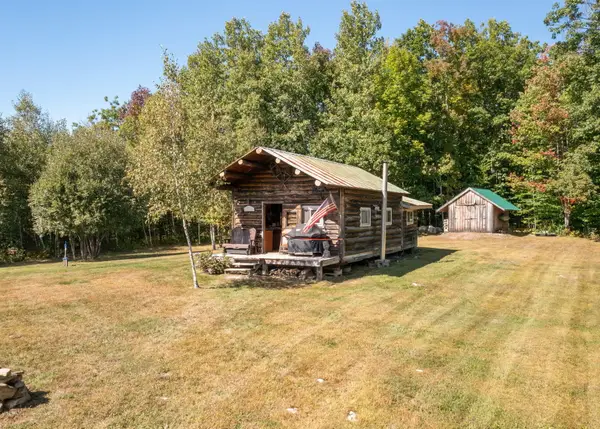
 $350,000Active3 beds 2 baths1,686 sq. ft.
74 Hinkley Road, Livermore, ME 04253
MLS# 1684711Listed by: PORTSIDE REAL ESTATE GROUP - New
 $115,000Active-- beds -- baths325 sq. ft.
74 Hinkley Road, Livermore, ME 04253
MLS# 1684713Listed by: PORTSIDE REAL ESTATE GROUP - New
 $349,713Active3 beds 2 baths1,470 sq. ft.
257 Gibbs Mill Road, Livermore, ME 04253
MLS# 1684642Listed by: EXP REALTY 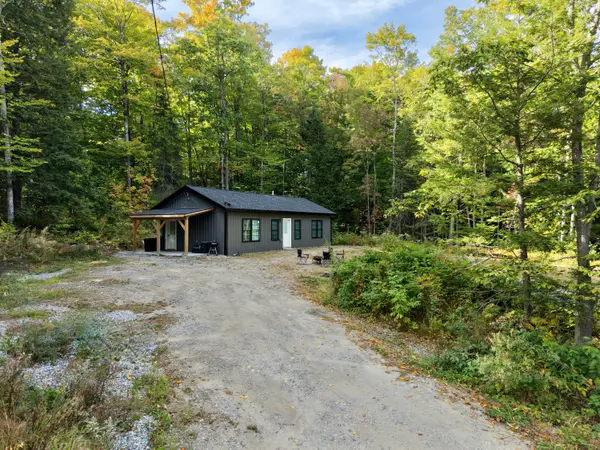 $270,000Active2 beds 1 baths880 sq. ft.
70 Jm Roy Drive, Livermore, ME 04253
MLS# 1682530Listed by: FONTAINE FAMILY-THE REAL ESTATE LEADER $450,000Active3 beds 2 baths2,011 sq. ft.
74 Hinkley Road, Livermore, ME 04253
MLS# 1682148Listed by: PORTSIDE REAL ESTATE GROUP $299,000Active3 beds 2 baths1,512 sq. ft.
401 River Road, Livermore, ME 04253
MLS# 1681557Listed by: MESERVIER & ASSOCIATES $210,000Pending2 beds 1 baths853 sq. ft.
40 Goding Road, Livermore, ME 04253
MLS# 1679816Listed by: MESERVIER & ASSOCIATES $304,500Active3 beds 2 baths1,232 sq. ft.
8 Corbyns Way, Livermore, ME 04253
MLS# 1677734Listed by: JC NORTH EAST REAL ESTATE $390,000Active3 beds 3 baths1,560 sq. ft.
295-B Bean Street, Livermore, ME 04253
MLS# 1676892Listed by: MAINE REAL ESTATE CO


Protect your home and budget from life's surprises with an Assurant Home Warranty, backed by a partner that supports you through every step of homeownership. Explore Plans.
©2026 Century 21 Real Estate LLC. All rights reserved. CENTURY 21®, the CENTURY 21 Logo and C21® are service marks owned by Century 21 Real Estate LLC. Century 21 Real Estate LLC fully supports the principles of the Fair Housing Act and the Equal Opportunity Act. Each office is independently owned and operated. Listing information is deemed reliable but not guaranteed accurate.