
191 Old Stage Road, Lovell, ME 04051
Local realty services provided by:CENTURY 21 First Choice Realty
191 Old Stage Road,Lovell, ME 04051
$829,000
- 4 Beds
- 3 Baths
- 3,200 sq. ft.
- Single family
- Active
Office: www.homezu.com877-249-5478
MLS#:1674786
Source:ME_MREIS
Price summary
- Price:$829,000
- Price per sq. ft.:$259.06
About this home
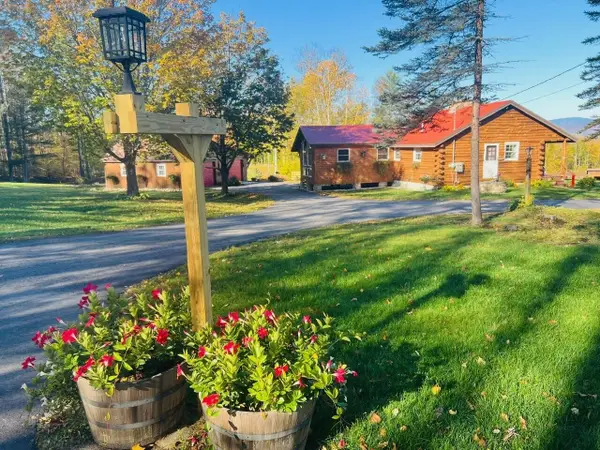
Completely renovated and enlarged in 2003, this unique Craftsman style home offers custom finishes throughout, radiant heating, and hardwood floors. The first floor features a Great room with a woodstove, window seats, beautiful view of the White Mountains, and custom bookshelves; a half bath, an office, a living room, a bedroom/crafts room and a primary suite with a full bath, soaking tub, and a walk-through closet. Upstairs, you'll find two bedrooms, a full bath, lots of bookshelves, and a loft/reading area overlooking the Great room. The basement includes two finished rooms with radiant heat, a laundry area, a woodstove, a high-efficiency Buderus furnace, and plenty of storage. Outside, relax on the large deck or unwind in the screened gazebo. Set near Kezar Lake, with quick access to golfing, skiing, hiking, & snowmobiling. Seller willing to give concessions to Buyer at Closing.
Contact an agent
Home facts
- Year built:1935
- Listing ID #:1674786
- Updated:October 24, 2026 at 10:40 AM
Rooms and interior
- Bedrooms:4
- Total bathrooms:3
- Full bathrooms:2
- Half bathrooms:1
- Rooms Total:9
- Flooring:Carpet, Tile, Wood
- Bathrooms Description:Bathtub
- Kitchen Description:Cooktop, Dishwasher, Electric Range, Microwave, Refrigerator
- Bedroom Description:1st Floor Primary Bedroom w/Bath, Primary Bedroom w/Bath
- Basement Description:Daylight, Interior Entry, Partial, Slab, Unfinished
- Living area:3,200 sq. ft.
Heating and cooling
- Heating:Baseboard, Heating, Hot Water, Oil, Radiant, Wood
Structure and exterior
- Roof:Shingle
- Year built:1935
- Building area:3,200 sq. ft.
- Lot area:1.3 Acres
- Lot Features:Level, Near Country Club, Rural
- Architectural Style:Bungalow
- Construction Materials:Vinyl Siding, Wood Frame, Wood Siding
- Exterior Features:Deck, Porch
- Foundation Description:Poured Concrete
- Levels:Multi Level
Utilities
- Water:Private, Well
- Sewer:Private Sewer, Septic Tank
Finances and disclosures
- Price:$829,000
- Price per sq. ft.:$259.06
- Tax amount:$3,875 (2025)
Features and amenities
- Appliances:Cooktop, Dishwasher, Dryer, Electric Range, Microwave, Refrigerator, Washer
- Laundry features:Dryer, Washer
- Amenities:Walk-In Closet(s)
Parking
- Parking description:1 - 4 Spaces, Attached Garage, Garage Door Opener, Inside Entrance, On Site, Paved
- Garage:Yes
- Garage spaces:2
 MREIS Multiple Listing Service™ systemListing data is derived in whole or in part from the Maine IDX & is for consumers' personal, noncommercial use only. Dimensions are approximate and not guaranteed. All data should be independently verified. © 2026 Maine Real Estate Information System, Inc. All Rights Reserved ME_MREIS Member Broker: Gregory A Fall
New listings near 191 Old Stage Road
- New
 $567,500Active2 beds 3 baths1,473 sq. ft.
554 Sabattus Road, Lovell, ME 04051
MLS# 1685394Listed by: HEBERT REALTY GROUP 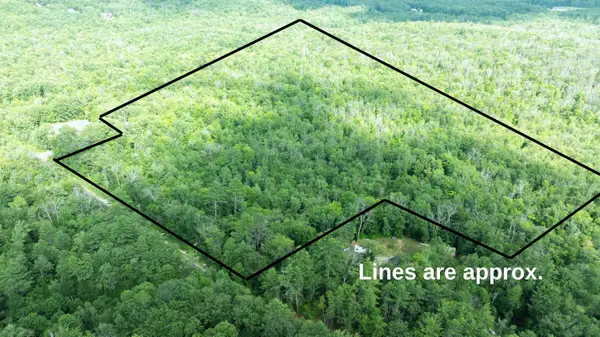 $265,000Active40.7 Acres
R12-041 Main Street, Lovell, ME 04051
MLS# 1672776Listed by: REAL BROKER- New
 $325,000Active1 beds 1 baths640 sq. ft.
873 Lovell Road, Lovell, ME 04051
MLS# 1684746Listed by: LB REALTY GROUP  $434,000Active3 beds 2 baths1,395 sq. ft.
344 Fern Drive, Lovell, ME 04051
MLS# 1682550Listed by: KEZAR REALTY $65,000Active5.02 Acres
Lot 31-I Old Waterford Road, Lovell, ME 04051
MLS# 1682204Listed by: KEZAR REALTY $1,900,000Active Under Contract5 beds 4 baths4,047 sq. ft.
284 Mountain View Pines Road, Lovell, ME 04051
MLS# 1680334Listed by: HOMECOIN.COM $280,000Active2 beds 2 baths1,435 sq. ft.
110 Eastman Hill Road, Lovell, ME 04051
MLS# 5108313Listed by: PINKHAM REAL ESTATE $982,200Active4 beds 6 baths4,652 sq. ft.
58 Eastman Hill Road, Lovell, ME 04051
MLS# 1679156Listed by: 207 LIVING $298,900Active3.98 Acres
271 Christian Hill Road, Lovell, ME 04051
MLS# 1678840Listed by: REAL BROKER $5,750,000Active4 beds 4 baths3,370 sq. ft.
242 Dragon Fly Road, Lovell, ME 04051
MLS# 5107829Listed by: ANNE ERWIN SOTHEBYS INTERNATIONAL RLTY


Protect your home and budget from life's surprises with an Assurant Home Warranty, backed by a partner that supports you through every step of homeownership. Explore Plans.
©2026 Century 21 Real Estate LLC. All rights reserved. CENTURY 21®, the CENTURY 21 Logo and C21® are service marks owned by Century 21 Real Estate LLC. Century 21 Real Estate LLC fully supports the principles of the Fair Housing Act and the Equal Opportunity Act. Each office is independently owned and operated. Listing information is deemed reliable but not guaranteed accurate.