
12 Fieldstone Drive, Lyman, ME 04002
Local realty services provided by:CENTURY 21 Nason Realty, Inc.
12 Fieldstone Drive,Lyman, ME 04002
$234,000
- 2 Beds
- 2 Baths
- - sq. ft.
- Single family
- Closed
Office: signature homes real estate group
MLS#:1665726
Source:ME_MREIS
Price summary
- Price:$234,000
About this home
Welcome to easy living in one of the area's most desirable 55+ communities! This beautifully maintained, move-in-ready double-wide home offers the perfect blend of comfort, convenience, and thoughtful upgrades.
Inside, you'll find 2 spacious bedrooms, 2 full bathrooms, a dedicated laundry room, and a bright, open-concept kitchen and living area that's perfect for everyday living and entertaining family and friends. A versatile den with a cozy gas fireplace creates the ideal space for relaxing with a good book, enjoying your favorite hobbies, or hosting overnight guests. Central air conditioning keeps the home comfortable in every season.
Step outside to your private back porch and savor the peaceful setting overlooking a charming strawberry garden--the perfect spot for morning coffee, afternoon reading, or quiet evenings outdoors.
This meticulously cared-for home offers exceptional peace of mind with a hardwired generator, irrigation system, and numerous quality updates throughout. Every detail reflects pride of ownership, making it truly move-in ready.
If you're looking for a home that combines low-maintenance living, modern comforts, and a welcoming community atmosphere, this is an opportunity you won't want to miss....
Contact an agent
Home facts
- Year built:2013
- Listing ID #:1665726
- Updated:September 12, 2026 at 07:00 AM
Rooms and interior
- Bedrooms:2
- Total bathrooms:2
- Full bathrooms:2
- Rooms Total:6
- Flooring:Carpet, Laminate, Linoleum
- Bathrooms Description:Bathtub, Shower
- Kitchen Description:Dishwasher, Gas Range, Microwave, Pantry, Refrigerator
- Bedroom Description:1st Floor Bedroom, 1st Floor Primary Bedroom w/Bath, Primary Bedroom w/Bath
- Basement Description:Slab
Heating and cooling
- Cooling:Central Air
- Heating:Forced Air, Heating, Propane
- Central air:Yes
Structure and exterior
- Roof:Shingle
- Year built:2013
- Lot Features:Interior Lot, Irrigation System, Level, Near Shopping, Near Town, Near Turnpike/Interstate, Neighborhood, Open Lot, Wooded
- Architectural Style:Ranch
- Construction Materials:Mobile, Vinyl Siding
- Exterior Features:Deck, Porch
- Foundation Description:Slab
Utilities
- Water:Private
- Sewer:Private Sewer, Septic Tank
Finances and disclosures
- Price:$234,000
- Tax amount:$2,476 (2026)
Features and amenities
- Appliances:Dishwasher, Dryer, Gas Range, Microwave, Refrigerator, Washer
- Laundry features:Dryer, Main Level, Washer
- Amenities:Storage, Walk-In Closet(s)
Parking
- Parking description:1 - 4 Spaces, Paved
- Garage:Yes
- Garage spaces:2
 MREIS Multiple Listing Service™ systemListing data is derived in whole or in part from the Maine IDX & is for consumers' personal, noncommercial use only. Dimensions are approximate and not guaranteed. All data should be independently verified. © 2026 Maine Real Estate Information System, Inc. All Rights Reserved ME_MREIS Member Broker: Barton Stevens
New listings near 12 Fieldstone Drive
- Open Sat, 11am to 1pmNew
 $525,000Active2 beds 2 baths1,624 sq. ft.
3 Bartlett Pines Drive, Waterboro, ME 04030
MLS# 1680158Listed by: COLDWELL BANKER REALTY - New
 $685,000Active3 beds 3 baths2,016 sq. ft.
65 Chappell Road, Lyman, ME 04002
MLS# 1680140Listed by: PLOWMAN REALTY GROUP - Open Sat, 10am to 12pmNew
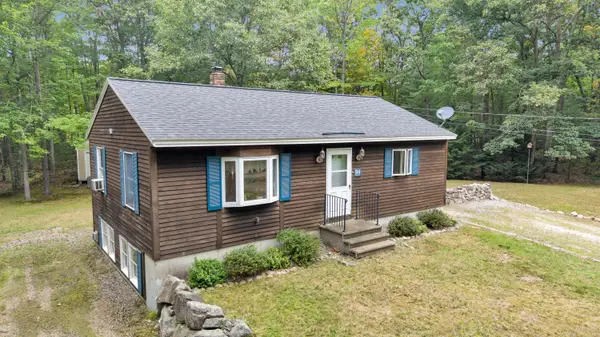 $400,000Active1 beds 1 baths1,296 sq. ft.
94 Duke Lane, Lyman, ME 04002
MLS# 1679683Listed by: PACK MAYNARD AND ASSOCIATES - New
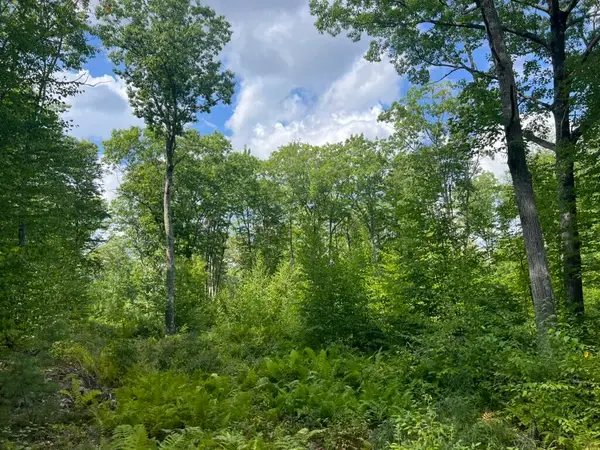 $140,000Active5.77 Acres
0 Old County Road, Lyman, ME 04002
MLS# 1679324Listed by: COLDWELL BANKER REALTY - New
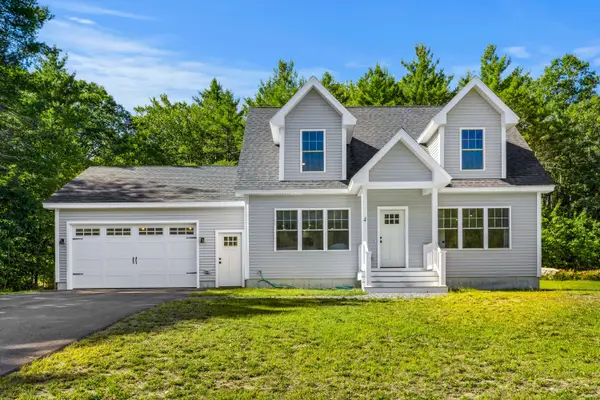 $675,000Active3 beds 2 baths1,800 sq. ft.
4 Brookview Drive, Lyman, ME 04002
MLS# 1679030Listed by: COLDWELL BANKER REALTY 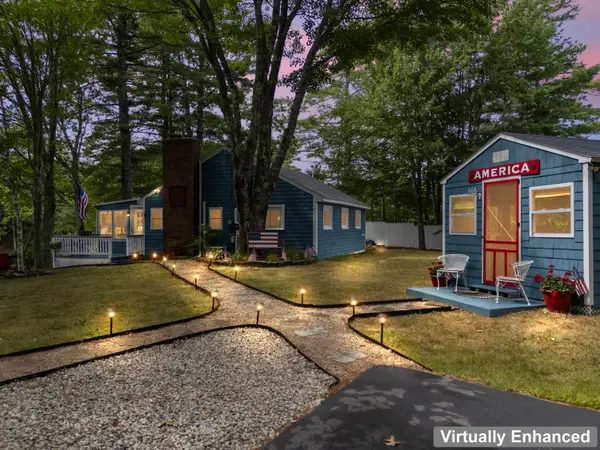 $469,000Pending2 beds 1 baths892 sq. ft.
107 Fryes Bridge Road, Lyman, ME 04002
MLS# 1678670Listed by: EXIT KEY REAL ESTATE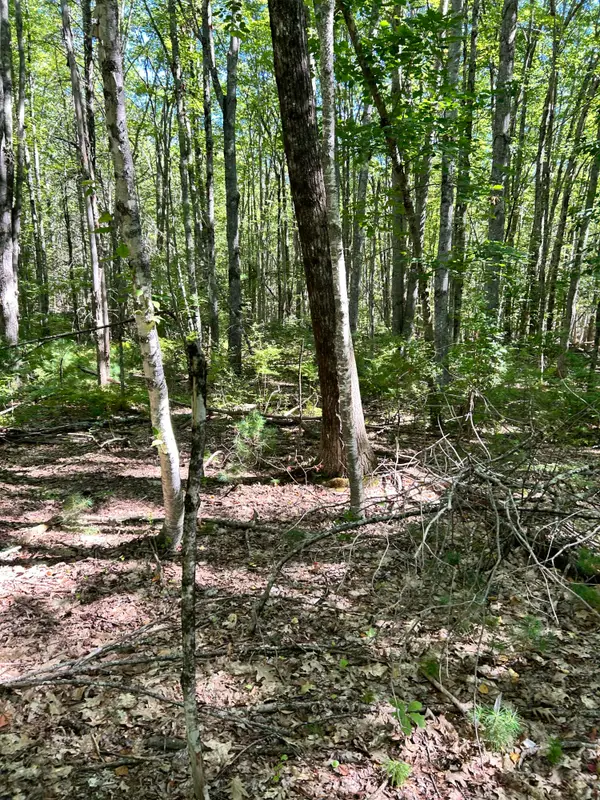 $110,000Active5 Acres
#56 S South Waterboro Road, Lyman, ME 04002
MLS# 1678489Listed by: EXP REALTY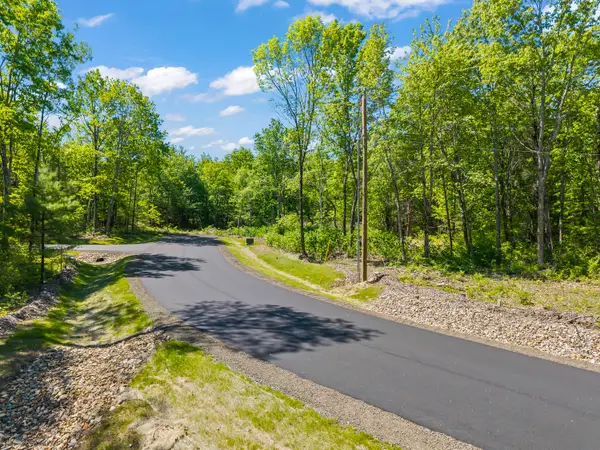 $250,000Active11.09 Acres
Lot 3 Kennebrook Lane, Lyman, ME 04002
MLS# 1677592Listed by: KELLER WILLIAMS COASTAL AND LAKES & MOUNTAINS REALTY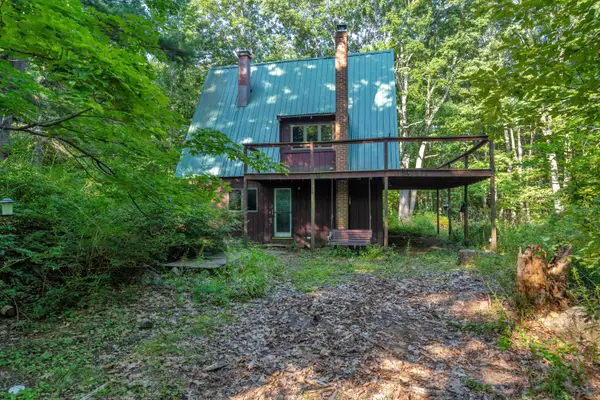 $327,000Pending1 beds 1 baths720 sq. ft.
599 Williams Road, Lyman, ME 04002
MLS# 1677538Listed by: MAINE REAL ESTATE EXPERTS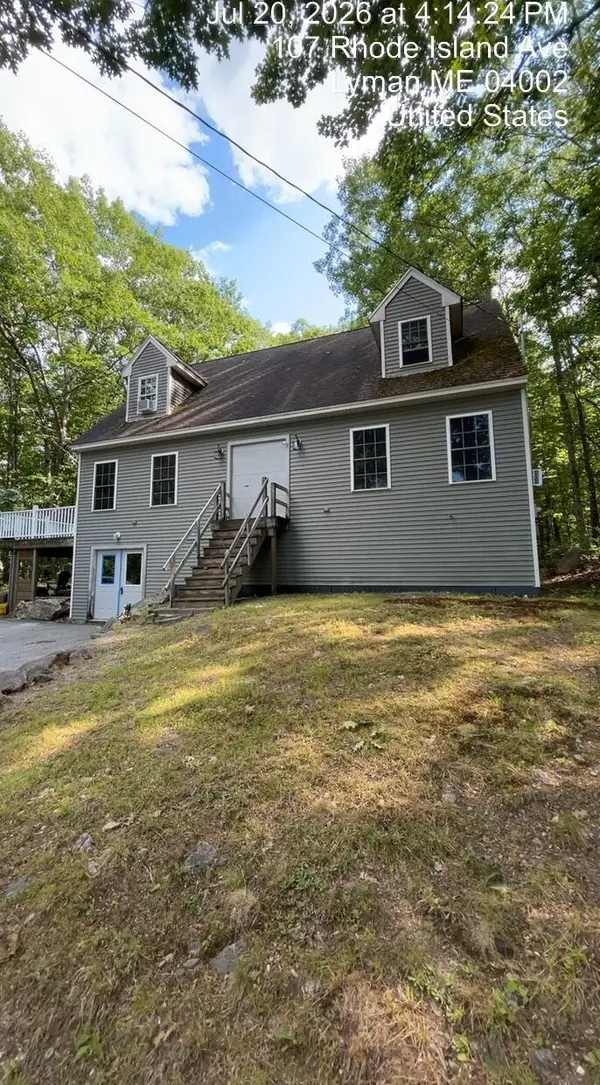 $599,900Active3 beds 2 baths1,120 sq. ft.
Address Withheld By Seller, Lyman, ME 04002
MLS# 1677411Listed by: OCEAN GATE REALTY, LLC.


Protect your home and budget from life's surprises with an Assurant Home Warranty, backed by a partner that supports you through every step of homeownership. Explore Plans.
©2026 Century 21 Real Estate LLC. All rights reserved. CENTURY 21®, the CENTURY 21 Logo and C21® are service marks owned by Century 21 Real Estate LLC. Century 21 Real Estate LLC fully supports the principles of the Fair Housing Act and the Equal Opportunity Act. Each office is independently owned and operated. Listing information is deemed reliable but not guaranteed accurate.