
8 Desert Brook Drive, Lyman, ME 04002
Local realty services provided by:CENTURY 21 Barbara Patterson
8 Desert Brook Drive,Lyman, ME 04002
$436,000
- 3 Beds
- 2 Baths
- 1,986 sq. ft.
- Single family
- Active
Office: nexthome experience
MLS#:1684338
Source:ME_MREIS
Price summary
- Price:$436,000
- Price per sq. ft.:$219.54
About this home
Picture a slow morning at home, coffee on the counter, and room outside to enjoy a little breathing space. At 8 Desert Brook Drive in Lyman, a one acre lot, inviting updates, and a comfortable layout create a place you'll look forward to coming home to. The newly updated kitchen is the heart of the home, featuring beautiful new quartz countertops, new cabinetry, and new appliances. From everyday breakfasts to evenings spent cooking with friends, this is a space designed to bring people together. The flowing layout keeps everyone connected while offering three bedrooms and one and a half baths. Downstairs, 490 square feet of finished basement space opens up even more possibilities. Imagine game day gatherings, movie nights, or a comfortable spot for friends and family to settle in and stay awhile. Electric, wood, and oil heating options provide flexibility in how you heat your home throughout Maine's changing seasons. Outside, the one acre lot offers space for gardening, outdoor gatherings, or simply enjoying a quiet moment at the end of the day. Set in desirable Lyman, this home pairs Southern Maine's country atmosphere with access to Portland, New Hampshire, and Boston. Whether your plans call for dinner in the city, a weekend adventure, or a trip to catch a game, you can enjoy the connection while having a place to unwind. An updated kitchen, room to gather, and space to make your own. At 8 Desert Brook Drive, your next chapter starts here....
Contact an agent
Home facts
- Year built:1983
- Listing ID #:1684338
- Updated:October 24, 2026 at 12:03 PM
Rooms and interior
- Bedrooms:3
- Total bathrooms:2
- Full bathrooms:1
- Half bathrooms:1
- Rooms Total:7
- Flooring:Carpet, Vinyl, Wood
- Kitchen Description:Dishwasher, Electric Range, Microwave, Refrigerator
- Bedroom Description:1st Floor Bedroom
- Basement Description:Bulkhead, Finished, Full, Interior Entry
- Living area:1,986 sq. ft.
Heating and cooling
- Cooling:Window Unit (s)
- Heating:Baseboard, Electric, Heating, Oil, Wood
Structure and exterior
- Roof:Shingle
- Year built:1983
- Building area:1,986 sq. ft.
- Lot area:1 Acres
- Lot Features:Landscaped, Level, Rural, Subdivided, Suburban
- Architectural Style:Colonial, Saltbox
- Construction Materials:Vinyl Siding, Wood Frame
- Exterior Features:Deck, Porch
- Foundation Description:Poured Concrete
- Levels:Multi Level
Utilities
- Water:Private, Well
- Sewer:Private Sewer, Septic Tank
Finances and disclosures
- Price:$436,000
- Price per sq. ft.:$219.54
- Tax amount:$2,893 (2025)
Features and amenities
- Appliances:Dishwasher, Dryer, ENERGY STAR Qualified Appliances, Electric Range, Microwave, Refrigerator, Washer
- Laundry features:Dryer, Washer
- Amenities:Storage
Parking
- Parking description:1 - 4 Spaces, Paved
 MREIS Multiple Listing Service™ systemListing data is derived in whole or in part from the Maine IDX & is for consumers' personal, noncommercial use only. Dimensions are approximate and not guaranteed. All data should be independently verified. © 2026 Maine Real Estate Information System, Inc. All Rights Reserved ME_MREIS Member Broker: Gerard Tatlock
New listings near 8 Desert Brook Drive
- Open Sun, 11am to 1pmNew
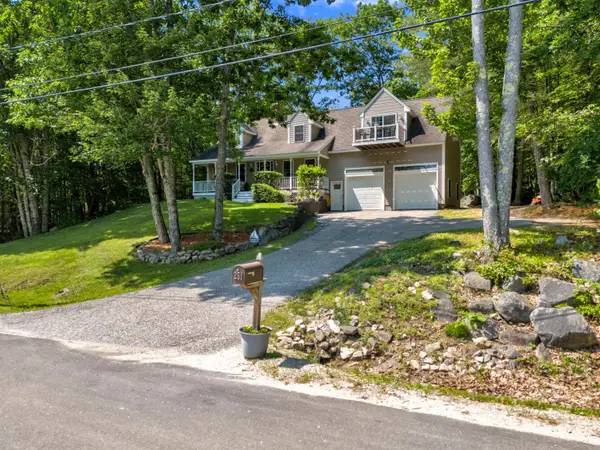 $599,999Active4 beds 3 baths2,075 sq. ft.
251 Poor Farm Road, Lyman, ME 04002
MLS# 1685055Listed by: KELLER WILLIAMS REALTY 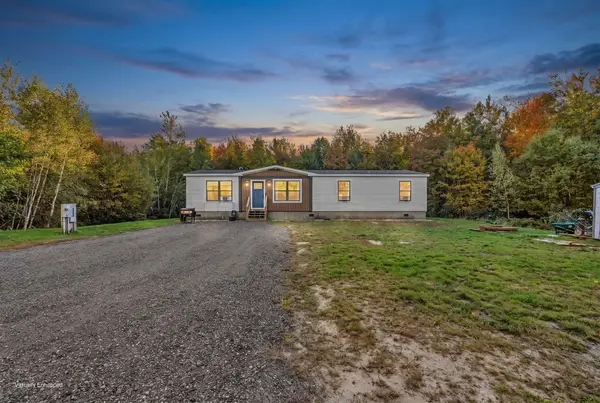 $359,000Active Under Contract3 beds 2 baths1,680 sq. ft.
10 Wilderness Way, Lyman, ME 04002
MLS# 1683915Listed by: KELLER WILLIAMS REALTY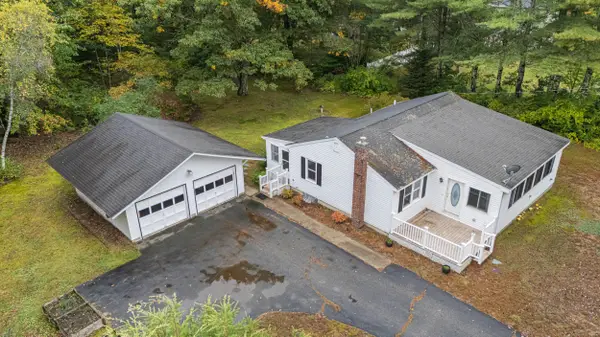 $349,900Pending2 beds 1 baths1,176 sq. ft.
20 Birch Acres, Lyman, ME 04002
MLS# 1682684Listed by: COLDWELL BANKER REALTY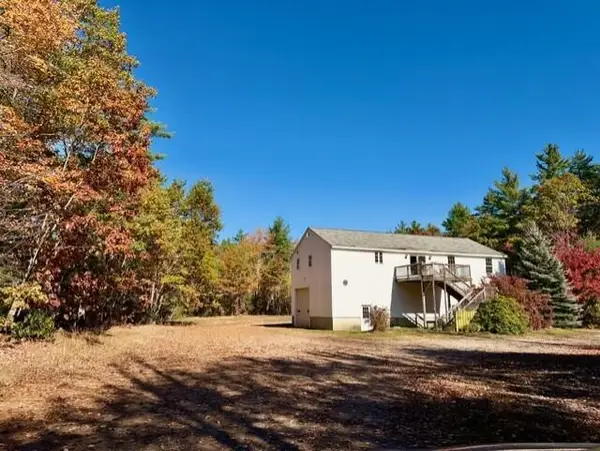 $599,900Active4 beds 3 baths1,800 sq. ft.
181 Mast Road, Lyman, ME 04002
MLS# 1682695Listed by: COLDWELL BANKER REALTY $610,000Pending3 beds 2 baths1,550 sq. ft.
185 Kennebunk Pond Road, Lyman, ME 04002
MLS# 1682439Listed by: DREAM HOME REALTY LLC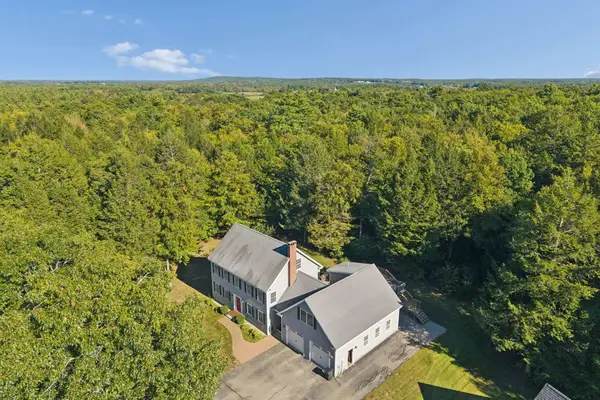 $749,900Active4 beds 4 baths2,955 sq. ft.
77 Mckenzie Way, Lyman, ME 04002
MLS# 1682146Listed by: REAL ESTATE 2000 ME/NH $1,650,000Active4 beds 5 baths4,036 sq. ft.
758 Walker Road, Lyman, ME 04002
MLS# 1681036Listed by: KELLER WILLIAMS REALTY $495,000Active Under Contract2 beds 2 baths1,624 sq. ft.
3 Bartlett Pines Drive, Waterboro, ME 04030
MLS# 1680158Listed by: COLDWELL BANKER REALTY $685,000Active3 beds 3 baths2,016 sq. ft.
65 Chappell Road, Lyman, ME 04002
MLS# 1680140Listed by: PLOWMAN REALTY GROUP


Protect your home and budget from life's surprises with an Assurant Home Warranty, backed by a partner that supports you through every step of homeownership. Explore Plans.
©2026 Century 21 Real Estate LLC. All rights reserved. CENTURY 21®, the CENTURY 21 Logo and C21® are service marks owned by Century 21 Real Estate LLC. Century 21 Real Estate LLC fully supports the principles of the Fair Housing Act and the Equal Opportunity Act. Each office is independently owned and operated. Listing information is deemed reliable but not guaranteed accurate.