
96 Beaulieu Drive, Lyman, ME 04002
Local realty services provided by:CENTURY 21 Barbara Patterson
96 Beaulieu Drive,Lyman, ME 04002
$808,000
- 3 Beds
- 3 Baths
- - sq. ft.
- Single family
- Closed
Office: keller williams realty207-450-1935
MLS#:1662086
Source:ME_MREIS
Price summary
- Price:$808,000
About this home
Tucked away at the end of a quiet cul-de-sac in Lyman's sought-after Halcyon Estates, this custom-built home provides the privacy, space, and flexibility today's buyers are looking for. Set on 5.23 beautifully landscaped acres, this home combines thoughtfully designed living space with the peaceful feel of a private retreat--just minutes from Kennebunk, the beaches, and I-95.
Inside, you'll find 3 bedrooms, 2.5 baths, a grand two-story foyer, radiant heated floors, heat pumps for year-round comfort, and a bright open-concept layout that's equally suited for everyday living and entertaining. Spacious rooms, generous closets, and main-level laundry provide both comfort and convenience.
The home is filled with custom details, including a hidden passage tucked behind a bedroom bookshelf that leads to the upstairs living room--adding a touch of charm and character that's truly one of a kind.
Step outside and enjoy everything this property has for you to enjoy, including a brand-new patio with a fire pit, expansive deck, greenhouse, established gardens, irrigation system, wooded privacy, and a storage shed. Whether you're entertaining, gardening, or simply enjoying the quiet surroundings, there's room here to live the Maine lifestyle you've been dreaming of.
With its combination of acreage, custom craftsmanship, privacy, and exceptional location, 96 Beaulieu Drive is a rare opportunity to own a home that delivers both luxury and everyday livability. Schedule your private showing today....
Contact an agent
Home facts
- Year built:2004
- Subdivision & Development:Halycon Estates
- Listing ID #:1662086
- Updated:September 13, 2026 at 06:59 AM
Rooms and interior
- Bedrooms:3
- Total bathrooms:3
- Full bathrooms:2
- Half bathrooms:1
- Rooms Total:9
- Flooring:Carpet, Tile, Wood
- Kitchen Description:Dishwasher, Electric Range, Microwave, Refrigerator
- Bedroom Description:Primary Bedroom w/Bath
- Basement Description:Full, Interior Entry, Unfinished
Heating and cooling
- Heating:Baseboard, Electric, Heat Pump, Heating, Hot Water, Pellet Stove, Pellets, Propane, Radiant
Structure and exterior
- Roof:Shingle
- Year built:2004
- Lot Features:Cul-De-Sac, Irrigation System, Landscaped, Near Turnpike/Interstate, Neighborhood, Wooded
- Architectural Style:Colonial
- Construction Materials:Vinyl Siding, Wood Frame
- Exterior Features:Deck
- Foundation Description:Poured Concrete
Utilities
- Water:Private, Well
- Sewer:Private Sewer, Septic Tank
Finances and disclosures
- Price:$808,000
- Tax amount:$8,110 (2025)
Features and amenities
- Appliances:Dishwasher, Electric Range, Microwave, Refrigerator
- Laundry features:Main Level
- Amenities:Storage, Walk-In Closet(s)
Parking
- Parking description:11 - 20 Spaces, Paved
- Garage:Yes
- Garage spaces:2
 MREIS Multiple Listing Service™ systemListing data is derived in whole or in part from the Maine IDX & is for consumers' personal, noncommercial use only. Dimensions are approximate and not guaranteed. All data should be independently verified. © 2026 Maine Real Estate Information System, Inc. All Rights Reserved ME_MREIS Member Broker: Gerard Tatlock
 New listings near 96 Beaulieu Drive
- Open Sun, 11am to 1pmNew
 $525,000Active2 beds 2 baths1,624 sq. ft.
3 Bartlett Pines Drive, Waterboro, ME 04030
MLS# 1680158Listed by: COLDWELL BANKER REALTY - New
 $685,000Active3 beds 3 baths2,016 sq. ft.
65 Chappell Road, Lyman, ME 04002
MLS# 1680140Listed by: PLOWMAN REALTY GROUP - New
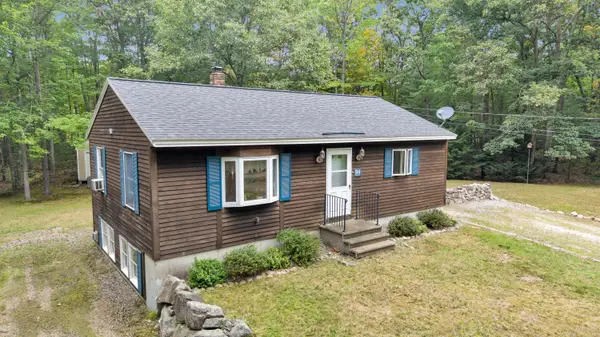 $400,000Active1 beds 1 baths1,296 sq. ft.
94 Duke Lane, Lyman, ME 04002
MLS# 1679683Listed by: PACK MAYNARD AND ASSOCIATES - New
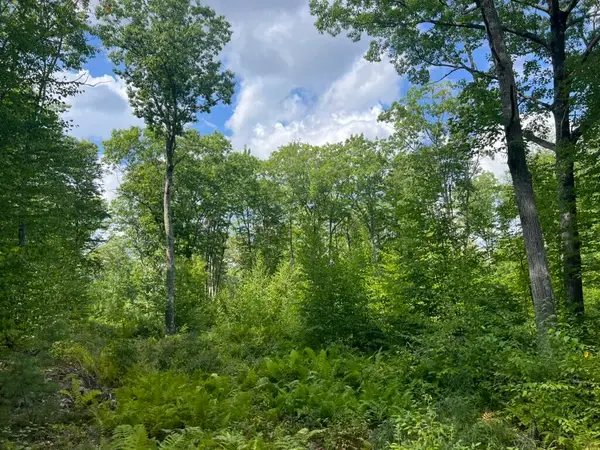 $140,000Active5.77 Acres
0 Old County Road, Lyman, ME 04002
MLS# 1679324Listed by: COLDWELL BANKER REALTY - New
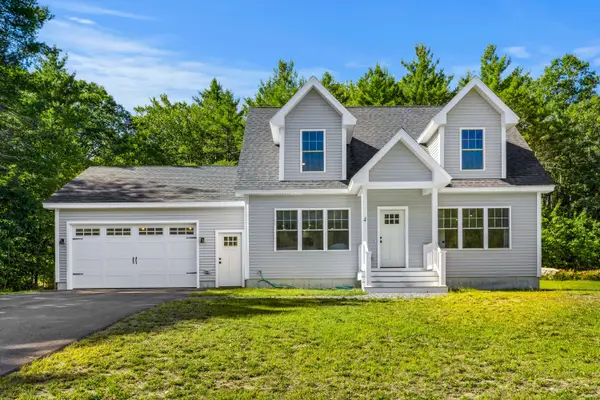 $675,000Active3 beds 2 baths1,800 sq. ft.
4 Brookview Drive, Lyman, ME 04002
MLS# 1679030Listed by: COLDWELL BANKER REALTY 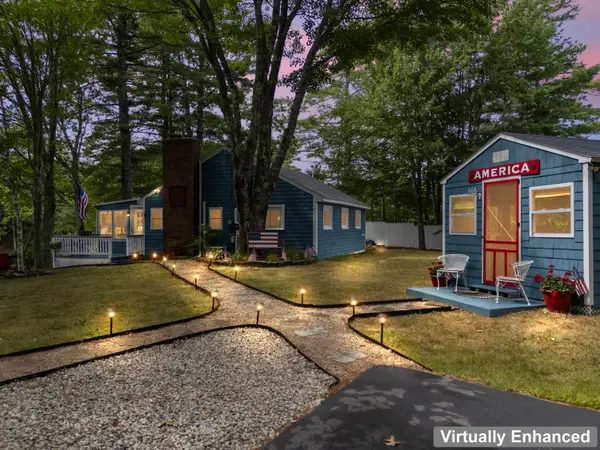 $469,000Pending2 beds 1 baths892 sq. ft.
107 Fryes Bridge Road, Lyman, ME 04002
MLS# 1678670Listed by: EXIT KEY REAL ESTATE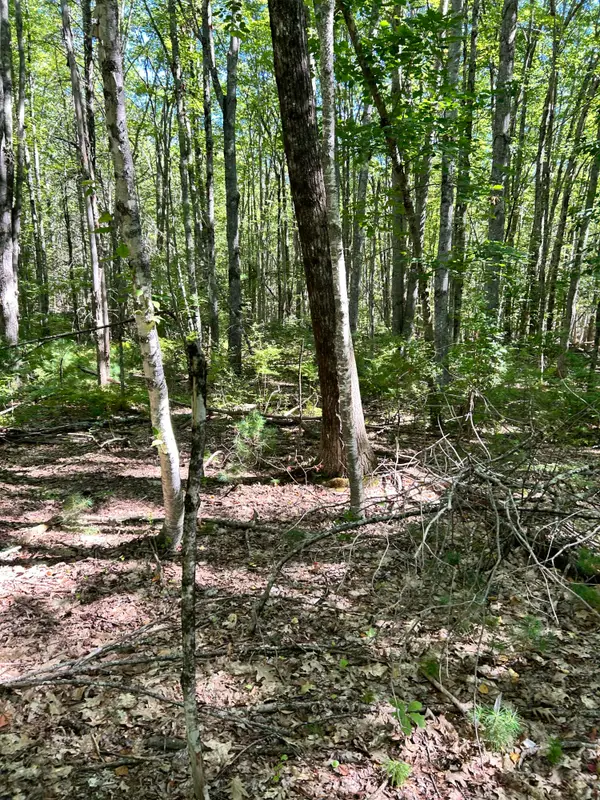 $110,000Active5 Acres
#56 S South Waterboro Road, Lyman, ME 04002
MLS# 1678489Listed by: EXP REALTY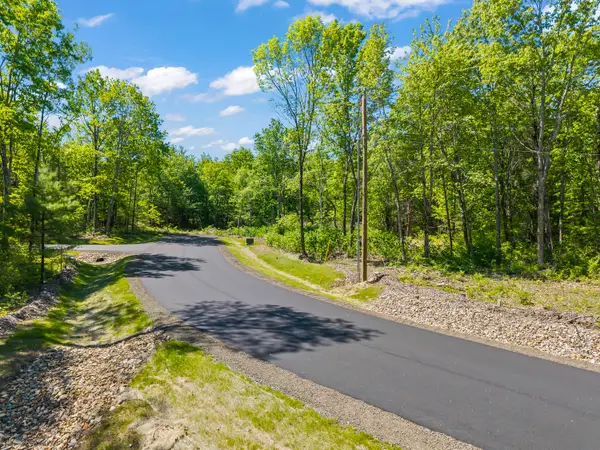 $250,000Active11.09 Acres
Lot 3 Kennebrook Lane, Lyman, ME 04002
MLS# 1677592Listed by: KELLER WILLIAMS COASTAL AND LAKES & MOUNTAINS REALTY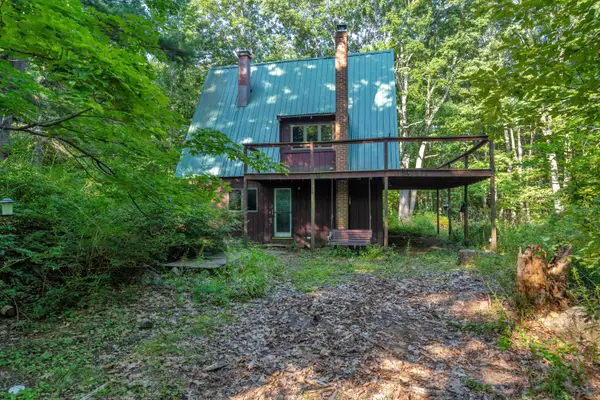 $327,000Pending1 beds 1 baths720 sq. ft.
599 Williams Road, Lyman, ME 04002
MLS# 1677538Listed by: MAINE REAL ESTATE EXPERTS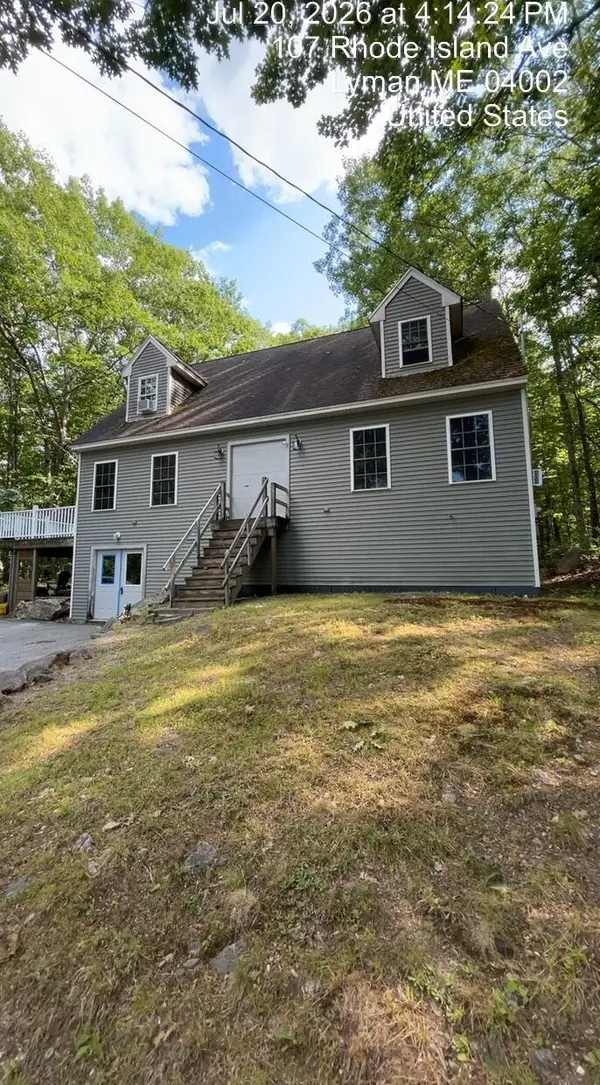 $599,900Active3 beds 2 baths1,120 sq. ft.
Address Withheld By Seller, Lyman, ME 04002
MLS# 1677411Listed by: OCEAN GATE REALTY, LLC.


Protect your home and budget from life's surprises with an Assurant Home Warranty, backed by a partner that supports you through every step of homeownership. Explore Plans.
©2026 Century 21 Real Estate LLC. All rights reserved. CENTURY 21®, the CENTURY 21 Logo and C21® are service marks owned by Century 21 Real Estate LLC. Century 21 Real Estate LLC fully supports the principles of the Fair Housing Act and the Equal Opportunity Act. Each office is independently owned and operated. Listing information is deemed reliable but not guaranteed accurate.