
44 Sierra Lane, Madison, ME 04950
Local realty services provided by:CENTURY 21 North East
44 Sierra Lane,Madison, ME 04950
$439,900
- 4 Beds
- 2 Baths
- 2,012 sq. ft.
- Single family
- Coming Soon
Upcoming open houses
- Sat, Oct 3110:00 am - 01:00 pm
Office: allied realty
MLS#:1686029
Source:ME_MREIS
Price summary
- Price:$439,900
- Price per sq. ft.:$218.64
About this home
13165 - Welcome home to 44 Sierra Lane, a true gem in one of Madison's most sought-after neighborhoods! Thoughtfully updated from top to bottom, this 4-bedroom, 2-full-bath home blends comfort, style, and space in a way that's hard to find. Fresh paint throughout creates a bright, move-in-ready feel from the moment you step inside. The heart of the home is the BRAND-NEW kitchen with sleek stainless-steel appliances, ready for quick weekday breakfasts and weekend feasts alike. Just steps away, the formal dining room is made for Thanksgiving dinners, holiday gatherings, and conversations that linger long after dessert. The double living room offers room to spread out for movie nights, game days, or relaxing, with flexibility to create separate spaces for lounging, entertaining, or play. Four comfortable bedrooms provide rest and privacy, two full baths keep busy mornings moving, and a dedicated basement office offers a quiet retreat for working from home, studying, or hobbies. Outside, the property only gets better. A two-tier back deck borders the above-ground pool, perfect for sunning, backyard barbecues, and summer swims. Beyond it, an expansive 2-acre lot offers endless room to roam, garden, and play. Sports lovers will love the basketball court with painted lines and wired electric with a light, so summer games don't have to end at sundown. A HUGE fenced-in area works as a dog run, secure play space, or whatever your lifestyle calls for. And then there are the views! The front porch offers breathtaking mountain views that change with every season. Sip your morning coffee as the sun rises over the ridgeline, watch the hillsides blaze with fall color, or unwind as the mountains glow on a summer evening. With thoughtful updates, flexible living spaces, incredible outdoor amenities, and stunning scenery, 44 Sierra Lane checks every box. Homes like this, in a neighborhood like this, are a rare find. Don't wait, this one won't last long!...
Contact an agent
Home facts
- Year built:1997
- Listing ID #:1686029
- Updated:October 29, 2026 at 02:18 AM
Rooms and interior
- Bedrooms:4
- Total bathrooms:2
- Full bathrooms:2
- Rooms Total:8
- Flooring:Hardwood, Luxury Vinyl, Tile, Vinyl
- Bathrooms Description:Bathtub
- Kitchen Description:Dishwasher, Electric Range, Refrigerator
- Basement Description:Doghouse, Finished, Full, Unfinished, Walk-Out Access
- Living area:2,012 sq. ft.
Heating and cooling
- Heating:Baseboard, Heating, Oil
Structure and exterior
- Roof:Shingle
- Year built:1997
- Building area:2,012 sq. ft.
- Lot area:2.01 Acres
- Lot Features:Corner Lot, Landscaped, Level, Near Town, Neighborhood, Open Lot, Subdivided, Suburban
- Architectural Style:Colonial
- Construction Materials:Clapboard, Wood Frame
- Exterior Features:Deck, Porch
- Foundation Description:Poured Concrete
Utilities
- Water:Private, Well
- Sewer:Private Sewer, Septic Tank
Finances and disclosures
- Price:$439,900
- Price per sq. ft.:$218.64
- Tax amount:$5,053 (2026)
Features and amenities
- Appliances:Dishwasher, Dryer, Electric Range, Refrigerator, Washer
- Laundry features:Dryer, Washer
- Amenities:Walk-In Closet(s)
- Pool features:Above Ground
Parking
- Parking description:5 - 10 Spaces, Detached, Paved
- Garage:Yes
- Garage spaces:2
 MREIS Multiple Listing Service™ systemListing data is derived in whole or in part from the Maine IDX & is for consumers' personal, noncommercial use only. Dimensions are approximate and not guaranteed. All data should be independently verified. © 2026 Maine Real Estate Information System, Inc. All Rights Reserved ME_MREIS Member Broker: Jim D’Amico
New listings near 44 Sierra Lane
- New
 $39,000Active2 beds 1 baths980 sq. ft.
14 Hidden Acres Drive, Madison, ME 04950
MLS# 1685708Listed by: THE MAINE REAL ESTATE EXPERIENCE - New
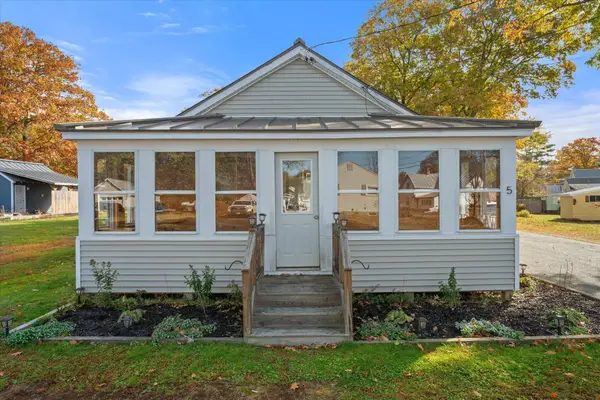 $250,000Active3 beds 1 baths1,075 sq. ft.
5 Summer Street, Madison, ME 04950
MLS# 1685579Listed by: ON POINT REALTY - New
 $275,000Active3 beds 1 baths1,620 sq. ft.
29 Myrtle Street, Madison, ME 04950
MLS# 1685403Listed by: ALLIED REALTY - New
 $275,000Active3 beds 1 baths1,640 sq. ft.
228 Main Street, Madison, ME 04950
MLS# 1685537Listed by: ALLIED REALTY - New
 $355,000Active3 beds 2 baths1,438 sq. ft.
366 E Madison Road, Madison, ME 04950
MLS# 1684961Listed by: MESERVIER & ASSOCIATES - Open Sat, 1 to 2pmNew
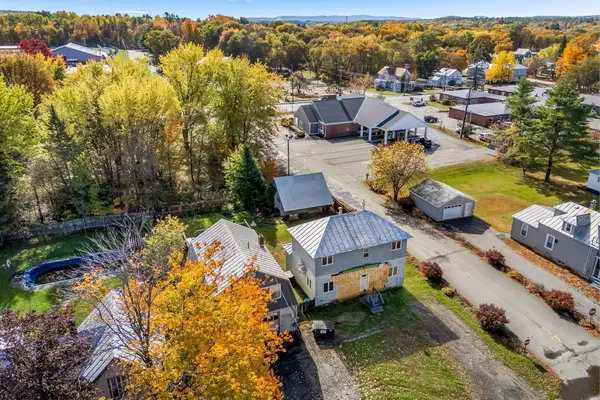 $215,000Active5 beds 4 baths2,067 sq. ft.
39 Heald Street, Madison, ME 04950
MLS# 1684855Listed by: REAL BROKER  $197,500Active1 beds -- baths768 sq. ft.
45 Davis Road, Madison, ME 04950
MLS# 1684602Listed by: RE/MAX AT HOME $425,000Active5 beds 2 baths2,015 sq. ft.
1631 Lakewood Road, Madison, ME 04950
MLS# 1684430Listed by: REAL BROKER $150,000Active3 beds 2 baths1,680 sq. ft.
3 Dore Lane, Madison, ME 04950
MLS# 1684223Listed by: WHITTEMORE'S REAL ESTATE


Protect your home and budget from life's surprises with an Assurant Home Warranty, backed by a partner that supports you through every step of homeownership. Explore Plans.
©2026 Century 21 Real Estate LLC. All rights reserved. CENTURY 21®, the CENTURY 21 Logo and C21® are service marks owned by Century 21 Real Estate LLC. Century 21 Real Estate LLC fully supports the principles of the Fair Housing Act and the Equal Opportunity Act. Each office is independently owned and operated. Listing information is deemed reliable but not guaranteed accurate.