
34 Oma's Way, Mariaville, ME 04605
Local realty services provided by:CENTURY 21 Nason Realty, Inc.
34 Oma's Way,Mariaville, ME 04605
$455,000
- 3 Beds
- 2 Baths
- 1,200 sq. ft.
- Single family
- Coming Soon
Office: better homes & gardens real estate/the masiello group
MLS#:1685791
Source:ME_MREIS
Price summary
- Price:$455,000
- Price per sq. ft.:$379.17
About this home
BRAND-NEW CONSTRUCTION with over 400 feet of private waterfront on Graham Lake/West Branch of the Union River! This 3-bedroom, 1.5-bath Cape features an attractive chalet-style front, water views, and modern finishes designed for comfortable, low-maintenance living. Inside, you'll find granite countertops, sliding glass doors leading outdoors, two main-level bedrooms, and convenient first-floor laundry. An energy-efficient heat pump provides heating and cooling, with electric baseboard backup in the bedrooms for added comfort. Step outside and embrace the Maine waterfront lifestyle! Thoughtfully thinned trees enhance the natural setting, while a path leads to the water's edge, inviting you to launch a kayak or canoe, explore the shoreline, or simply unwind surrounded by nature. Discover wild cranberries growing on the property and enjoy the ever-changing scenery throughout the seasons. Water levels fluctuate in late summer/fall so current lower levels do not reflect the fuller waterfront conditions experienced earlier in the season. Whether you're looking for a year-round residence or a peaceful Downeast Maine retreat, this property offers the appeal of new construction with outdoor adventures just steps from your door. **Why wait to build when you could be celebrating the holidays in your brand-new waterfront home? Schedule your showing today!**...
Contact an agent
Home facts
- Year built:2026
- Listing ID #:1685791
- Updated:October 27, 2026 at 11:33 AM
Rooms and interior
- Bedrooms:3
- Total bathrooms:2
- Full bathrooms:1
- Half bathrooms:1
- Rooms Total:5
- Flooring:Laminate
- Bathrooms Description:Bathtub
- Kitchen Description:Electric Range, Microwave, Refrigerator
- Bedroom Description:1st Floor Bedroom
- Basement Description:Slab
- Living area:1,200 sq. ft.
Heating and cooling
- Heating:Baseboard, Electric, Heat Pump, Heating
Structure and exterior
- Roof:Shingle
- Year built:2026
- Building area:1,200 sq. ft.
- Lot area:4 Acres
- Lot Features:Rolling Slope, Rural, Wooded
- Architectural Style:Cape Cod
- Construction Materials:Vinyl Siding, Wood Frame
- Foundation Description:Poured Concrete, Slab
Utilities
- Water:Private
- Sewer:Private Sewer
Finances and disclosures
- Price:$455,000
- Price per sq. ft.:$379.17
- Tax amount:$4,462 (2027)
Features and amenities
- Appliances:Electric Range, Microwave, Refrigerator
- Laundry features:Main Level, Washer Hookup
Parking
- Parking description:5 - 10 Spaces, Gravel, On Site
 MREIS Multiple Listing Service™ systemListing data is derived in whole or in part from the Maine IDX & is for consumers' personal, noncommercial use only. Dimensions are approximate and not guaranteed. All data should be independently verified. © 2026 Maine Real Estate Information System, Inc. All Rights Reserved ME_MREIS Member Broker: Barton Stevens
New listings near 34 Oma's Way
 $120,000Active31.37 Acres
Lot #28 Mariaville Road, Mariaville, ME 04605
MLS# 1684280Listed by: BETTER HOMES & GARDENS REAL ESTATE/THE MASIELLO GROUP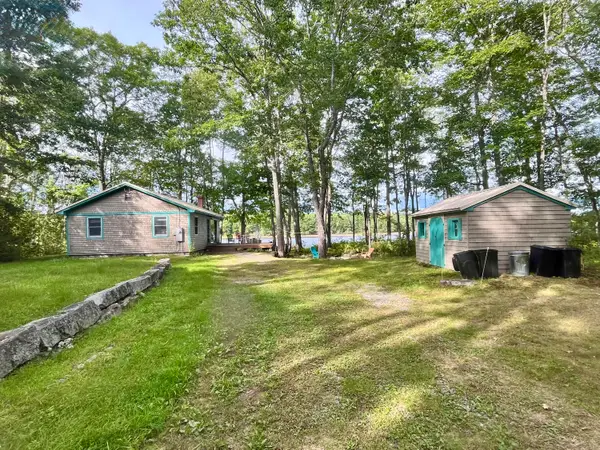 $295,000Active1 beds 1 baths816 sq. ft.
348 Morrison Farm Road, Mariaville, ME 04605
MLS# 1680903Listed by: BETTER HOMES & GARDENS REAL ESTATE/THE MASIELLO GROUP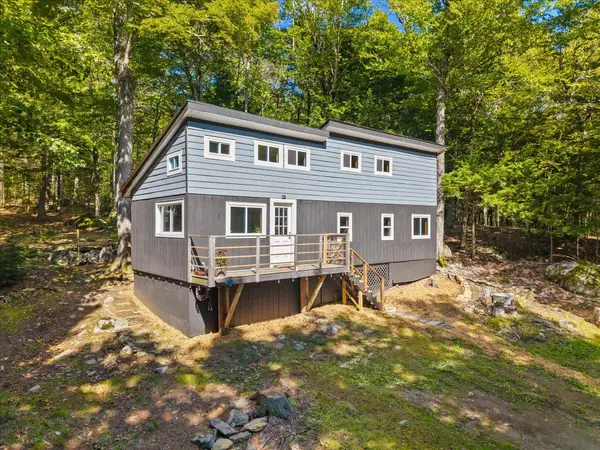 $215,000Active2 beds -- baths900 sq. ft.
186 Orrin Road, Mariaville, ME 04605
MLS# 1680904Listed by: U&R REAL ESTATE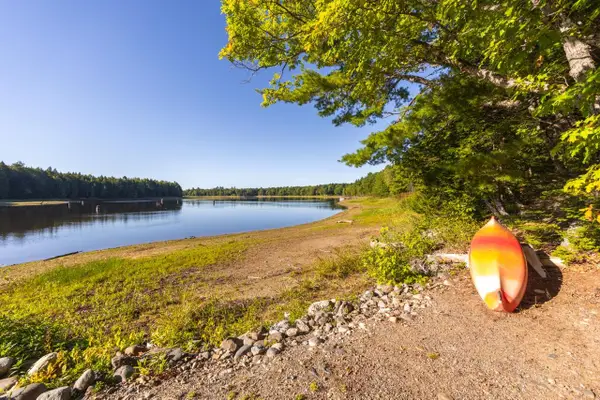 $675,000Active3 beds 3 baths2,400 sq. ft.
215 W Branch Road, Mariaville, ME 04605
MLS# 1679614Listed by: REALTY OF MAINE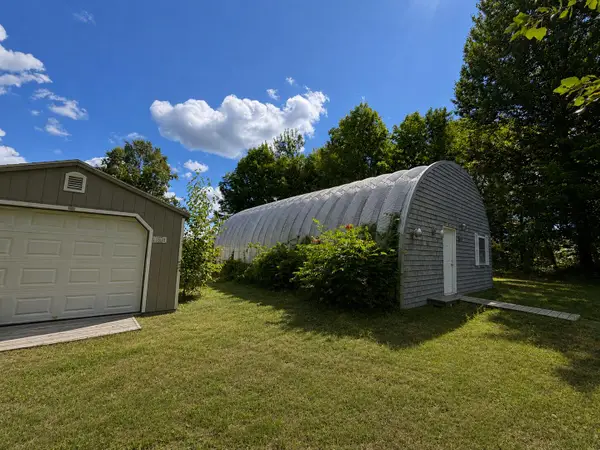 $124,900Active1 beds 1 baths750 sq. ft.
363 Tourtelotte Ridge Road, Mariaville, ME 04605
MLS# 1678254Listed by: EXP REALTY $400,000Active2 beds -- baths1,920 sq. ft.
187 E Hopkins Pond Road, Mariaville, ME 04605
MLS# 1673853Listed by: REALTY OF MAINE $150,000Active10.4 Acres
0 Mariaville Road, Mariaville, ME 04605
MLS# 1669164Listed by: TWO RIVERS REALTY, LLC $525,000Active2 beds 2 baths1,872 sq. ft.
500 Morrison Farm Road, Mariaville, ME 04605
MLS# 1668806Listed by: BETTER HOMES & GARDENS REAL ESTATE/THE MASIELLO GROUP $669,000Active31.39 Acres
1 Eagle Island, Mariaville, ME 04605
MLS# 1666378Listed by: ROCK COAST REALTY


Protect your home and budget from life's surprises with an Assurant Home Warranty, backed by a partner that supports you through every step of homeownership. Explore Plans.
©2026 Century 21 Real Estate LLC. All rights reserved. CENTURY 21®, the CENTURY 21 Logo and C21® are service marks owned by Century 21 Real Estate LLC. Century 21 Real Estate LLC fully supports the principles of the Fair Housing Act and the Equal Opportunity Act. Each office is independently owned and operated. Listing information is deemed reliable but not guaranteed accurate.