
445 Big Bunker Hill Road, Maxfield, ME 04453
Local realty services provided by:CENTURY 21 Barbara Patterson
445 Big Bunker Hill Road,Maxfield, ME 04453
$298,000
- 3 Beds
- 2 Baths
- 1,340 sq. ft.
- Single family
- Active
Office: hoang realty
MLS#:1680467
Source:ME_MREIS
Price summary
- Price:$298,000
- Price per sq. ft.:$222.39
About this home
Welcome to Your Maine Homestead: 5+ Private Wooded Acres in the Heart of the Highlands. Escape the noise of modern life and establish your roots at 445 Big Bunker Hill Road in Maxfield, Maine. This move-in ready, 1,340-square-foot ranch-style home offers the perfect framework for sustainable country living, hobby farming, or a true self-reliant homestead. Surrounded by 5+ private acres of beautiful mature woods, this property gives you the space to breathe, build, plant, and live deliberately. 25 newly planted apple trees and several hybrid blueberry bushes are on the property. The Heart of the Home: A Farmhouse Kitchen. Every great homestead revolves around the kitchen, and this one does not disappoint. The home features a bright, open floor plan highlighted by a stunning kitchen built for processing harvests and gathering together. Modern Farmhouse Style: Equipped with a classic farmhouse sink, new stainless-steel appliances, and easy-care flooring. The Centerpiece Island: A unique, multi-functional center island that doubles as your dining table—ideal for baking, canning, or sharing farm-to-table meals. A split-bedroom layout places the primary suite (featuring a spacious closet, herringbone flooring, and a large bath) on one side of the home for ultimate privacy. Two additional nicely sized bedrooms and a full bathroom sit on the opposite end. The unfinished second floor provides 450 square feet of expandable potential. Transform it into a seed-starting room, a traditional pantry/cold storage space, or an extra bedroom suite. A newly installed woodstove will warm the home up easily, making for a cozy setting during the long winter days. Fiber optic internet is available. ALL furnishings are negotiable, including a new generator, 40 minutes to Bangor, 25 minutes to Lincoln. Motivated sellers. Priced to Sell....
Contact an agent
Home facts
- Year built:2017
- Listing ID #:1680467
- Updated:September 16, 2026 at 10:28 AM
Rooms and interior
- Bedrooms:3
- Total bathrooms:2
- Full bathrooms:2
- Rooms Total:5
- Flooring:Vinyl
- Bathrooms Description:Bathtub
- Kitchen Description:Dishwasher, Electric Range, Refrigerator
- Bedroom Description:1st Floor Bedroom, 1st Floor Primary Bedroom w/Bath
- Basement Description:Crawl Space, Exterior Entry
- Living area:1,340 sq. ft.
Heating and cooling
- Heating:Electric, Forced Air, Heating, Wood, Wood Stove
Structure and exterior
- Roof:Shingle
- Year built:2017
- Building area:1,340 sq. ft.
- Lot area:5.2 Acres
- Lot Features:Level, Rural, Wooded
- Architectural Style:Ranch
- Construction Materials:Vinyl Siding, Wood Frame
- Foundation Description:Poured Concrete
Utilities
- Water:Private, Well
- Sewer:Private Sewer, Septic Tank
Finances and disclosures
- Price:$298,000
- Price per sq. ft.:$222.39
- Tax amount:$5,025 (2024)
Features and amenities
- Appliances:Dishwasher, Dryer, Electric Range, Refrigerator, Washer
- Laundry features:Dryer, Main Level, Washer
Parking
- Parking description:1 - 4 Spaces, Gravel, No Driveway, None
 MREIS Multiple Listing Service™ systemListing data is derived in whole or in part from the Maine IDX & is for consumers' personal, noncommercial use only. Dimensions are approximate and not guaranteed. All data should be independently verified. © 2026 Maine Real Estate Information System, Inc. All Rights Reserved ME_MREIS Member Broker: Gerard Tatlock
 New listings near 445 Big Bunker Hill Road
 $50,000Active1 beds -- baths150 sq. ft.
8A N Maxfield Road 0, Maxfield, ME 04453
MLS# 1679381Listed by: TWIN RIVERS REALTY $225,000Active Under Contract1 beds 1 baths700 sq. ft.
207 River Road, Maxfield, ME 04453
MLS# 1679054Listed by: REALTY OF MAINE $45,000Active1.06 Acres
Lot 5 River Road, Maxfield, ME 04453
MLS# 1677062Listed by: ACRES AWAY, INC. $150,000Active Under Contract2 beds 1 baths768 sq. ft.
401 Bunker Hill Road, Maxfield, ME 04453
MLS# 1676546Listed by: UNITED COUNTRY LIFESTYLE PROPERTIES OF MAINE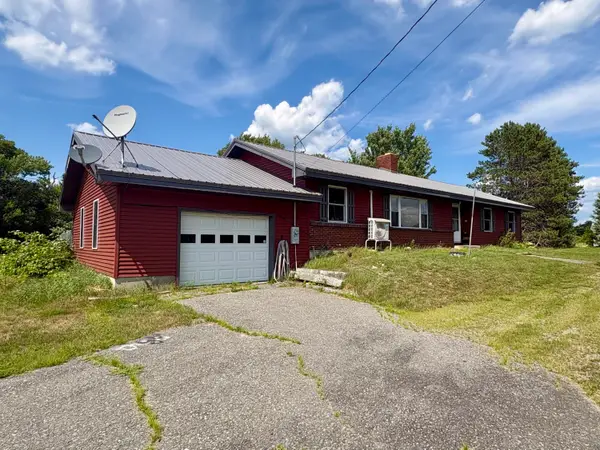 $307,000Active3 beds 1 baths1,680 sq. ft.
219 River Road, Maxfield, ME 04453
MLS# 1673062Listed by: NEXTHOME EXPERIENCE $129,000Active100 Acres
M1 L2 Off Bunker Hill Road, Maxfield, ME 04448
MLS# 1666081Listed by: UNITED COUNTRY LIFESTYLE PROPERTIES OF MAINE $260,000Active3 beds 1 baths985 sq. ft.
5 Pine Street Lane, Maxfield, ME 04453
MLS# 1633865Listed by: TWIN RIVERS REALTY


Protect your home and budget from life's surprises with an Assurant Home Warranty, backed by a partner that supports you through every step of homeownership. Explore Plans.
©2026 Century 21 Real Estate LLC. All rights reserved. CENTURY 21®, the CENTURY 21 Logo and C21® are service marks owned by Century 21 Real Estate LLC. Century 21 Real Estate LLC fully supports the principles of the Fair Housing Act and the Equal Opportunity Act. Each office is independently owned and operated. Listing information is deemed reliable but not guaranteed accurate.