
20 Purington Avenue, Mechanic Falls, ME 04256
Local realty services provided by:CENTURY 21 North East
Upcoming open houses
- Sun, Sep 1312:00 pm - 02:00 pm
Office: pine tree realty of maine
MLS#:1664712
Source:ME_MREIS
Price summary
- Price:$169,900
- Price per sq. ft.:$108.91
About this home
OPEN HOUSE 12-2pm SUN SEPT 13th Move-in-ready and budget-friendly, this gorgeous home offers modern single-level living in the family friendly Maple Hill Estates of Mechanic Falls where everyone feels at home. Built in 2022, this thoughtfully designed home features 1,560 square feet of open-concept space with 4 spacious bedrooms & 2 full baths- The kitchen, a culinary haven, boasts a center island, ample storage, all appliances, and flows seamlessly into the dining room with stylish and functional built-ins. A classic propane fireplace in the living room creates a warm gathering space, while the convenient laundry area/ mudroom adds everyday practicality. A Generac generator and gambrel storage shed, enhance the value and peace of mind. Priced slashed to$169,900, this property is an excellent opportunity for those seeking comfort, style, and tranquility near restaurants, Goss Berry Farm, schools, shopping, and more, with several financing options available, including programs for first-time homebuyers- Call for details...
Contact an agent
Home facts
- Year built:2022
- Listing ID #:1664712
- Updated:September 13, 2026 at 10:24 AM
Rooms and interior
- Bedrooms:4
- Total bathrooms:2
- Full bathrooms:2
- Rooms Total:7
- Flooring:Laminate
- Kitchen Description:Dishwasher, Gas Range, Microwave, Refrigerator
- Bedroom Description:1st Floor Primary Bedroom w/Bath, Primary Bedroom w/Bath
- Basement Description:Slab
- Living area:1,560 sq. ft.
Heating and cooling
- Heating:Direct Vent Furnace, Forced Air, Heating, Propane
Structure and exterior
- Roof:Pitched, Shingle
- Year built:2022
- Building area:1,560 sq. ft.
- Lot Features:Landscaped, Level, Mobile Home Park, Near Shopping, Rural
- Architectural Style:Ranch
- Construction Materials:Mobile, Vinyl Siding
- Exterior Features:Deck, Porch
- Foundation Description:Poured Concrete, Slab
Utilities
- Water:Public
- Sewer:Public Sewer
Finances and disclosures
- Price:$169,900
- Price per sq. ft.:$108.91
- Tax amount:$2,237 (2026)
Features and amenities
- Appliances:Dishwasher, Dryer, Gas Range, Microwave, Refrigerator, Washer
- Laundry features:Dryer, Main Level, Washer
- Amenities:Storage
Parking
- Parking description:1 - 4 Spaces, On Site, Paved
 MREIS Multiple Listing Service™ systemListing data is derived in whole or in part from the Maine IDX & is for consumers' personal, noncommercial use only. Dimensions are approximate and not guaranteed. All data should be independently verified. © 2026 Maine Real Estate Information System, Inc. All Rights Reserved ME_MREIS Member Broker: Jim D’Amico
New listings near 20 Purington Avenue
- New
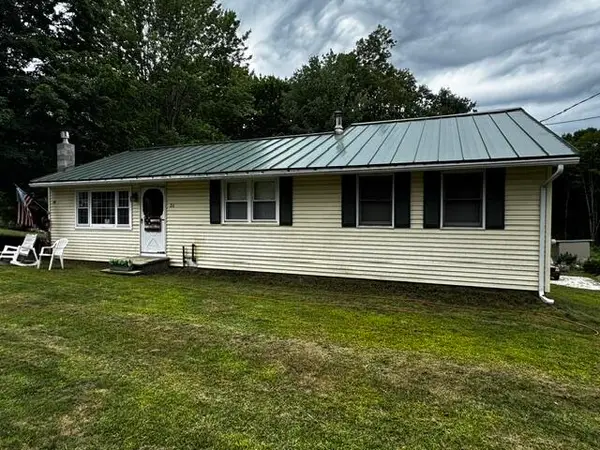 $298,000Active2 beds 1 baths1,272 sq. ft.
36 Spring Street, Mechanic Falls, ME 04256
MLS# 1679554Listed by: EXP REALTY - New
 $84,900Active6 beds 2 baths2,520 sq. ft.
37 N Main Street, Mechanic Falls, ME 04256
MLS# 1679117Listed by: HEARTH & KEY REALTY  $349,000Pending3 beds 1 baths1,688 sq. ft.
80 Libby Road, Mechanic Falls, ME 04256
MLS# 1678395Listed by: AMERICAN REAL ESTATE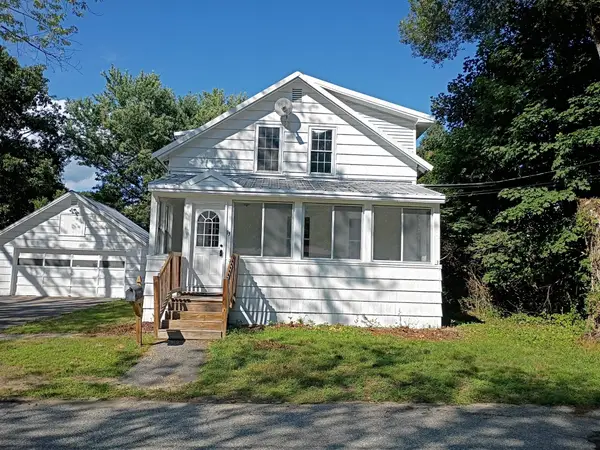 $225,000Pending3 beds 1 baths1,050 sq. ft.
13 5th Avenue, Mechanic Falls, ME 04256
MLS# 1678206Listed by: OPENDOOR BROKERAGE, LLC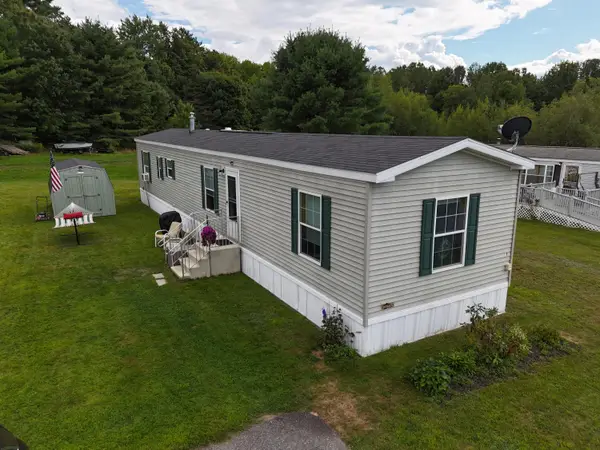 $119,900Active2 beds 2 baths952 sq. ft.
6 Tirrell Avenue, Mechanic Falls, ME 04256
MLS# 1677541Listed by: MAINE REAL ESTATE PROS $65,000Pending1.5 Acres
0 Patterson Road, Mechanic Falls, ME 04256
MLS# 1677326Listed by: KELLER WILLIAMS REALTY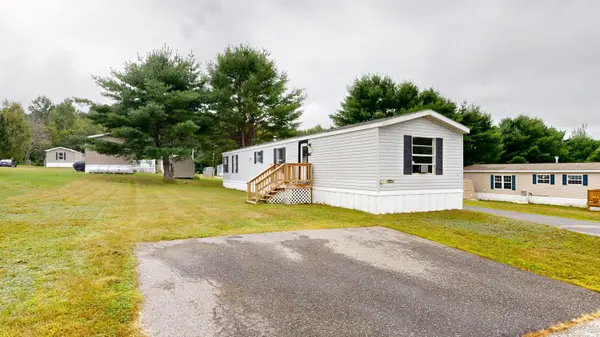 $47,500Active2 beds 1 baths924 sq. ft.
18 Purington Avenue, Mechanic Falls, ME 04256
MLS# 1676801Listed by: FONTAINE FAMILY-THE REAL ESTATE LEADER $68,000Active1.92 Acres
Lot 5-1 Patterson Road, Mechanic Falls, ME 04256
MLS# 1675176Listed by: FONTAINE FAMILY-THE REAL ESTATE LEADER $319,000Active4 beds 2 baths2,101 sq. ft.
12 Upper Myrtle Street, Mechanic Falls, ME 04256
MLS# 1673914Listed by: KELLER WILLIAMS REALTY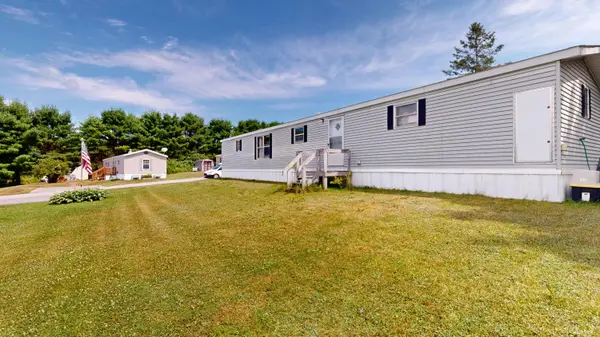 $69,500Active2 beds 2 baths924 sq. ft.
8 Dunlop Avenue, Mechanic Falls, ME 04256
MLS# 1673427Listed by: FONTAINE FAMILY-THE REAL ESTATE LEADER


Protect your home and budget from life's surprises with an Assurant Home Warranty, backed by a partner that supports you through every step of homeownership. Explore Plans.
©2026 Century 21 Real Estate LLC. All rights reserved. CENTURY 21®, the CENTURY 21 Logo and C21® are service marks owned by Century 21 Real Estate LLC. Century 21 Real Estate LLC fully supports the principles of the Fair Housing Act and the Equal Opportunity Act. Each office is independently owned and operated. Listing information is deemed reliable but not guaranteed accurate.