
75 Patterson Road, Mechanic Falls, ME 04256
Local realty services provided by:CENTURY 21 First Choice Realty
Office: keller williams realty
MLS#:1663256
Source:ME_MREIS
Price summary
- Price:$425,000
- Price per sq. ft.:$202.38
About this home
A RARE GEM OF A PROPERTY!!! THE PATTERSON FARM FOR MANY YEARS AND OVER THE LAST 46 YEARS HAS BEEN KNOWN AS ''EMERALD FIELDS''! The owners of this home and land have been gracious stewards of the property, lovingly caring for it inside and out!! Now YOU have an opportunity to take over! Cozy by the woodstove in the den with a good book, cook in the spacious kitchen, enjoy family and friends in this true ''home''. The sprawling level lawns and tree paths can't wait to be walked on! Shed, Garage w/ loft and 40X34 wonderful Barn for all your needs! There is even a private above ground pool area! This has been an incredible family home for many generations, let your family be the next!!
Contact an agent
Home facts
- Year built:1850
- Listing ID #:1663256
- Updated:September 13, 2026 at 08:06 AM
Rooms and interior
- Bedrooms:3
- Total bathrooms:2
- Full bathrooms:2
- Rooms Total:7
- Flooring:Wood
- Kitchen Description:Dishwasher, Electric Range, Refrigerator
- Bedroom Description:1st Floor Primary Bedroom w/Bath
- Basement Description:Bulkhead, Interior Entry, Unfinished
- Living area:2,100 sq. ft.
Heating and cooling
- Heating:Heating, Hot Water, Oil, Radiator
Structure and exterior
- Roof:Metal
- Year built:1850
- Building area:2,100 sq. ft.
- Lot area:4.61 Acres
- Lot Features:Agricultural, Farm, Landscaped, Level, Near Shopping, Open Lot, Rural, Wooded
- Architectural Style:Cape Cod, Farmhouse
- Construction Materials:Vinyl Siding, Wood Frame
- Exterior Features:Porch-Screened
- Foundation Description:Granite, Stone
Utilities
- Water:Private, Well
- Sewer:Septic Tank
Finances and disclosures
- Price:$425,000
- Price per sq. ft.:$202.38
- Tax amount:$4,236 (2025)
Features and amenities
- Appliances:Dishwasher, Dryer, Electric Range, Refrigerator, Washer
- Laundry features:Dryer, Main Level, Washer
Parking
- Parking description:5 - 10 Spaces, Attached Garage, Paved
- Garage:Yes
- Garage spaces:1
 MREIS Multiple Listing Service™ systemListing data is derived in whole or in part from the Maine IDX & is for consumers' personal, noncommercial use only. Dimensions are approximate and not guaranteed. All data should be independently verified. © 2026 Maine Real Estate Information System, Inc. All Rights Reserved ME_MREIS Member Broker: Gregory A Fall
New listings near 75 Patterson Road
- New
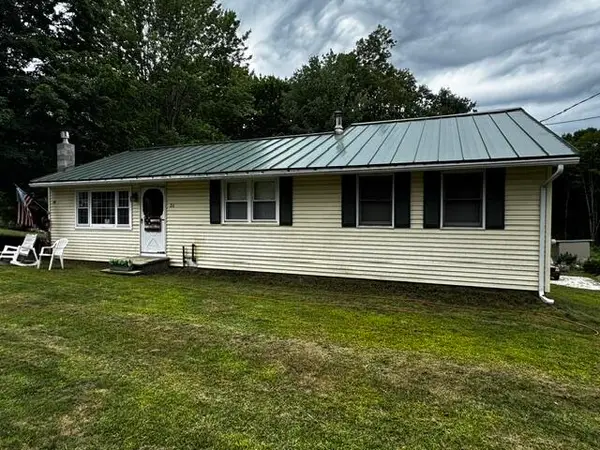 $298,000Active2 beds 1 baths1,272 sq. ft.
36 Spring Street, Mechanic Falls, ME 04256
MLS# 1679554Listed by: EXP REALTY - New
 $84,900Active6 beds 2 baths2,520 sq. ft.
37 N Main Street, Mechanic Falls, ME 04256
MLS# 1679117Listed by: HEARTH & KEY REALTY  $349,000Pending3 beds 1 baths1,688 sq. ft.
80 Libby Road, Mechanic Falls, ME 04256
MLS# 1678395Listed by: AMERICAN REAL ESTATE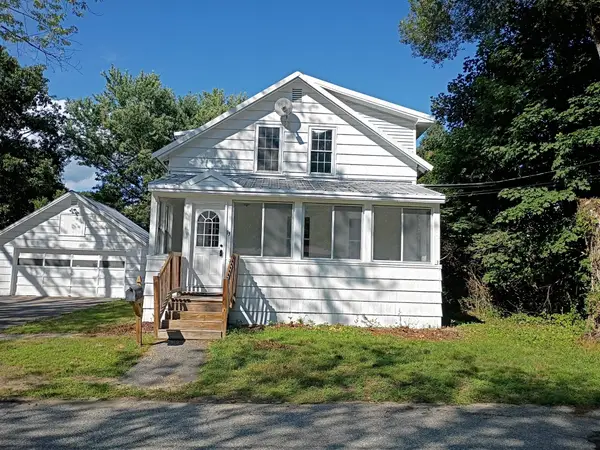 $225,000Pending3 beds 1 baths1,050 sq. ft.
13 5th Avenue, Mechanic Falls, ME 04256
MLS# 1678206Listed by: OPENDOOR BROKERAGE, LLC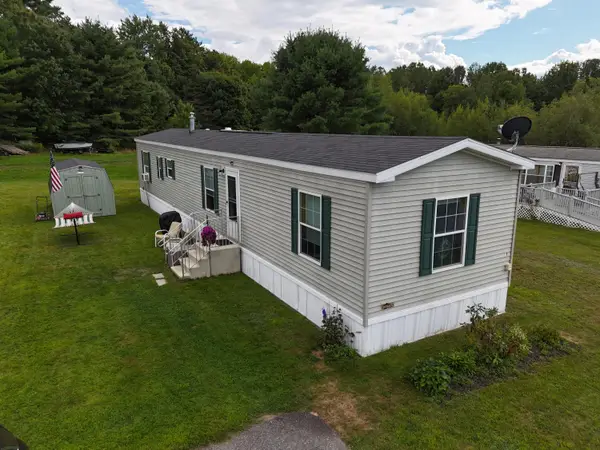 $119,900Active2 beds 2 baths952 sq. ft.
6 Tirrell Avenue, Mechanic Falls, ME 04256
MLS# 1677541Listed by: MAINE REAL ESTATE PROS $65,000Pending1.5 Acres
0 Patterson Road, Mechanic Falls, ME 04256
MLS# 1677326Listed by: KELLER WILLIAMS REALTY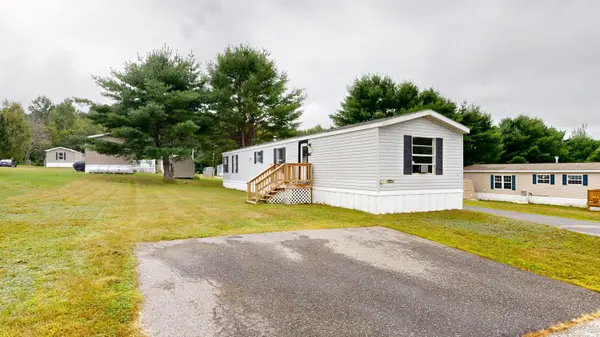 $47,500Active2 beds 1 baths924 sq. ft.
18 Purington Avenue, Mechanic Falls, ME 04256
MLS# 1676801Listed by: FONTAINE FAMILY-THE REAL ESTATE LEADER $68,000Active1.92 Acres
Lot 5-1 Patterson Road, Mechanic Falls, ME 04256
MLS# 1675176Listed by: FONTAINE FAMILY-THE REAL ESTATE LEADER $319,000Active4 beds 2 baths2,101 sq. ft.
12 Upper Myrtle Street, Mechanic Falls, ME 04256
MLS# 1673914Listed by: KELLER WILLIAMS REALTY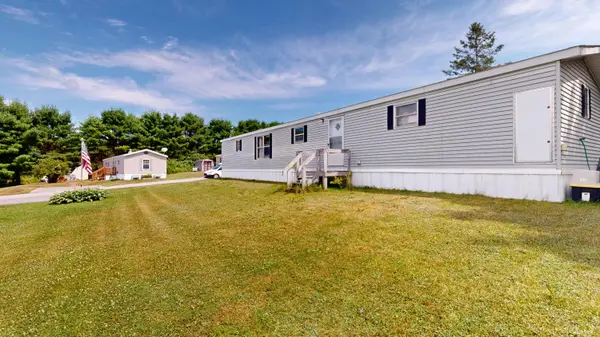 $69,500Active2 beds 2 baths924 sq. ft.
8 Dunlop Avenue, Mechanic Falls, ME 04256
MLS# 1673427Listed by: FONTAINE FAMILY-THE REAL ESTATE LEADER


Protect your home and budget from life's surprises with an Assurant Home Warranty, backed by a partner that supports you through every step of homeownership. Explore Plans.
©2026 Century 21 Real Estate LLC. All rights reserved. CENTURY 21®, the CENTURY 21 Logo and C21® are service marks owned by Century 21 Real Estate LLC. Century 21 Real Estate LLC fully supports the principles of the Fair Housing Act and the Equal Opportunity Act. Each office is independently owned and operated. Listing information is deemed reliable but not guaranteed accurate.