
300 Elm Street, Mercer, ME 04957
Local realty services provided by:CENTURY 21 North East
Office: allied realty
MLS#:1680103
Source:ME_MREIS
Price summary
- Price:$225,000
- Price per sq. ft.:$260.42
About this home
13151 - Ready for country living? Comfortable home is ready for showings and a new owner. It features a private back deck, new front door and steps, two heat pumps, full foundation, modern bathroom, along with a generator hook up. You will like the horseshoe driveway that has recently been resurfaced and the new roof on the garage, schedule a showing today!
Contact an agent
Home facts
- Year built:1975
- Listing ID #:1680103
- Updated:September 15, 2026 at 10:37 AM
Rooms and interior
- Bedrooms:3
- Total bathrooms:1
- Full bathrooms:1
- Rooms Total:5
- Flooring:Hardwood, Laminate
- Kitchen Description:Dishwasher, Electric Range, Refrigerator
- Bedroom Description:1st Floor Bedroom
- Basement Description:Bulkhead, Full, Interior Entry, Unfinished
- Living area:864 sq. ft.
Heating and cooling
- Heating:Electric, Forced Air, Heat Pump, Heating, Oil, Wood, Wood Stove
Structure and exterior
- Roof:Pitched, Shingle
- Year built:1975
- Building area:864 sq. ft.
- Lot area:0.89 Acres
- Lot Features:Level, Open Lot, Suburban
- Architectural Style:Ranch
- Construction Materials:Vinyl Siding, Wood Frame
- Exterior Features:Deck
- Foundation Description:Poured Concrete
Utilities
- Water:Private
- Sewer:Private Sewer
Finances and disclosures
- Price:$225,000
- Price per sq. ft.:$260.42
- Tax amount:$1,630 (2025)
Features and amenities
- Appliances:Dishwasher, Electric Range, Refrigerator
- Amenities:Storage
Parking
- Parking description:5 - 10 Spaces, Detached, Gravel
- Garage:Yes
- Garage spaces:2
 MREIS Multiple Listing Service™ systemListing data is derived in whole or in part from the Maine IDX & is for consumers' personal, noncommercial use only. Dimensions are approximate and not guaranteed. All data should be independently verified. © 2026 Maine Real Estate Information System, Inc. All Rights Reserved ME_MREIS Member Broker: Jim D’Amico
New listings near 300 Elm Street
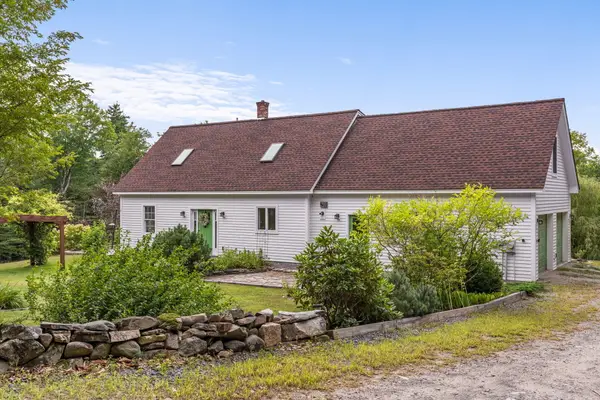 $459,000Active3 beds 3 baths1,900 sq. ft.
88 Brown Road, Mercer, ME 04957
MLS# 1678961Listed by: PORTSIDE REAL ESTATE GROUP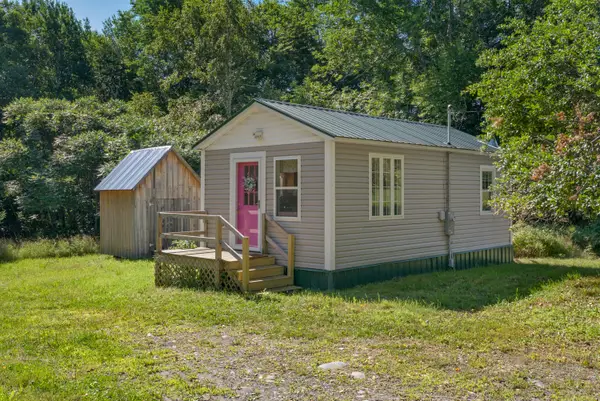 $119,000Active1 beds 1 baths338 sq. ft.
272 Bacon Road, Mercer, ME 04957
MLS# 1675213Listed by: SUMMIT REAL ESTATE $37,500Active12 Acres
R3 L 2-2 Hampshire Hill Road, Mercer, ME 04957
MLS# 1674303Listed by: ALLIED REALTY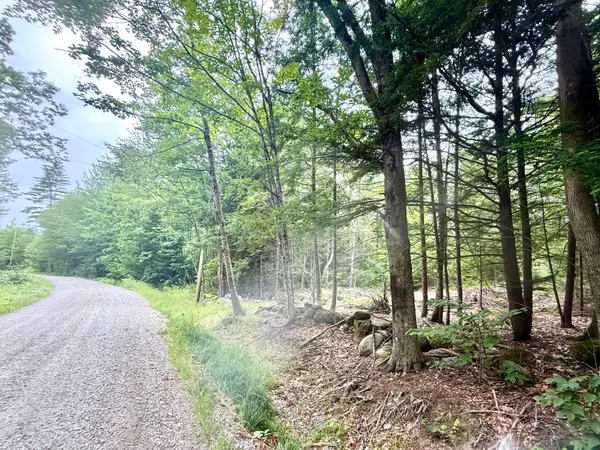 $39,000Active2.5 Acres
M5 L15-A Tibbetts Road, Mercer, ME 04957
MLS# 1674059Listed by: LAKEHOME GROUP REAL ESTATE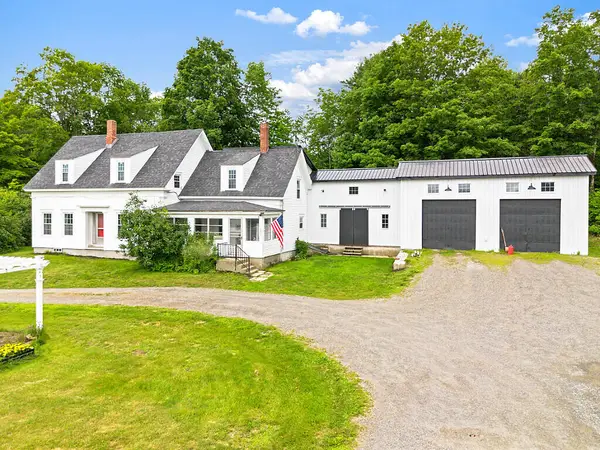 $275,000Active Under Contract5 beds 1 baths2,260 sq. ft.
1053 Mercer Road, Mercer, ME 04957
MLS# 1669305Listed by: COLDWELL BANKER REALTY $34,900Active0.5 Acres
0 Homestead Hill Road, Mercer, ME 04957
MLS# 1667029Listed by: TIM DUNHAM REALTY $250,000Active32.33 Acres
M10 L12 Yeaton Island, Mercer, ME 04957
MLS# 1666085Listed by: RE/MAX AT HOME $774,900Active9 beds 6 baths8,500 sq. ft.
1194 Mercer Road, Mercer, ME 04957
MLS# 1655587Listed by: RIZZO MATTSON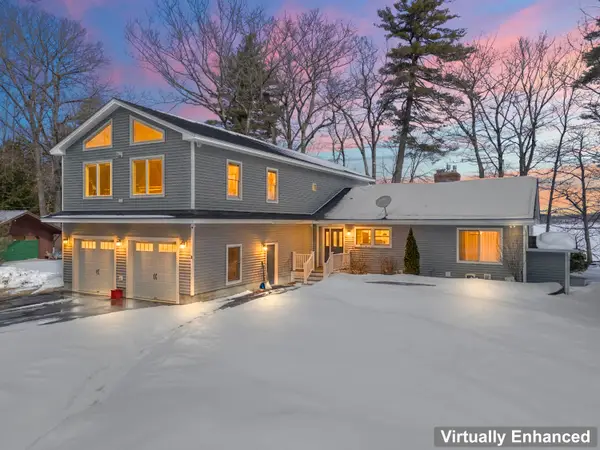 $929,900Active4 beds 4 baths4,432 sq. ft.
6 Lufkin Lane, Mercer, ME 04957
MLS# 1653466Listed by: HOANG REALTY


Protect your home and budget from life's surprises with an Assurant Home Warranty, backed by a partner that supports you through every step of homeownership. Explore Plans.
©2026 Century 21 Real Estate LLC. All rights reserved. CENTURY 21®, the CENTURY 21 Logo and C21® are service marks owned by Century 21 Real Estate LLC. Century 21 Real Estate LLC fully supports the principles of the Fair Housing Act and the Equal Opportunity Act. Each office is independently owned and operated. Listing information is deemed reliable but not guaranteed accurate.