
338 Main Street, Mercer, ME 04957
Local realty services provided by:CENTURY 21 Advantage
338 Main Street,Mercer, ME 04957
$595,000
- 3 Beds
- 2 Baths
- 2,313 sq. ft.
- Single family
- Active
Office: selling mountains realty
MLS#:1686781
Source:ME_MREIS
Price summary
- Price:$595,000
- Price per sq. ft.:$257.24
About this home
Step back in time with this Quintessential 1823 Farmhouse, relocated to it's new spot on a poured-concrete foundation and thoughtfully rebuilt from the frame up. Blending historic charm with quality craftsmanship, the home features custom finishes throughout while preserving it's character, including the original built in kitchen cabinet, some reclaimed wood floors. A charming pantry and inviting sunroom add to the homes appeal creating a blend of early New England character and modern craftsmanship. Three bedrooms, 2 baths. The spacious primary bedroom includes a walk-in closet, and extra storage. A bonus library room could double as a first floor bedroom or office. Three fireplaces for those extra cozy nights, Convenient first floor laundry. The home's traditional old- fashioned layout offers a comfortable, convenient flow with easy accessibility which creates a timeless feel. Conveniently located to nearby hospitals, colleges, and shopping while still being in a country setting all on 27 gorgeous acres. A Must See!...
Contact an agent
Home facts
- Year built:1823
- Listing ID #:1686781
- Updated:November 05, 2026 at 11:25 AM
Rooms and interior
- Bedrooms:3
- Total bathrooms:2
- Full bathrooms:2
- Rooms Total:8
- Flooring:Tile, Wood
- Bathrooms Description:Shower
- Kitchen Description:Cooktop, Gas Range, Microwave, Pantry, Refrigerator, Wall Oven
- Basement Description:Bulkhead, Full, Interior Entry, Unfinished, Walk-Out Access
- Living area:2,313 sq. ft.
Heating and cooling
- Heating:Direct Vent Furnace, Heating, Propane, Wood, Wood Stove
Structure and exterior
- Roof:Pitched, Shingle
- Year built:1823
- Building area:2,313 sq. ft.
- Lot area:27 Acres
- Lot Features:Farm, Level, Open Lot, Pasture, Rural, Wooded
- Architectural Style:Farmhouse
- Construction Materials:Clapboard, Wood Frame
- Exterior Features:Porch
- Foundation Description:Poured Concrete
Utilities
- Water:Private, Well
- Sewer:Private Sewer, Septic Design Available, Septic Tank
Finances and disclosures
- Price:$595,000
- Price per sq. ft.:$257.24
- Tax amount:$2,930 (2025)
Features and amenities
- Appliances:Cooktop, Dryer, Gas Range, Microwave, Refrigerator, Wall Oven, Washer
- Laundry features:Dryer, Main Level, Washer
Parking
- Parking description:5 - 10 Spaces, Gravel, Off street
 MREIS Multiple Listing Service™ systemListing data is derived in whole or in part from the Maine IDX & is for consumers' personal, noncommercial use only. Dimensions are approximate and not guaranteed. All data should be independently verified. © 2026 Maine Real Estate Information System, Inc. All Rights Reserved ME_MREIS Member Broker: Jamie White
New listings near 338 Main Street
 $169,000Active2 beds 1 baths784 sq. ft.
287 Rome Road, Mercer, ME 04957
MLS# 1684853Listed by: ALLIED REALTY $269,900Active2 beds 2 baths1,120 sq. ft.
263 Elm Street, Mercer, ME 04957
MLS# 1684556Listed by: WHITTEMORE'S REAL ESTATE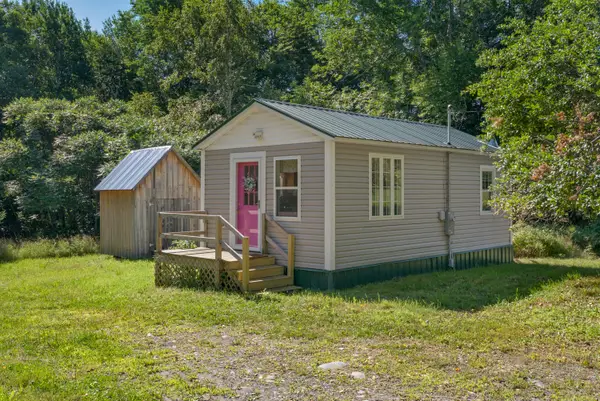 $119,000Active1 beds 1 baths338 sq. ft.
272 Bacon Road, Mercer, ME 04957
MLS# 1675213Listed by: SUMMIT REAL ESTATE $37,500Active12 Acres
R3 L 2-2 Hampshire Hill Road, Mercer, ME 04957
MLS# 1674303Listed by: ALLIED REALTY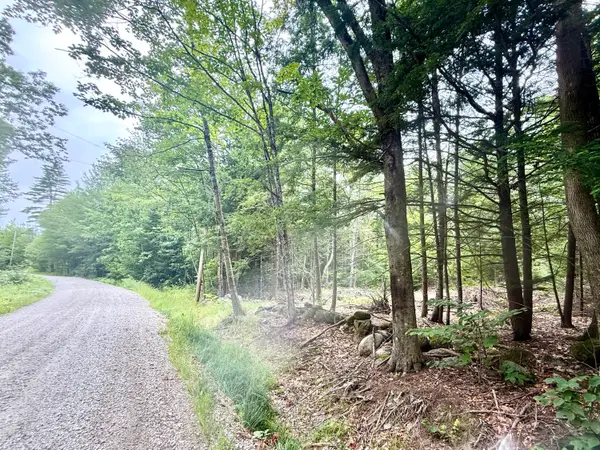 $39,000Pending2.5 Acres
M5 L15-A Tibbetts Road, Mercer, ME 04957
MLS# 1674059Listed by: LAKEHOME GROUP REAL ESTATE $34,800Active0.5 Acres
0 Homestead Hill Road, Mercer, ME 04957
MLS# 1667029Listed by: TIM DUNHAM REALTY $250,000Active32.33 Acres
M10 L12 Yeaton Island, Mercer, ME 04957
MLS# 1666085Listed by: RE/MAX AT HOME $774,900Active9 beds 6 baths8,500 sq. ft.
1194 Mercer Road, Mercer, ME 04957
MLS# 1655587Listed by: RIZZO MATTSON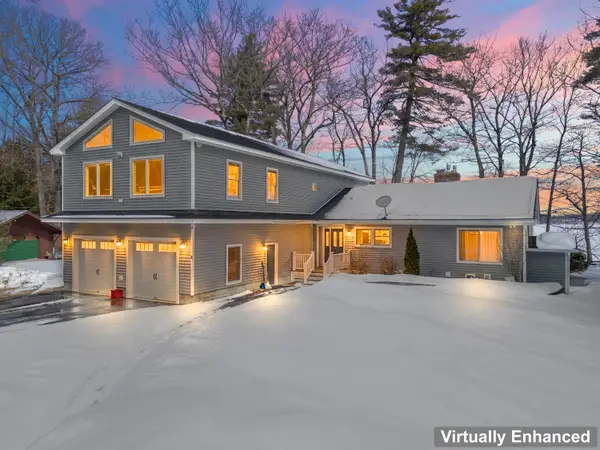 $929,900Active4 beds 4 baths4,432 sq. ft.
6 Lufkin Lane, Mercer, ME 04957
MLS# 1653466Listed by: HOANG REALTY


Protect your home and budget from life's surprises with an Assurant Home Warranty, backed by a partner that supports you through every step of homeownership. Explore Plans.
©2026 Century 21 Real Estate LLC. All rights reserved. CENTURY 21®, the CENTURY 21 Logo and C21® are service marks owned by Century 21 Real Estate LLC. Century 21 Real Estate LLC fully supports the principles of the Fair Housing Act and the Equal Opportunity Act. Each office is independently owned and operated. Listing information is deemed reliable but not guaranteed accurate.