
708 Tom Leighton Point Road, Milbridge, ME 04658
Local realty services provided by:CENTURY 21 Advantage
Office: legacy properties sotheby's international realty
MLS#:1674324
Source:ME_MREIS
Price summary
- Price:$3,950,000
- Price per sq. ft.:$452.72
About this home
Erne Point: A truly exceptional offering, this private oceanfront peninsula presents one of the rarest opportunities on the Maine coast. Encompassing Approximately14 acres with nearly 2,200 feet of owned deepwater Atlantic frontage, the estate is surrounded by water on three sides, offering extraordinary privacy, serenity, and natural beauty. Reached through a gated entrance, the property is framed by granite shoreline, botanical gardens, mature evergreens, and winding woodland trails.
Designed as a legacy family property, the estate features two architect-designed contemporary residences totaling approximately 8,700 square feet. Thoughtfully positioned to capture sweeping Atlantic views, both homes are filled with natural light and offer seamless indoor-outdoor living. The principal residence features dramatic entertaining spaces, a gourmet kitchen, luxurious bedroom suites, office, fitness space, and exceptional craftsmanship throughout. The guest residence provides beautifully appointed accommodations while maintaining complete privacy.
Waterfront amenities include a private floating dock, owned deep-water mooring, and a three-story boathouse, providing direct access to the pristine cruising grounds of Downeast Maine, nearby islands, Bar Harbor, and Acadia National Park. The meticulous grounds feature botanical gardens waterfront terraces, a beach, open lawns, and peaceful sitting areas overlooking the bay and open Atlantic. Bald eagles, ospreys, seals, and spectacular night skies create an unforgettable coastal setting.
Designed for year-round living and entertaining, the estate offers high-speed fiber-optic internet, a whole house generator, and existing infrastructure for an additional two-bedroom residence. This extraordinary estate is a rare legacy property offering remarkable privacy, exceptional waterfront amenities, and timeless coastal elegance along Maine's shoreline....
Contact an agent
Home facts
- Year built:2019
- Listing ID #:1674324
- Updated:September 15, 2026 at 09:19 AM
Rooms and interior
- Bedrooms:6
- Total bathrooms:6
- Full bathrooms:4
- Half bathrooms:2
- Rooms Total:21
- Flooring:Tile, Wood
- Bathrooms Description:Bathtub, Shower
- Kitchen Description:Cooktop, Dishwasher, Electric Range, Microwave, Pantry, Refrigerator, Wall Oven
- Bedroom Description:1st Floor Bedroom, 1st Floor Primary Bedroom w/Bath, Primary Bedroom w/Bath
- Basement Description:Daylight, Finished, Full, Interior Entry, Slab, Walk-Out Access
- Living area:8,725 sq. ft.
Heating and cooling
- Heating:Direct Vent Heater, Heat Pump, Heating, Hot Water, Propane, Radiant, Radiator, Zoned
Structure and exterior
- Roof:Metal
- Year built:2019
- Building area:8,725 sq. ft.
- Lot area:13.8 Acres
- Lot Features:Irrigation System, Landscaped, Level, Open Lot, Pasture, Rural, Wooded
- Architectural Style:Contemporary
- Construction Materials:Composition, Shingle Siding, Wood Frame
- Exterior Features:Deck, Patio, Porch
- Foundation Description:Poured Concrete
Utilities
- Water:Private, Well
- Sewer:Septic Design Available, Septic Tank
Finances and disclosures
- Price:$3,950,000
- Price per sq. ft.:$452.72
- Tax amount:$28,303 (2026)
Features and amenities
- Appliances:Cooktop, Dishwasher, Dryer, Electric Range, Microwave, Refrigerator, Wall Oven, Washer
- Laundry features:Built-Ins, Dryer, Main Level, Utility Sink, Washer
- Amenities:Storage, Walk-In Closet(s)
Parking
- Parking description:5 - 10 Spaces, Attached Garage, Garage Door Opener, Heated garage, Inside Entrance, On Site, Paved, Storage
- Garage:Yes
- Garage spaces:5
 MREIS Multiple Listing Service™ systemListing data is derived in whole or in part from the Maine IDX & is for consumers' personal, noncommercial use only. Dimensions are approximate and not guaranteed. All data should be independently verified. © 2026 Maine Real Estate Information System, Inc. All Rights Reserved ME_MREIS Member Broker: Jamie White
New listings near 708 Tom Leighton Point Road
- New
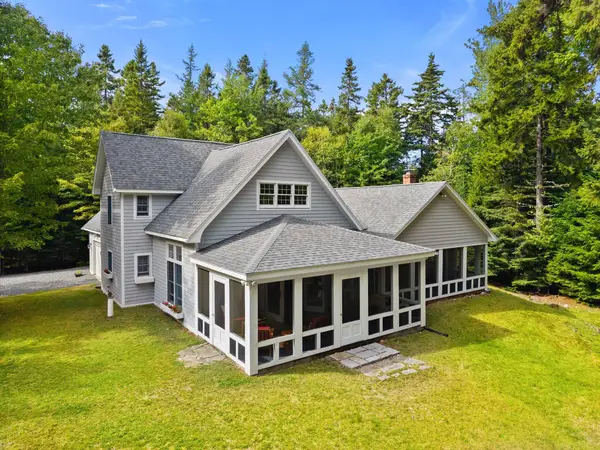 $634,900Active3 beds 3 baths2,653 sq. ft.
36 Peaceful Way, Milbridge, ME 04658
MLS# 1679923Listed by: SARGENT REAL ESTATE - New
 $279,000Active3 beds 2 baths1,440 sq. ft.
168 Kansas Road, Milbridge, ME 04658
MLS# 1679897Listed by: REALTY OF MAINE - New
 $75,000Active15 Acres
Lot 96 Heath Road, Milbridge, ME 04658
MLS# 1679416Listed by: REALTY OF MAINE - New
 $1,799,000Active3 beds 4 baths3,803 sq. ft.
18 Island Cove Lane, Milbridge, ME 04658
MLS# 1679374Listed by: REALTY OF MAINE  $599,000Active5 beds 2 baths2,500 sq. ft.
55 High Street, Milbridge, ME 04658
MLS# 1679079Listed by: BETTER HOMES & GARDENS REAL ESTATE/THE MASIELLO GROUP $185,000Active1.36 Acres
Lot 5C Tom Leighton Point Road, Milbridge, ME 04658
MLS# 1678364Listed by: MAINE REALTY LLC $117,450Active7.26 Acres
M1L3-5 Kansas Road, Milbridge, ME 04658
MLS# 1677190Listed by: UNITED COUNTRY LIFESTYLE PROPERTIES OF MAINE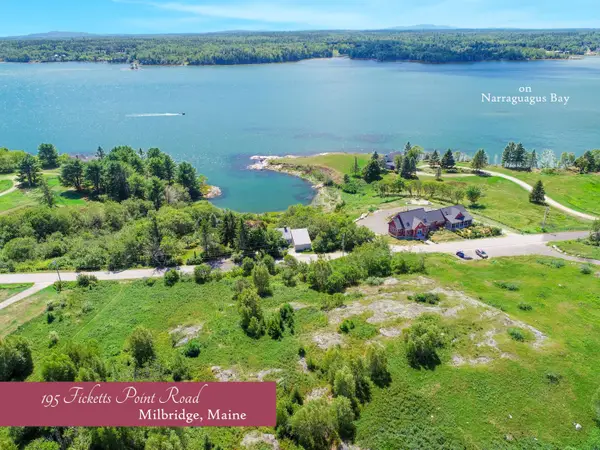 $870,000Active3 beds 5 baths3,110 sq. ft.
195 Ficketts Point Road, Milbridge, ME 04658
MLS# 1676610Listed by: PEMETIC PURVEYORS $265,000Pending2 beds 2 baths1,108 sq. ft.
295 Rays Point Road, Milbridge, ME 04658
MLS# 1676169Listed by: REALTY OF MAINE $159,000Active2.74 Acres
Lot 18C Back Bay Road, Milbridge, ME 04658
MLS# 1675295Listed by: BOLD COAST PROPERTIES


Protect your home and budget from life's surprises with an Assurant Home Warranty, backed by a partner that supports you through every step of homeownership. Explore Plans.
©2026 Century 21 Real Estate LLC. All rights reserved. CENTURY 21®, the CENTURY 21 Logo and C21® are service marks owned by Century 21 Real Estate LLC. Century 21 Real Estate LLC fully supports the principles of the Fair Housing Act and the Equal Opportunity Act. Each office is independently owned and operated. Listing information is deemed reliable but not guaranteed accurate.