
23 Sandy Point Road, Milford, ME 04461
Local realty services provided by:CENTURY 21 North East
23 Sandy Point Road,Milford, ME 04461
$330,000
- 3 Beds
- 2 Baths
- 2,304 sq. ft.
- Single family
- Active
Office: nexthome experience
MLS#:1681294
Source:ME_MREIS
Price summary
- Price:$330,000
- Price per sq. ft.:$143.23
About this home
Welcome to 23 Sandy Point Road in Milford! This inviting 3-bedroom, 1.5-bath home offers a comfortable layout with thoughtful updates and plenty of useful space. New flooring throughout gives the main living areas a fresh, updated feel, while the partially finished basement adds flexible space for a rec room, office, workout area, or whatever you need. The oversized garage offers excellent storage and workspace without taking over the property, and the Generac generator provides added peace of mind year-round. The location is a major plus, with easy access to the University of Maine, Orono, shopping, dining, and the Penobscot River area. A practical home in a convenient location with the updates and extras that make everyday living just a little easier—come take a look at 23 Sandy Point Road!
Contact an agent
Home facts
- Year built:1971
- Listing ID #:1681294
- Updated:September 20, 2026 at 10:35 AM
Rooms and interior
- Bedrooms:3
- Total bathrooms:2
- Full bathrooms:1
- Half bathrooms:1
- Rooms Total:6
- Flooring:Vinyl, Wood
- Bathrooms Description:Bathtub, Shower
- Kitchen Description:Dishwasher, Electric Range, Refrigerator
- Bedroom Description:1st Floor Primary Bedroom w/Bath
- Basement Description:Bulkhead, Doghouse, Finished, Full, Interior Entry, Sump Pump, Unfinished
- Living area:2,304 sq. ft.
Heating and cooling
- Heating:Baseboard, Electric, Heat Pump, Heating, Hot Water, Oil, Zoned
Structure and exterior
- Roof:Shingle
- Year built:1971
- Building area:2,304 sq. ft.
- Lot area:0.58 Acres
- Lot Features:Cul-De-Sac, Interior Lot, Landscaped, Level, Near Shopping, Near Town, Neighborhood, Open Lot
- Architectural Style:Ranch
- Construction Materials:Clapboard, Vinyl Siding, Wood Frame
- Exterior Features:Deck
- Foundation Description:Poured Concrete
Utilities
- Water:Public
- Sewer:Public Sewer
Finances and disclosures
- Price:$330,000
- Price per sq. ft.:$143.23
- Tax amount:$3,472 (2025)
Features and amenities
- Appliances:Dishwasher, Dryer, Electric Range, Refrigerator, Washer
- Laundry features:Dryer, Main Level, Washer, Washer Hookup
- Amenities:Storage
Parking
- Parking description:5 - 10 Spaces, Detached, Garage Door Opener, On Site, Paved, Storage
- Garage:Yes
- Garage spaces:4
 MREIS Multiple Listing Service™ systemListing data is derived in whole or in part from the Maine IDX & is for consumers' personal, noncommercial use only. Dimensions are approximate and not guaranteed. All data should be independently verified. © 2026 Maine Real Estate Information System, Inc. All Rights Reserved ME_MREIS Member Broker: Jim D’Amico
New listings near 23 Sandy Point Road
- New
 $359,900Active3 beds 3 baths2,050 sq. ft.
487 Main Road, Milford, ME 04461
MLS# 1680606Listed by: REALTY OF MAINE 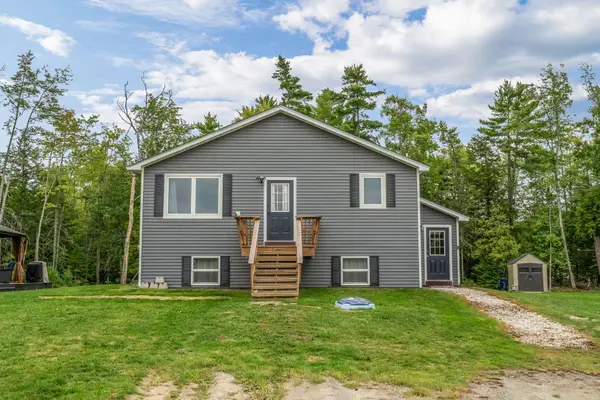 $260,000Pending2 beds 1 baths1,000 sq. ft.
113 Call Road, Milford, ME 04461
MLS# 1680284Listed by: NEXTHOME EXPERIENCE $280,000Active4 beds 1 baths1,524 sq. ft.
97 County Road, Milford, ME 04461
MLS# 1679770Listed by: EXP REALTY $149,500Active3 beds 2 baths1,064 sq. ft.
24 Pleasant Street, Milford, ME 04461
MLS# 1679360Listed by: ERA DAWSON-BRADFORD CO.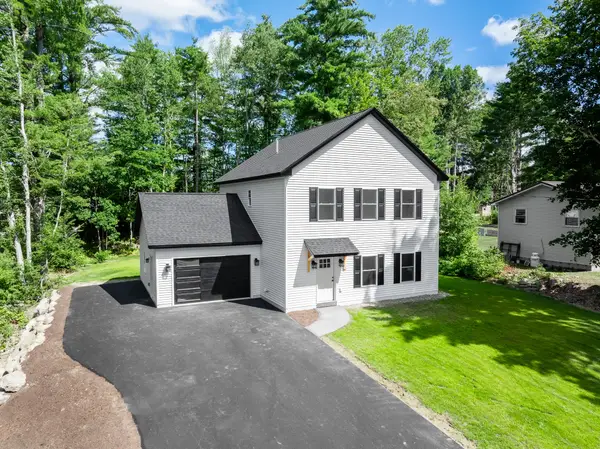 $479,000Active3 beds 3 baths2,288 sq. ft.
33 Sandy Point Road, Milford, ME 04461
MLS# 1677078Listed by: NEXTHOME EXPERIENCE $266,000Pending4 beds 2 baths3,587 sq. ft.
61 Maple Street, Milford, ME 04461
MLS# 1676824Listed by: REALHOME SERVICES AND SOLUTIONS INC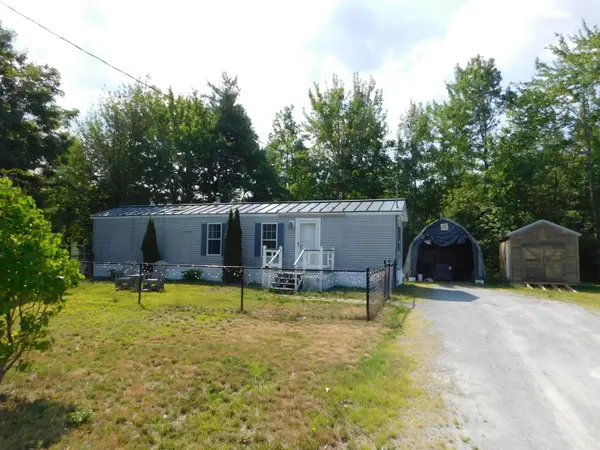 $109,000Pending2 beds 1 baths800 sq. ft.
69 County Road, Milford, ME 04461
MLS# 1675293Listed by: EXP REALTY $309,000Pending3 beds 3 baths2,200 sq. ft.
29 Cunningham Lane, Milford, ME 04461
MLS# 1673783Listed by: EXP REALTY $279,900Active3 beds 1 baths1,344 sq. ft.
42 Tallwood Drive, Milford, ME 04461
MLS# 1671477Listed by: ADAMS REAL ESTATE


Protect your home and budget from life's surprises with an Assurant Home Warranty, backed by a partner that supports you through every step of homeownership. Explore Plans.
©2026 Century 21 Real Estate LLC. All rights reserved. CENTURY 21®, the CENTURY 21 Logo and C21® are service marks owned by Century 21 Real Estate LLC. Century 21 Real Estate LLC fully supports the principles of the Fair Housing Act and the Equal Opportunity Act. Each office is independently owned and operated. Listing information is deemed reliable but not guaranteed accurate.