
168 Deste Road, Milo, ME 04463
Local realty services provided by:CENTURY 21 Nason Realty, Inc.
168 Deste Road,Milo, ME 04463
$289,900
- 3 Beds
- 2 Baths
- 1,211 sq. ft.
- Single family
- Active
Office: nexthome experience
MLS#:1674030
Source:ME_MREIS
Price summary
- Price:$289,900
- Price per sq. ft.:$239.39
About this home
Welcome to 168 Deste Road in Milo! This well-maintained 3-bedroom, 2-bath home offers over 1,200 square feet of comfortable living space, combining functionality with inviting indoor and outdoor spaces. The spacious primary suite features its own private bath and French doors that open directly onto the back deck, creating the perfect spot to enjoy your morning coffee or unwind in the evening.
Outside, you'll love the fully fenced backyard, offering plenty of room for pets, entertaining, gardening, or relaxing around the fire pit. An apple tree adds charm and curb appeal to the front yard, while the spacious lot provides room to enjoy the outdoors year-round.
The attached two-bay garage, connected by a convenient breezeway, provides excellent protection from the elements and offers plenty of space for vehicles, storage, or a workshop. With its practical layout, inviting outdoor living spaces, and desirable features, 168 Deste Road is a wonderful place to call home. Schedule your private showing today!...
Contact an agent
Home facts
- Year built:1955
- Listing ID #:1674030
- Updated:September 15, 2026 at 10:38 AM
Rooms and interior
- Bedrooms:3
- Total bathrooms:2
- Full bathrooms:2
- Rooms Total:5
- Flooring:Carpet, Tile, Vinyl, Wood
- Bathrooms Description:Bathtub, Shower
- Kitchen Description:Dishwasher, Gas Range, Refrigerator
- Bedroom Description:1st Floor Bedroom, 1st Floor Primary Bedroom w/Bath, Primary Bedroom w/Bath
- Basement Description:Full, Interior Entry, Unfinished
- Living area:1,211 sq. ft.
Heating and cooling
- Heating:Baseboard, Electric, Heat Pump, Heating, Oil
Structure and exterior
- Roof:Shingle
- Year built:1955
- Building area:1,211 sq. ft.
- Lot area:2 Acres
- Lot Features:Level, Near Town, Open Lot, Rural
- Architectural Style:Bungalow, Garden, Ranch
- Construction Materials:Vinyl Siding, Wood Frame
- Exterior Features:Deck
- Foundation Description:Poured Concrete
Utilities
- Water:Private, Well
- Sewer:Private Sewer, Septic Tank
Finances and disclosures
- Price:$289,900
- Price per sq. ft.:$239.39
- Tax amount:$2,652 (2025)
Features and amenities
- Appliances:Dishwasher, Dryer, Gas Range, Refrigerator, Washer
- Laundry features:Dryer, Washer, Washer Hookup
Parking
- Parking description:5 - 10 Spaces, Attached Garage, Off street, Paved
- Garage:Yes
- Garage spaces:2
 MREIS Multiple Listing Service™ systemListing data is derived in whole or in part from the Maine IDX & is for consumers' personal, noncommercial use only. Dimensions are approximate and not guaranteed. All data should be independently verified. © 2026 Maine Real Estate Information System, Inc. All Rights Reserved ME_MREIS Member Broker: Barton Stevens
New listings near 168 Deste Road
- New
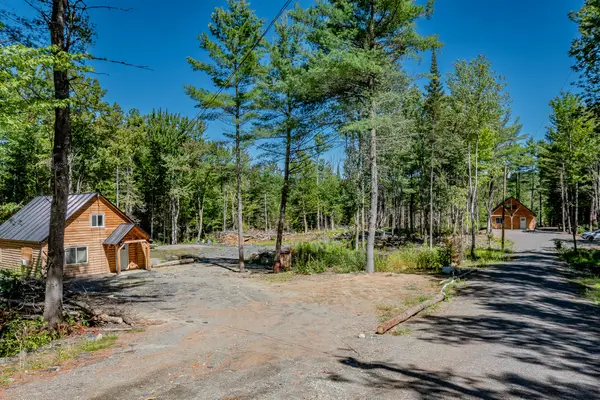 $479,000Active4 beds 2 baths1,800 sq. ft.
591 & 593 Park Streets, Milo, ME 04463
MLS# 1680559Listed by: REALTY OF MAINE - New
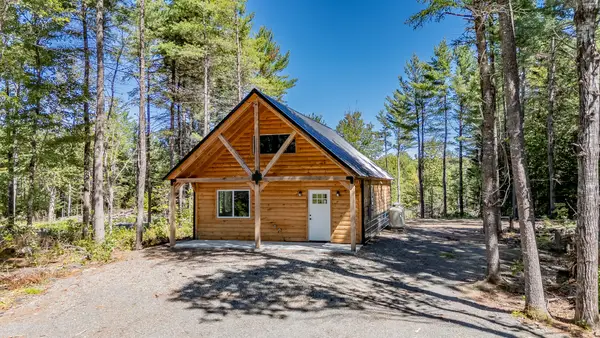 $269,000Active2 beds 1 baths900 sq. ft.
591 Park Street, Milo, ME 04463
MLS# 1680561Listed by: REALTY OF MAINE - New
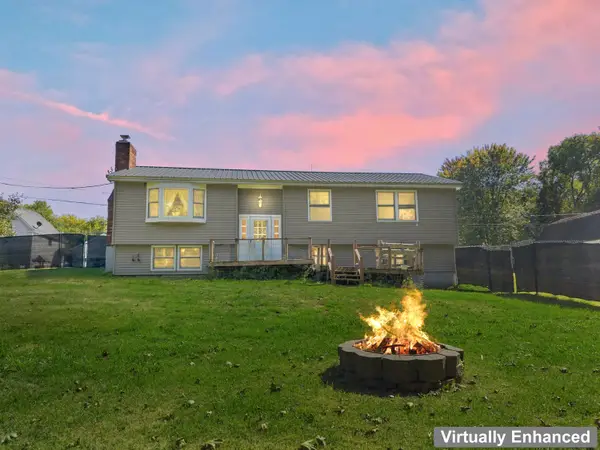 $230,000Active3 beds 2 baths1,152 sq. ft.
9 Sanford Avenue, Milo, ME 04463
MLS# 1680515Listed by: NEXTHOME NORTHERN LIGHTS REALTY - New
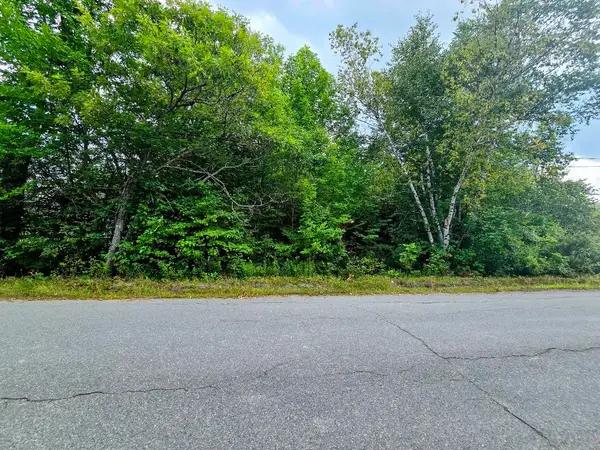 $29,900Active1.33 Acres
82-2 B&a Avenue, Milo, ME 04463
MLS# 1680472Listed by: DEWITT-JONES REALTY - New
 $34,900Active0.31 Acres
Lot 10 Riverside Street, Milo, ME 04463
MLS# 1679566Listed by: DEWITT-JONES REALTY - New
 $189,900Active4 beds 2 baths2,044 sq. ft.
53 W Main Street, Milo, ME 04463
MLS# 1679449Listed by: REALTY OF MAINE  $249,500Active3 beds 1 baths1,460 sq. ft.
359 Elm Street, Milo, ME 04463
MLS# 1677960Listed by: KELLER WILLIAMS REALTY $325,000Active2 beds 1 baths2,088 sq. ft.
97 Joe Raymond Road, Milo, ME 04463
MLS# 1677701Listed by: DEWITT-JONES REALTY $130,000Pending4 beds 2 baths1,782 sq. ft.
29 Clinton Street, Milo, ME 04463
MLS# 1677653Listed by: BETTER HOMES & GARDENS REAL ESTATE/THE MASIELLO GROUP $249,000Active3 beds 1 baths1,850 sq. ft.
53 Park Street, Milo, ME 04463
MLS# 1677320Listed by: BERKSHIRE HATHAWAY HOMESERVICES NORTHEAST REAL ESTATE


Protect your home and budget from life's surprises with an Assurant Home Warranty, backed by a partner that supports you through every step of homeownership. Explore Plans.
©2026 Century 21 Real Estate LLC. All rights reserved. CENTURY 21®, the CENTURY 21 Logo and C21® are service marks owned by Century 21 Real Estate LLC. Century 21 Real Estate LLC fully supports the principles of the Fair Housing Act and the Equal Opportunity Act. Each office is independently owned and operated. Listing information is deemed reliable but not guaranteed accurate.