
9 Sanford Avenue, Milo, ME 04463
Local realty services provided by:CENTURY 21 First Choice Realty
9 Sanford Avenue,Milo, ME 04463
$214,900
- 3 Beds
- 2 Baths
- 1,152 sq. ft.
- Single family
- Active
Office: nexthome northern lights realtyOffice@NextHomeNLR.com
MLS#:1680515
Source:ME_MREIS
Price summary
- Price:$214,900
- Price per sq. ft.:$186.55
About this home
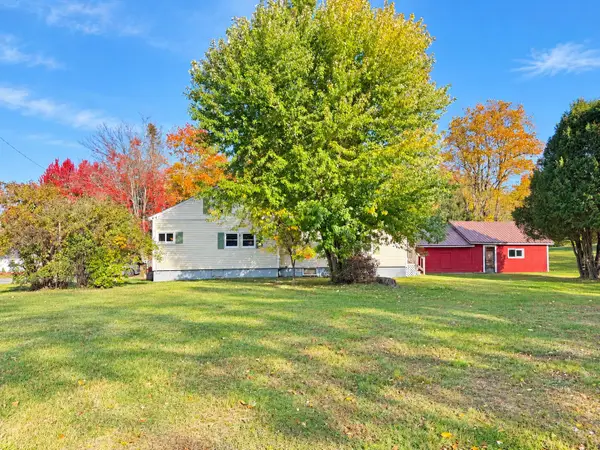
Two adjoining parcels totaling approx. 0.76 acre in Milo! This updated ranch offers new flooring, paint, kitchen updates, updated bathrooms, windows, sliding glass door, newer siding and a metal roof. Enjoy a spacious fenced-in yard, deck, screened-in porch, detached garage, additional storage buildings and seasonal mountain views. The walk-out/daylight basement offers flexible additional living space, including a finished bonus room. Solar panels, a pellet stove and a wood-burning fireplace provide added efficiency and alternative heating options. The additional adjoining lot has its own mailbox and driveway, with visible utility connections from a previous mobile home. Per town verification, it may provide potential for an ADU, rental property or second home, making this a versatile opportunity for additional living space or investment. Greenhouse conveys. Conveniently located near town, shopping and area amenities.
Contact an agent
Home facts
- Year built:1979
- Listing ID #:1680515
- Updated:October 29, 2026 at 10:48 AM
Rooms and interior
- Bedrooms:3
- Total bathrooms:2
- Full bathrooms:1
- Half bathrooms:1
- Rooms Total:7
- Flooring:Carpet, Luxury Vinyl, Tile
- Bathrooms Description:Shower
- Kitchen Description:Dishwasher, Gas Range, Microwave, Refrigerator
- Bedroom Description:1st Floor Bedroom, 1st Floor Primary Bedroom w/Bath
- Basement Description:Daylight, Interior Entry, Unfinished, Walk-Out Access
- Living area:1,152 sq. ft.
Heating and cooling
- Heating:Forced Air, Heating, K-1/Kerosene, Oil, Pellet Stove, Pellets, Wood, Wood Stove
Structure and exterior
- Roof:Metal, Pitched
- Year built:1979
- Building area:1,152 sq. ft.
- Lot area:0.76 Acres
- Lot Features:Corner Lot, Landscaped, Level, Near Shopping, Near Town, Neighborhood, Rolling Slope, Wooded
- Architectural Style:Ranch
- Construction Materials:Vinyl Siding, Wood Frame
- Exterior Features:Deck, Porch-Screened
- Foundation Description:Poured Concrete
Utilities
- Water:Public
- Sewer:Public Sewer
Finances and disclosures
- Price:$214,900
- Price per sq. ft.:$186.55
- Tax amount:$2,077 (2025)
Features and amenities
- Appliances:Dishwasher, Gas Range, Microwave, Refrigerator
- Laundry features:Washer Hookup
- Amenities:Storage
Parking
- Parking description:1 - 4 Spaces, Detached, On Site, Paved
- Garage:Yes
- Garage spaces:1
 MREIS Multiple Listing Service™ systemListing data is derived in whole or in part from the Maine IDX & is for consumers' personal, noncommercial use only. Dimensions are approximate and not guaranteed. All data should be independently verified. © 2026 Maine Real Estate Information System, Inc. All Rights Reserved ME_MREIS Member Broker: Gregory A Fall
New listings near 9 Sanford Avenue
- New
 $182,000Active3 beds 1 baths1,254 sq. ft.
62 W Main Street, Milo, ME 04463
MLS# 1685945Listed by: NEXTHOME EXPERIENCE - New
 $199,900Active2 beds 1 baths1,660 sq. ft.
104 Riverside Street, Milo, ME 04463
MLS# 1685169Listed by: BETTER HOMES & GARDENS REAL ESTATE/THE MASIELLO GROUP - New
 $74,500Active3 beds 1 baths1,428 sq. ft.
36 1st Street, Milo, ME 04463
MLS# 1685076Listed by: COLDWELL BANKER AMERICAN HERITAGE - New
 $59,900Active2 beds 1 baths888 sq. ft.
2 Knowles Avenue, Milo, ME 04463
MLS# 1684836Listed by: REALTY OF MAINE  $69,999Active3 beds 2 baths1,560 sq. ft.
12 Albert Street, Milo, ME 04463
MLS# 1684707Listed by: HOMECOIN.COM $129,800Active4 beds 1 baths1,700 sq. ft.
16 2nd Street, Milo, ME 04463
MLS# 1684408Listed by: LEGACY PROPERTIES SOTHEBY'S INTERNATIONAL REALTY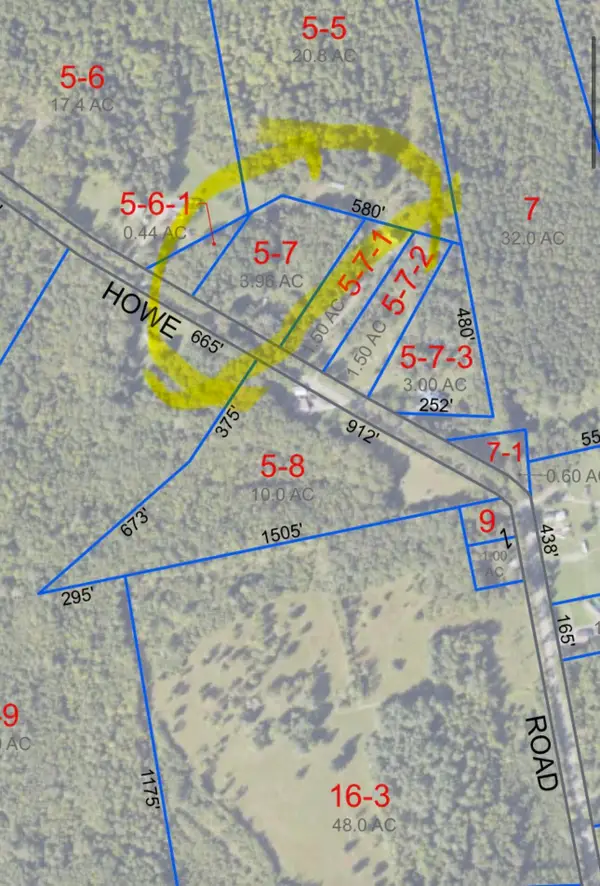 $25,000Pending3.96 Acres
Map4 L 5-7 Turner Howe Road, Milo, ME 04463
MLS# 1683203Listed by: BEAL REALTY $42,500Active Under Contract2 beds 2 baths952 sq. ft.
3 Ash Street, Milo, ME 04463
MLS# 1683139Listed by: TRUE NORTH REALTY, INC. $84,500Active3 beds 1 baths1,163 sq. ft.
76 Riverside Street, Milo, ME 04463
MLS# 1682954Listed by: DEWITT-JONES REALTY $99,900Active4 beds 2 baths2,536 sq. ft.
12 Park Street, Milo, ME 04463
MLS# 1681656Listed by: REALTY OF MAINE


Protect your home and budget from life's surprises with an Assurant Home Warranty, backed by a partner that supports you through every step of homeownership. Explore Plans.
©2026 Century 21 Real Estate LLC. All rights reserved. CENTURY 21®, the CENTURY 21 Logo and C21® are service marks owned by Century 21 Real Estate LLC. Century 21 Real Estate LLC fully supports the principles of the Fair Housing Act and the Equal Opportunity Act. Each office is independently owned and operated. Listing information is deemed reliable but not guaranteed accurate.