
23 Blossom Drive, Minot, ME 04258
Local realty services provided by:CENTURY 21 Nason Realty, Inc.
23 Blossom Drive,Minot, ME 04258
$495,000
- 3 Beds
- 3 Baths
- 2,128 sq. ft.
- Single family
- Active
Office: keller williams realty
MLS#:1685994
Source:ME_MREIS
Price summary
- Price:$495,000
- Price per sq. ft.:$232.61
About this home
Enjoy space, comfort, and a peaceful setting in this inviting 3-bedroom, 2.5-bath Colonial set on approximately 3.1 acres in a lovely neighborhood. A grand foyer and prominent staircase create a welcoming first impression, leading into a bright, open-concept floor plan designed for comfortable everyday living and entertaining. The spacious kitchen features stainless steel appliances, a gas range built into the center island, and an easy connection to the dining and living areas. Hardwood and tile floors add warmth and character to the main level, while the front-to-back living room offers plenty of space to relax, complete with a propane fireplace. Baseboard heat and a mini-split system provide year-round comfort, including air conditioning. An oversized two-car garage offers excellent storage and convenience, while the large backyard deck overlooks the wooded yard and provides a wonderful place to enjoy the surrounding setting. The partially finished basement offers additional potential for future living space, a home office, recreation room, or hobby area. With a versatile layout, generous acreage, and a combination of indoor comfort and outdoor space, this Colonial offers an appealing opportunity to enjoy the best of both worlds....
Contact an agent
Home facts
- Year built:2000
- Listing ID #:1685994
- Updated:October 29, 2026 at 07:04 PM
Rooms and interior
- Bedrooms:3
- Total bathrooms:3
- Full bathrooms:2
- Half bathrooms:1
- Rooms Total:8
- Flooring:Carpet, Tile, Wood
- Bathrooms Description:Shower
- Kitchen Description:Dishwasher, Gas Range, Refrigerator
- Bedroom Description:Primary Bedroom w/Bath
- Basement Description:Finished, Full, Interior Entry, Unfinished
- Living area:2,128 sq. ft.
Heating and cooling
- Heating:Baseboard, Electric, Gas Bottled, Heating, Propane
Structure and exterior
- Roof:Shingle
- Year built:2000
- Building area:2,128 sq. ft.
- Lot area:3.17 Acres
- Lot Features:Level, Neighborhood, Open Lot, Rural, Wooded
- Architectural Style:Colonial
- Construction Materials:Vinyl Siding, Wood Frame
- Exterior Features:Deck
- Foundation Description:Poured Concrete
Utilities
- Water:Private
- Sewer:Private Sewer
Finances and disclosures
- Price:$495,000
- Price per sq. ft.:$232.61
- Tax amount:$4,821 (2026)
Features and amenities
- Appliances:Dishwasher, Gas Range, Refrigerator
- Laundry features:Upper Level
Parking
- Parking description:5 - 10 Spaces, Attached Garage, Garage Door Opener, Inside Entrance, Paved
- Garage:Yes
- Garage spaces:2
 MREIS Multiple Listing Service™ systemListing data is derived in whole or in part from the Maine IDX & is for consumers' personal, noncommercial use only. Dimensions are approximate and not guaranteed. All data should be independently verified. © 2026 Maine Real Estate Information System, Inc. All Rights Reserved ME_MREIS Member Broker: Barton Stevens
New listings near 23 Blossom Drive
 $119,000Active9.86 Acres
M05 L28 West Minot Road, Minot, ME 04258
MLS# 1683920Listed by: HEARTH & KEY REALTY $84,900Active4.5 Acres
Lot 21-B Death Valley Road, Minot, ME 04258
MLS# 1683379Listed by: FONTAINE FAMILY-THE REAL ESTATE LEADER $335,000Active Under Contract2 beds 2 baths1,476 sq. ft.
212 Woodman Hill Road, Minot, ME 04258
MLS# 1683264Listed by: REALTY ONE GROUP NEXT LEVEL $275,000Active3 beds 2 baths1,795 sq. ft.
104 Shaw Hill Road, Minot, ME 04258
MLS# 1683174Listed by: AMERICAN REALTY COMPANY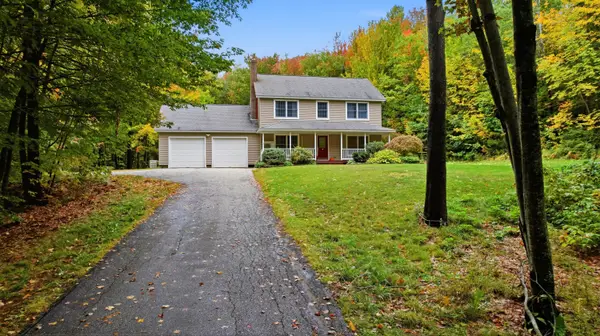 $485,000Pending4 beds 3 baths2,568 sq. ft.
753 Brighton Hill Road, Minot, ME 04258
MLS# 1682547Listed by: MESERVIER & ASSOCIATES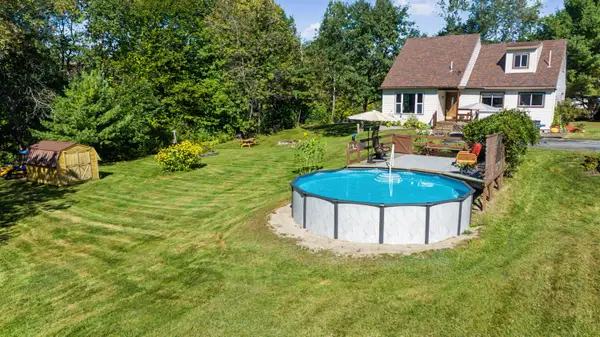 $365,000Active3 beds 2 baths1,560 sq. ft.
162 W Minot Road, Minot, ME 04258
MLS# 1681194Listed by: KELLER WILLIAMS REALTY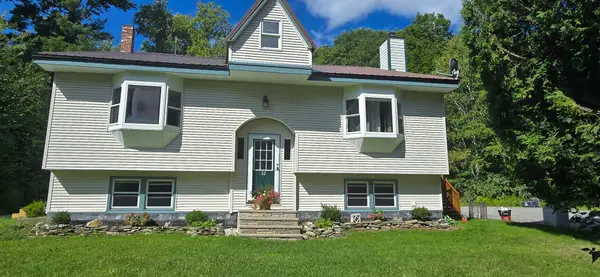 $485,000Active4 beds 3 baths2,654 sq. ft.
52 Death Valley Road, Minot, ME 04258
MLS# 1680568Listed by: LANDING REAL ESTATE $179,900Active3 beds 2 baths1,908 sq. ft.
551 Brighton Hill Road, Minot, ME 04258
MLS# 1676177Listed by: MAINE SOURCE REALTY $1,499,999Active4 beds 4 baths3,997 sq. ft.
144 Harris Road, Minot, ME 04258
MLS# 1676144Listed by: KELLER WILLIAMS REALTY


Protect your home and budget from life's surprises with an Assurant Home Warranty, backed by a partner that supports you through every step of homeownership. Explore Plans.
©2026 Century 21 Real Estate LLC. All rights reserved. CENTURY 21®, the CENTURY 21 Logo and C21® are service marks owned by Century 21 Real Estate LLC. Century 21 Real Estate LLC fully supports the principles of the Fair Housing Act and the Equal Opportunity Act. Each office is independently owned and operated. Listing information is deemed reliable but not guaranteed accurate.