45 Fortin Drive, Minot, ME 04258
Local realty services provided by:CENTURY 21 Advantage
45 Fortin Drive,Minot, ME 04258
$500,000
- 4 Beds
- 3 Baths
- - sq. ft.
- Single family
- Sold
Office: hearth & key realty2077133144
MLS#:1666419
Source:ME_MREIS
Sorry, we are unable to map this address
Price summary
- Price:$500,000
About this home
Welcome to your own private retreat in one of Minot's most desirable neighborhoods. Set on 2 peaceful acres, this 4-bedroom, 3-bathroom home offers the perfect balance of rural tranquility and everyday convenience, with easy access to surrounding towns while still enjoying the privacy and space that country living provides.
Designed with both comfort and entertaining in mind, the open-concept main living area is filled with natural light and highlighted by cathedral ceilings that create an airy, inviting atmosphere. The spacious kitchen offers abundant cabinet storage, generous counter space, and a peninsula with seating, making it the natural gathering place for everything from casual mornings to holiday celebrations. Sliding glass doors off the dining area lead to the back deck, extending your living space outdoors and creating a seamless flow for entertaining.
Whether you're hosting friends or unwinding after a long day, the outdoor amenities are sure to impress. Enjoy evenings in the hot tub, gather around the fire pit, or relax on the patio while taking in the peaceful surroundings.
The finished daylight basement expands the home's versatility with a large secondary living and entertaining space complete with a built-in bar and direct access to the backyard--perfect for game nights, watching the big game, hosting guests, or creating the ultimate recreation space.
Additional highlights include an attached two-bay garage that is fully insulated and heated, offering endless possibilities for hobbyists, storage, projects, or year-round vehicle protection. The thoughtful layout also offers the convenience of one-level living, making this home as practical as it is inviting.
If you've been searching for a home that delivers space, comfort, and a lifestyle centered around gathering, relaxing, and making memories, this Minot property is one you won't want to miss....
Contact an agent
Home facts
- Year built:2008
- Listing ID #:1666419
- Updated:July 30, 2026 at 07:13 AM
Rooms and interior
- Bedrooms:4
- Total bathrooms:3
- Full bathrooms:2
- Half bathrooms:1
- Rooms Total:7
- Flooring:Tile, Vinyl
- Bathrooms Description:Bathtub, Shower
- Kitchen Description:Dishwasher, Electric Range, Microwave, Refrigerator
- Bedroom Description:1st Floor Bedroom, 1st Floor Primary Bedroom w/Bath, Primary Bedroom w/Bath
- Basement Description:Daylight, Finished, Full, Interior Entry, Walk-Out Access
Heating and cooling
- Heating:Baseboard, Electric, Heat Pump, Heating, Hot Water, Oil, Propane
Structure and exterior
- Roof:Shingle
- Year built:2008
- Lot Features:Landscaped, Level, Near Shopping, Near Town, Neighborhood, Open Lot, Rolling Slope, Rural, Ski Resort, Subdivided, Wooded
- Architectural Style:Ranch
- Construction Materials:Vinyl Siding, Wood Frame
- Exterior Features:Deck, Patio
- Foundation Description:Poured Concrete
Utilities
- Water:Private, Well
- Sewer:Private Sewer, Septic Design Available
Finances and disclosures
- Price:$500,000
- Tax amount:$4,213 (2025)
Features and amenities
- Appliances:Dishwasher, Dryer, Electric Range, Microwave, Refrigerator, Washer
- Laundry features:Dryer, Main Level, Washer
- Amenities:One-Floor Living, Storage, Walk-In Closet(s)
Parking
- Parking description:5 - 10 Spaces, Attached Garage, Heated garage, Paved
- Garage:Yes
- Garage spaces:2
 MREIS Multiple Listing Service™ systemListing data is derived in whole or in part from the Maine IDX & is for consumers' personal, noncommercial use only. Dimensions are approximate and not guaranteed. All data should be independently verified. © 2026 Maine Real Estate Information System, Inc. All Rights Reserved ME_MREIS Member Broker: Jamie White
New listings near 45 Fortin Drive
- New

 $475,000Active3 beds 2 baths1,977 sq. ft.
661 Brighton Hill Road, Minot, ME 04258
MLS# 1673994Listed by: CENTURY 21 ADVANTAGE - New
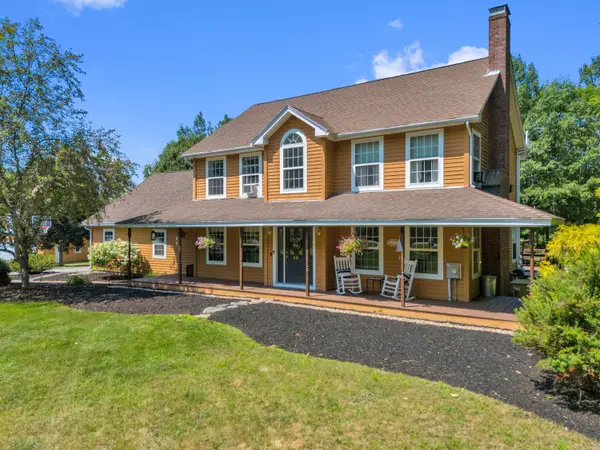 $625,000Active3 beds 2 baths2,644 sq. ft.
84 Star Drive, Minot, ME 04258
MLS# 1673126Listed by: BETTER HOMES & GARDENS REAL ESTATE/THE MASIELLO GROUP 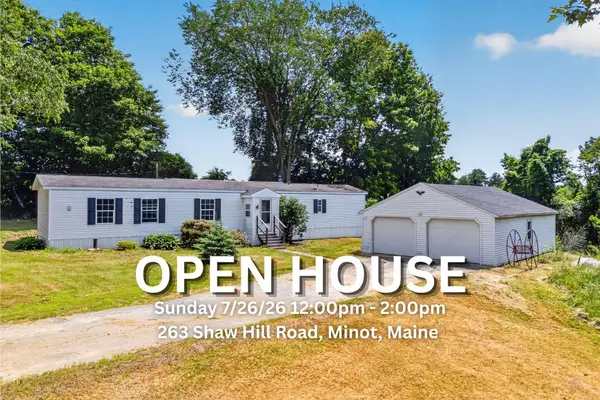 $209,900Pending2 beds 2 baths1,050 sq. ft.
263 Shaw Hill Road, Minot, ME 04258
MLS# 1672546Listed by: TIM DUNHAM REALTY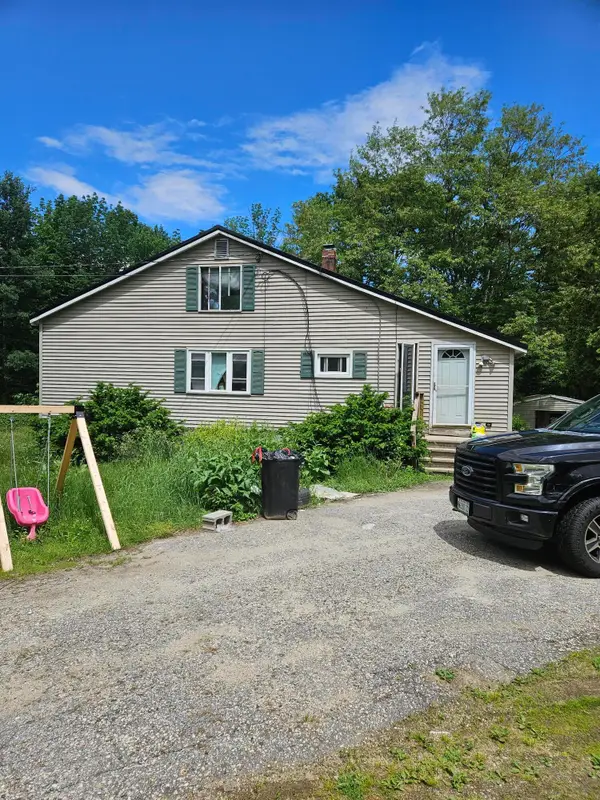 $199,000Active3 beds 2 baths1,200 sq. ft.
1055 Woodman Hill Road, Minot, ME 04258
MLS# 1672186Listed by: SELL YOUR HOME SERVICES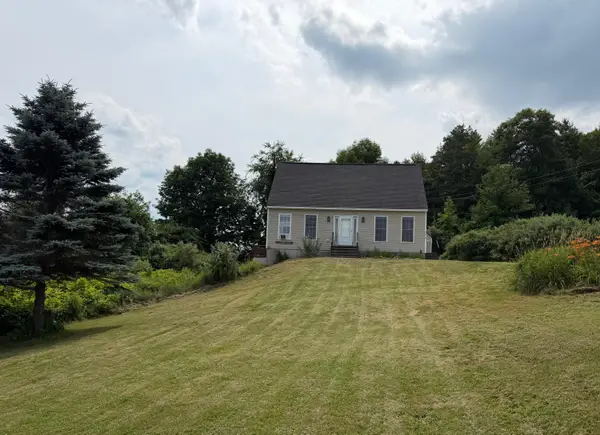 $435,000Active3 beds 4 baths2,338 sq. ft.
360 Center Minot Hill Road, Minot, ME 04258
MLS# 1670581Listed by: CLIENT FIRST REALTY MAINE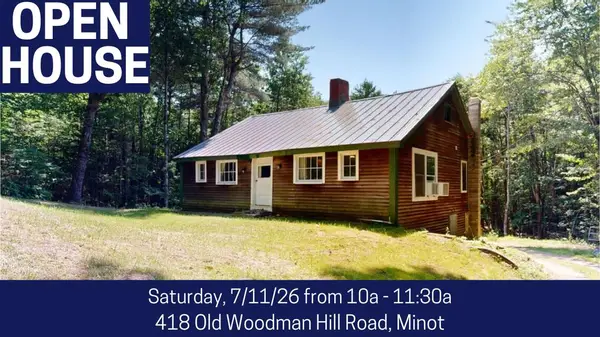 $237,000Pending3 beds 1 baths1,020 sq. ft.
418 Old Woodman Hill Road, Minot, ME 04258
MLS# 1670332Listed by: FONTAINE FAMILY-THE REAL ESTATE LEADER $408,500Pending3 beds 2 baths1,344 sq. ft.
53 Butler Hill Road, Minot, ME 04258
MLS# 1667651Listed by: MESERVIER & ASSOCIATES $430,000Pending3 beds 1 baths1,794 sq. ft.
335 Marston Hill Road, Minot, ME 04258
MLS# 1665893Listed by: KELLER WILLIAMS REALTY $399,900Active1 beds 1 baths720 sq. ft.
842 Brighton Hill Road, Minot, ME 04258
MLS# 1664041Listed by: CENTURY 21 ADVANTAGE $935,000Active4 beds 3 baths3,742 sq. ft.
44 Jeffrey Road, Minot, ME 04258
MLS# 1664044Listed by: FONTAINE FAMILY-THE REAL ESTATE LEADER


Protect your home and budget from life's surprises with an Assurant Home Warranty, backed by a partner that supports you through every step of homeownership. Explore Plans.
©2026 Century 21 Real Estate LLC. All rights reserved. CENTURY 21®, the CENTURY 21 Logo and C21® are service marks owned by Century 21 Real Estate LLC. Century 21 Real Estate LLC fully supports the principles of the Fair Housing Act and the Equal Opportunity Act. Each office is independently owned and operated. Listing information is deemed reliable but not guaranteed accurate.