
12 Birchwood Drive, Monmouth, ME 04259
Local realty services provided by:CENTURY 21 First Choice Realty
12 Birchwood Drive,Monmouth, ME 04259
$1,275,000
- 3 Beds
- 4 Baths
- 2,737 sq. ft.
- Single family
- Active
Office: legacy properties sotheby's international realty
MLS#:1684016
Source:ME_MREIS
Price summary
- Price:$1,275,000
- Price per sq. ft.:$465.84
About this home
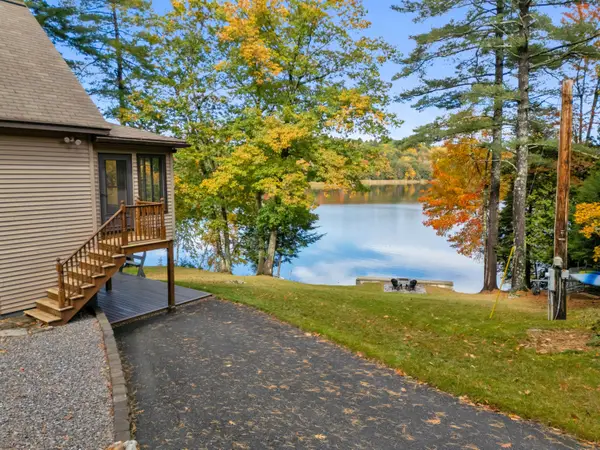
Welcome to Freshwater Woods on Annabessacook Lake, a premier 13-lot lakeside enclave designed for refined year-round living and four-season recreation. Set privately on nearly three wooded acres, this newly completed 2,737 sq ft contemporary residence exemplifies modern Scandinavian-inspired design, combining architectural sophistication with advanced building science and high-performance efficiency. Constructed to the highest standard, the home features closed-cell spray foam insulation, European triple-glazed windows, 7-inch engineered white oak flooring, 7.5-foot solid oak interior doors, and custom white oak cabinetry throughout. The main level centers around a chef's kitchen anchored by Taj Mahal quartzite countertops, an expansive center island, and a walk-in pantry, flowing seamlessly into the sunlit living area with a gas fireplace. A mudroom with tailored built-ins offers direct entry from the attached two-car garage, while a 286 sq ft screened porch extends the living space outdoors for three-season dining and entertaining. Upstairs, a second living room complete with a wet bar creates an inviting lounge or media space. Each of the three spacious bedrooms opens to its own private elevated balcony, including a serene primary suite with a custom walk-in closet and a beautifully tiled double-vanity bath. Two additional bedrooms feature ensuite and adjacent designer baths, complemented by a dedicated second-floor laundry room. A full daylight walk-out basement provides exceptional storage or future finish potential. Residents enjoy deeded access to over 300 feet of shared sandy beach on Annabessacook Lake with kayak storage and planned amenities. The setting offers endless four-season adventure, from summer boating and paddling on Annabessacook and neighboring Lake Cobbossee, to winter ice fishing and direct access to regional snowmobile trails connecting across both lakes. Ideally situated in Monmouth, just minutes from Augusta and one hour from Portland....
Contact an agent
Home facts
- Year built:2026
- Subdivision & Development:Freshwater Woods
- Listing ID #:1684016
- Updated:October 23, 2026 at 10:52 AM
Rooms and interior
- Bedrooms:3
- Total bathrooms:4
- Full bathrooms:3
- Half bathrooms:1
- Rooms Total:8
- Flooring:Engineered Hardwood, Tile
- Bathrooms Description:Bathtub
- Kitchen Description:Dishwasher, Pantry, Refrigerator
- Bedroom Description:Primary Bedroom w/Bath
- Basement Description:Daylight, Full, Interior Entry, Unfinished, Walk-Out Access
- Living area:2,737 sq. ft.
Heating and cooling
- Cooling:Central Air
- Heating:Direct Vent Furnace, Forced Air, Heating, Propane, Zoned
- Central air:Yes
Structure and exterior
- Roof:Metal, Shingle
- Year built:2026
- Building area:2,737 sq. ft.
- Lot area:2.97 Acres
- Lot Features:Level, Near Golf Course, Near Town, Neighborhood, Rolling Slope, Rural, Suburban, Wooded
- Architectural Style:Colonial, Contemporary
- Construction Materials:Composition, Wood Frame
- Exterior Features:Porch-Screened
- Foundation Description:Poured Concrete
- Levels:Multi Level
Utilities
- Water:Private, Well
- Sewer:Private Sewer, Septic Tank
Finances and disclosures
- Price:$1,275,000
- Price per sq. ft.:$465.84
- Tax amount:$12,997 (2026)
Features and amenities
- Appliances:Dishwasher, Dryer, Refrigerator, Washer
- Laundry features:Dryer, Washer
- Amenities:Walk-In Closet(s)
Parking
- Parking description:1 - 4 Spaces, Attached Garage, Gravel, Inside Entrance
- Garage:Yes
- Garage spaces:2
 MREIS Multiple Listing Service™ systemListing data is derived in whole or in part from the Maine IDX & is for consumers' personal, noncommercial use only. Dimensions are approximate and not guaranteed. All data should be independently verified. © 2026 Maine Real Estate Information System, Inc. All Rights Reserved ME_MREIS Member Broker: Gregory A Fall
New listings near 12 Birchwood Drive
 $535,000Pending3 beds 1 baths1,560 sq. ft.
23 Rocky Point Drive, Monmouth, ME 04259
MLS# 1684581Listed by: BETTER HOMES & GARDENS REAL ESTATE/THE MASIELLO GROUP- New
 $499,000Active3 beds 2 baths1,680 sq. ft.
663 U.s. Route 202 Route, Monmouth, ME 04265
MLS# 1684030Listed by: INTEGRITY HOMES REAL ESTATE GROUP, PC  $300,000Active3 beds 1 baths1,248 sq. ft.
409 Main Street, Monmouth, ME 04259
MLS# 1683832Listed by: FONTAINE FAMILY-THE REAL ESTATE LEADER $140,000Active9.2 Acres
5 Town Farm Road, Monmouth, ME 04259
MLS# 1683603Listed by: KELLER WILLIAMS REALTY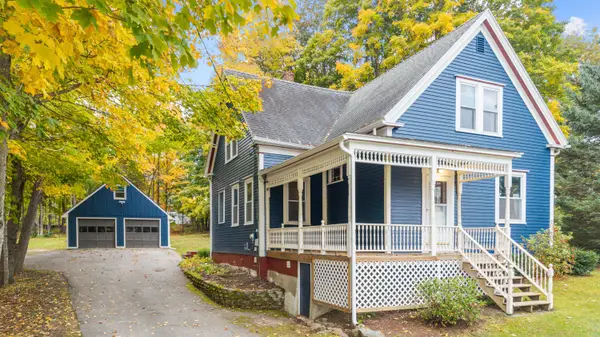 $349,900Active4 beds 2 baths1,722 sq. ft.
6 Maple Street, Monmouth, ME 04259
MLS# 1683566Listed by: YOUR HOME SOLD GUARANTEED REALTY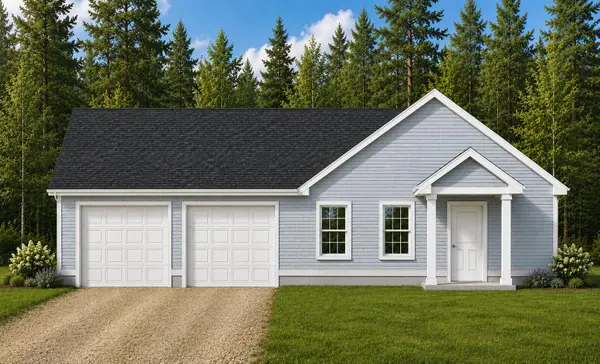 $350,000Active3 beds 2 baths1,197 sq. ft.
58 Sandy Drive, Monmouth, ME 04259
MLS# 1675301Listed by: NEXTHOME NORTHERN LIGHTS REALTY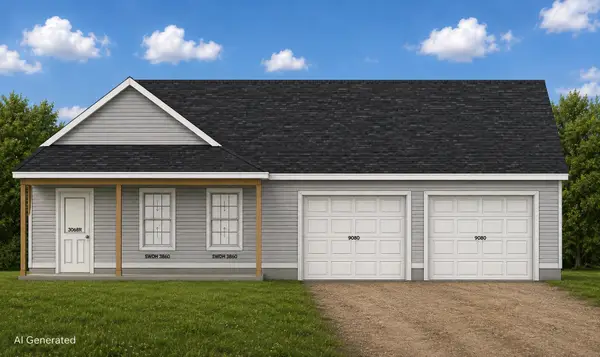 $350,000Active3 beds 2 baths1,197 sq. ft.
52 Sandy Drive, Monmouth, ME 04259
MLS# 1675302Listed by: NEXTHOME NORTHERN LIGHTS REALTY $800,000Pending3 beds 4 baths2,063 sq. ft.
36 Beach Road, Monmouth, ME 04259
MLS# 1682811Listed by: FONTAINE FAMILY-THE REAL ESTATE LEADER $339,900Active4 beds 1 baths1,928 sq. ft.
49 N Main Street, Monmouth, ME 04265
MLS# 1682299Listed by: FONTAINE FAMILY-THE REAL ESTATE LEADER


Protect your home and budget from life's surprises with an Assurant Home Warranty, backed by a partner that supports you through every step of homeownership. Explore Plans.
©2026 Century 21 Real Estate LLC. All rights reserved. CENTURY 21®, the CENTURY 21 Logo and C21® are service marks owned by Century 21 Real Estate LLC. Century 21 Real Estate LLC fully supports the principles of the Fair Housing Act and the Equal Opportunity Act. Each office is independently owned and operated. Listing information is deemed reliable but not guaranteed accurate.