
31 Cemetery Road, Montville, ME 04941
Local realty services provided by:CENTURY 21 Nason Realty, Inc.
31 Cemetery Road,Montville, ME 04941
$639,000
- 5 Beds
- 2 Baths
- 1,800 sq. ft.
- Single family
- Active
Office: re/max jaret & cohnbelfast@jaretcohn.com
MLS#:1681214
Source:ME_MREIS
Price summary
- Price:$639,000
- Price per sq. ft.:$355
About this home
This is a homestead in the truest sense, and it has been one recently. Goats and poultry worked this land and the buildings that housed them are still standing and still ready. Between the pasture, the attached barn, the detached barn, and the Quonset hut, there is room for livestock, birds, feed, and equipment without any of it crowding the others. The plantings are the work of years. A medicinal herb garden, apothecary plants, perennial beds and flowers in many varieties, wildflowers put in for the pollinators. Apple trees and a plum tree that produce, raspberry bushes, and a farm pond. The 18th century house at the center of it was built around the same idea, that a property should feed, shelter, and support the people living on it. A forever farm and conservation land surround the property, so the fields and treelines beyond it stay as they are. Downtown Belfast is twenty minutes away, close enough for the co op, the farmers market, and the harbor, far enough that none of it follows you home. Plumbing has been run up for a future third bath, and the rooms above the kitchen and living room hold roughly another 300 square feet of finishable space. The attached barn adds about 1,100 square feet of potential living area, with a quote in hand for spray foam insulation on the second floor and basement. The detached barn has a second story loft with plumbing and electric already in the building, most of the hard work behind an accessory dwelling unit, a rental, or a studio, subject to town approval. A Quonset hut on a concrete pad winters equipment under cover or holds a boat or RV. A wedding has already been held here, and anyone standing in the field looking back at the barns will understand why. This property can carry more than one life at once. Grow your own food, lease the barn, rent the loft, host events in the field, or keep it all to yourself. Homesteads this complete, this close to Belfast, with permanent open land on every side, do not come available often....
Contact an agent
Home facts
- Year built:1812
- Listing ID #:1681214
- Updated:September 20, 2026 at 10:36 AM
Rooms and interior
- Bedrooms:5
- Total bathrooms:2
- Full bathrooms:2
- Rooms Total:7
- Flooring:Tile, Wood
- Kitchen Description:Gas Range, Refrigerator
- Bedroom Description:1st Floor Bedroom, 1st Floor Primary Bedroom w/Bath
- Basement Description:Bulkhead, Dirt Floor, Full, Interior Entry, Unfinished
- Living area:1,800 sq. ft.
Heating and cooling
- Heating:Forced Air, Heating, Oil, Propane, Wood, Wood Stove
Structure and exterior
- Roof:Metal
- Year built:1812
- Building area:1,800 sq. ft.
- Lot area:18 Acres
- Lot Features:Abuts Conservation, Agricultural, Farm, Harvestable Crops, Landscaped, Level, Open Lot, Pasture, Rolling Slope, Rural
- Architectural Style:Farmhouse
- Construction Materials:Vinyl Siding, Wood Frame
- Exterior Features:Deck
- Levels:Multi Level
Utilities
- Water:Well
- Sewer:Septic Tank
Finances and disclosures
- Price:$639,000
- Price per sq. ft.:$355
- Tax amount:$4,557 (2025)
Features and amenities
- Appliances:Dryer, Gas Range, Refrigerator, Tankless Water Heater, Washer
- Laundry features:Dryer, Main Level, Washer
- Amenities:Storage
Parking
- Parking description:5 - 10 Spaces, Gravel
- Garage:Yes
- Garage spaces:2
 MREIS Multiple Listing Service™ systemListing data is derived in whole or in part from the Maine IDX & is for consumers' personal, noncommercial use only. Dimensions are approximate and not guaranteed. All data should be independently verified. © 2026 Maine Real Estate Information System, Inc. All Rights Reserved ME_MREIS Member Broker: Barton Stevens
New listings near 31 Cemetery Road
- New
 $315,000Active3 beds 2 baths1,386 sq. ft.
2077 N Mountain Valley Highway, Montville, ME 04941
MLS# 1680617Listed by: REALTY OF MAINE  $290,000Active3 beds 1 baths1,344 sq. ft.
422 Morse Road, Montville, ME 04941
MLS# 1679502Listed by: RE/MAX JARET & COHN $215,000Active2 beds 1 baths208 sq. ft.
83 Peavey Town Road, Montville, ME 04941
MLS# 1678260Listed by: MAINE COUNTRY AND COAST REAL ESTATE $334,900Active3 beds 2 baths1,456 sq. ft.
173 Peavey Town Road, Montville, ME 04941
MLS# 1677382Listed by: WWW.HOMEZU.COM $179,000Active1 beds 1 baths520 sq. ft.
312 Morrill Road, Montville, ME 04941
MLS# 1677249Listed by: CAMDEN COAST REAL ESTATE $369,900Active3 beds 3 baths1,578 sq. ft.
1058 S Mountain Valley Highway, Montville, ME 04941
MLS# 1675906Listed by: TRUE NORTH REALTY, INC. $205,000Active3 beds 2 baths924 sq. ft.
399 S Mountain Valley Highway, Montville, ME 04941
MLS# 1674227Listed by: CAMDEN COAST REAL ESTATE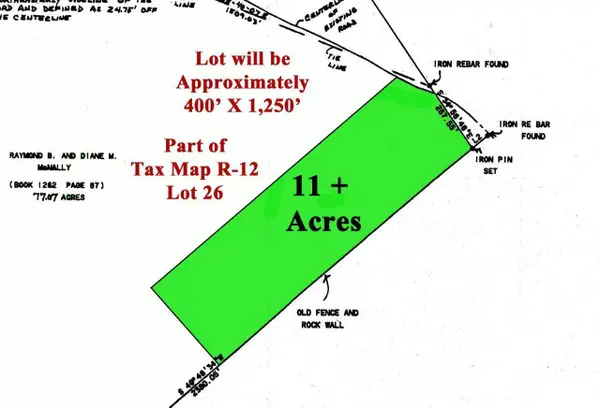 $39,900Active11 Acres
501 part Pullen Woods Road, Palermo, ME 04354
MLS# 1673029Listed by: EAGLE REAL ESTATE $2,600,000Active1380 Acres
00 Kingdom Road, Montville, ME 04941
MLS# 1667445Listed by: LANDVEST, INC.


Protect your home and budget from life's surprises with an Assurant Home Warranty, backed by a partner that supports you through every step of homeownership. Explore Plans.
©2026 Century 21 Real Estate LLC. All rights reserved. CENTURY 21®, the CENTURY 21 Logo and C21® are service marks owned by Century 21 Real Estate LLC. Century 21 Real Estate LLC fully supports the principles of the Fair Housing Act and the Equal Opportunity Act. Each office is independently owned and operated. Listing information is deemed reliable but not guaranteed accurate.