
37 Whitney Farm Road, Mount Desert, ME 04660
Local realty services provided by:CENTURY 21 Barbara Patterson
37 Whitney Farm Road,Mount Desert, ME 04660
$1,275,000
- 2 Beds
- 2 Baths
- 2,070 sq. ft.
- Single family
- Active Under Contract
Office: legacy properties sotheby's international realty
MLS#:1673763
Source:ME_MREIS
Price summary
- Price:$1,275,000
- Price per sq. ft.:$615.94
About this home
Remarkable custom home in the heart of Somesville Village, thoughtfully designed and masterfully built using the finest materials. Nestled into a peaceful woodland setting, the home blends beautifully with its surroundings, offering exceptional privacy and tranquility. Natural light fills each room, highlighting the architectural details and abundance of thoughtfully designed built-ins. Every inch of the home has been carefully considered to create beautiful, functional living spaces.
The first floor features a welcoming entry with a built-in desk; a spacious cook's kitchen with a cozy built-in breakfast nook and walk-in pantry; a dining room with built-in china cabinets and bookshelves; and an inviting living room with vaulted ceilings, a window seat, and a Rais wood stove. A hallway leads to a first-floor bedroom or den with an adjacent full bath. A separate mudroom provides direct access to the heated garage. Generous closet space and a stunning screened porch with a curved wood ceiling complete this level.
Upstairs, a spacious loft offers inviting reading and work areas. The lovely primary bedroom suite features custom built-ins and a private deck, while separate office and sewing rooms provide additional flexible living space. An unfinished room offers the opportunity to create additional finished space if desired.
The full, heated, unfinished basement, accessible from both the interior and an exterior entrance, includes a systems room, laundry room with laundry chute and sink, and a generous workshop area.
Perfectly situated between Somes Pond and Long Pond, this exceptional home offers a rare combination of craftsmanship, privacy, thoughtful design, and a central Mount Desert Island location. Somesville residents, with approved membership, enjoy dock and mooring privileges at the Somesville Landing, providing convenient access to the pristine waters of Somes Sound....
Contact an agent
Home facts
- Year built:2002
- Listing ID #:1673763
- Updated:September 13, 2026 at 08:06 AM
Rooms and interior
- Bedrooms:2
- Total bathrooms:2
- Full bathrooms:2
- Rooms Total:9
- Flooring:Tile, Wood
- Bathrooms Description:Bathtub, Shower
- Kitchen Description:Cooktop, Dishwasher, Gas Range, Pantry, Refrigerator, Wall Oven
- Bedroom Description:1st Floor Bedroom, Primary Bedroom w/Bath
- Basement Description:Doghouse, Interior Entry, Unfinished, Walk-Out Access
- Living area:2,070 sq. ft.
Heating and cooling
- Heating:Heating, Hot Water, Oil, Radiant, Wood Stove, Zoned
Structure and exterior
- Roof:Shingle, Wood
- Year built:2002
- Building area:2,070 sq. ft.
- Lot area:4.2 Acres
- Lot Features:Rural, Wooded
- Architectural Style:Cape Cod
- Construction Materials:Shingle Siding, Wood Frame, Wood Siding
- Foundation Description:Poured Concrete
Utilities
- Water:Private, Well
- Sewer:Private Sewer, Septic Design Available, Septic Tank
Finances and disclosures
- Price:$1,275,000
- Price per sq. ft.:$615.94
- Tax amount:$6,235 (2026)
Features and amenities
- Appliances:Cooktop, Dishwasher, Dryer, Gas Range, Refrigerator, Wall Oven, Washer
- Laundry features:Dryer, Utility Sink, Washer
- Amenities:Storage
Parking
- Parking description:1 - 4 Spaces, Attached Garage, Gravel, Inside Entrance, On Site
- Garage:Yes
- Garage spaces:1
 MREIS Multiple Listing Service™ systemListing data is derived in whole or in part from the Maine IDX & is for consumers' personal, noncommercial use only. Dimensions are approximate and not guaranteed. All data should be independently verified. © 2026 Maine Real Estate Information System, Inc. All Rights Reserved ME_MREIS Member Broker: Gerard Tatlock
 New listings near 37 Whitney Farm Road
 $1,800,000Active3 beds 3 baths2,729 sq. ft.
11 Brookside Road, Mount Desert, ME 04660
MLS# 1676139Listed by: PEMETIC PURVEYORS $29,900Active2 beds 1 baths980 sq. ft.
12 Kings Park Way, Mount Desert, ME 04660
MLS# 1677412Listed by: PORTSIDE REAL ESTATE GROUP $399,000Active Under Contract3 beds 2 baths1,956 sq. ft.
118 Oak Hill Road, Mount Desert, ME 04660
MLS# 1677141Listed by: NEXTHOME EXPERIENCE $310,000Active Under Contract2 Acres
002-005 Ripples Road, Mount Desert, ME 04660
MLS# 1676702Listed by: THE KNOWLES COMPANY $2,650,000Active3 beds 3 baths4,495 sq. ft.
6 Blue Bell Ln (seal Harbor), Mount Desert, ME 04675
MLS# 1675309Listed by: THE KNOWLES COMPANY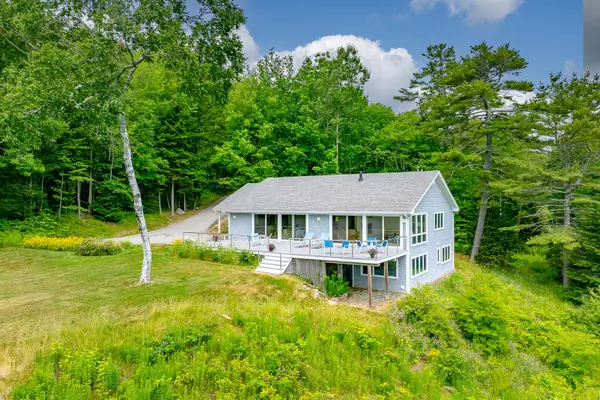 $4,400,000Active3 beds 3 baths2,880 sq. ft.
87 Harborside Rd Northeast Harbor, Mount Desert, ME 04662
MLS# 1674961Listed by: CARTER'S REAL ESTATE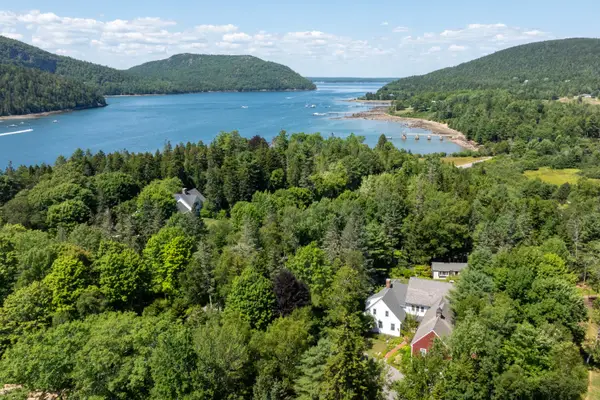 $4,500,000Active Under Contract5 beds 5 baths5,930 sq. ft.
77 Manchester Rd Northeast Harbor, Mount Desert, ME 04662
MLS# 1674444Listed by: THE KNOWLES COMPANY $1,140,000Active2 beds 3 baths2,180 sq. ft.
71 Parker Farm Road, Mount Desert, ME 04660
MLS# 1673451Listed by: HOMECOIN.COM $549,000Active Under Contract2 beds 1 baths962 sq. ft.
275 Sound Drive, Mount Desert, ME 04660
MLS# 1672366Listed by: PORTSIDE REAL ESTATE GROUP


Protect your home and budget from life's surprises with an Assurant Home Warranty, backed by a partner that supports you through every step of homeownership. Explore Plans.
©2026 Century 21 Real Estate LLC. All rights reserved. CENTURY 21®, the CENTURY 21 Logo and C21® are service marks owned by Century 21 Real Estate LLC. Century 21 Real Estate LLC fully supports the principles of the Fair Housing Act and the Equal Opportunity Act. Each office is independently owned and operated. Listing information is deemed reliable but not guaranteed accurate.