
722 Belgrade Road, Mount Vernon, ME 04352
Local realty services provided by:CENTURY 21 Barbara Patterson
Office: portside real estate group
MLS#:1683812
Source:ME_MREIS
Price summary
- Price:$335,000
- Price per sq. ft.:$206.66
About this home
The Pink House in the Woods | Charming Home Surrounded by Nature. Welcome to the Pink House in the Woods, a charming 1,600 sq. ft. 3BR/1BA home that blends cozy cottage character with the space and functionality of a full-sized house, featuring many recent updates! Set in a peaceful wooded setting with abundant wildlife, a brook, garden space, an established apple tree, grapevine, blueberries, and raspberries, this property offers a quiet Maine lifestyle without feeling overly remote. Originally built in the early 1800s as a guesthouse for the historic Elizabeth Arden Estate, now the Travis Mills Foundation, this wonderful property offers a rare piece of local history. Inside, you'll find vaulted ceilings, exposed natural beams, a wood stove, abundant natural light, and a fully equipped kitchen with a new gas stove. One of the most inviting spaces in the home is the 3-season sunroom overlooking the garden, a beautiful spot to enjoy morning coffee, read, or take in the changing seasons. Step outside and follow a the trail down to a peaceful seated area overlooking the brook, where you can enjoy the herons and the sounds of nature. Property also features a fenced-in yard, storage sheds & plenty of space to enjoy the natural surroundings. Outdoor recreation is right at your doorstep as the home is approximately 1 mile from two public boat launches in the heart of the Belgrade Lakes Region, close to Kennebec Highlands hiking trails, golf, snowmobile ITS system, and other year-round recreation. Scapes Cafe, a seasonal lakeside sauna & local farms offering fresh eggs, meats, vegetables & other goods are also nearby. The home offers a rare combination of privacy, character, and is conveniently located ~30 min from Augusta, Farmington & Waterville. Whether you're looking for a year-round home, a peaceful retreat, or a property with character and access to lakes and outdoor recreation, the Pink House in the Woods offers a setting that feels special the moment you arrive!...
Contact an agent
Home facts
- Year built:1800
- Subdivision & Development:No
- Listing ID #:1683812
- Updated:October 23, 2026 at 06:51 PM
Rooms and interior
- Bedrooms:3
- Total bathrooms:1
- Full bathrooms:1
- Rooms Total:7
- Flooring:Carpet, Tile, Wood
- Bathrooms Description:Shower
- Kitchen Description:Gas Range, Refrigerator
- Bedroom Description:1st Floor Bedroom
- Basement Description:Crawl Space, Dirt Floor, Interior Entry, Partial, Sump Pump, Unfinished
- Living area:1,621 sq. ft.
Heating and cooling
- Cooling:Window Unit (s)
- Heating:Electric, Forced Air, Heating, Oil, Radiant, Wood, Wood Stove
Structure and exterior
- Roof:Metal
- Year built:1800
- Building area:1,621 sq. ft.
- Lot area:2 Acres
- Lot Features:Abuts Conservation, Landscaped, Level, Near Country Club, Near Golf Course, Near Public Beach, Near Shopping, Near Town, Open Lot, Rural, Wooded
- Architectural Style:Cape Cod, Contemporary
- Construction Materials:Clapboard, Wood Frame, Wood Siding
- Exterior Features:Glassed-in Porch, Patio
- Foundation Description:Granite
Utilities
- Water:Private, Well
- Sewer:Private Sewer, Septic Design Available, Septic Tank, Soil Test Available
Finances and disclosures
- Price:$335,000
- Price per sq. ft.:$206.66
- Tax amount:$2,659 (2026)
Features and amenities
- Appliances:Dryer, Gas Range, Refrigerator, Washer
- Laundry features:Dryer, Main Level, Washer
Parking
- Parking description:1 - 4 Spaces, Gravel
 MREIS Multiple Listing Service™ systemListing data is derived in whole or in part from the Maine IDX & is for consumers' personal, noncommercial use only. Dimensions are approximate and not guaranteed. All data should be independently verified. © 2026 Maine Real Estate Information System, Inc. All Rights Reserved ME_MREIS Member Broker: Gerard Tatlock
New listings near 722 Belgrade Road
 $65,000Active2 beds 1 baths784 sq. ft.
8 Starr Lane, Mount Vernon, ME 04352
MLS# 1682602Listed by: THE DOT FERNALD TEAM, INC. $225,000Active3 beds 1 baths1,096 sq. ft.
79 Rat Mill Hill Road, Mount Vernon, ME 04352
MLS# 1679319Listed by: FONTAINE FAMILY-THE REAL ESTATE LEADER $399,000Active Under Contract3 beds 2 baths1,800 sq. ft.
481 Bean Road, Mount Vernon, ME 04352
MLS# 1676534Listed by: PORTSIDE REAL ESTATE GROUP $379,999Active3 beds 2 baths2,242 sq. ft.
372 Wings Mills Road, Mount Vernon, ME 04352
MLS# 1675456Listed by: BETTER HOMES & GARDENS REAL ESTATE/THE MASIELLO GROUP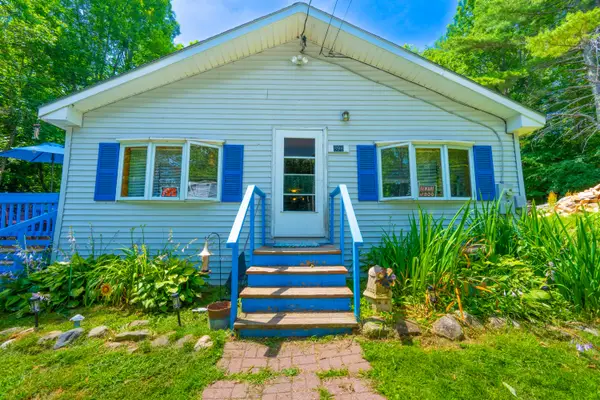 $174,999Active3 beds 1 baths1,568 sq. ft.
696 Plains Road, Mount Vernon, ME 04352
MLS# 1671643Listed by: REALTY OF MAINE $350,000Active3 beds 1 baths1,376 sq. ft.
256 Belgrade Road, Mount Vernon, ME 04352
MLS# 1671588Listed by: SPRAGUE & CURTIS REAL ESTATE $225,000Active2 Acres
0 Seavey Corner Road #TBD, Mount Vernon, ME 04352
MLS# 1671033Listed by: HARCOURTS WATERFRONT & FINE PROPERTIES $1,195,000Active3 beds 4 baths2,805 sq. ft.
9 Arden Cove Lane, Mount Vernon, ME 04352
MLS# 1666019Listed by: PORTSIDE REAL ESTATE GROUP $424,000Active2 beds 2 baths1,200 sq. ft.
279 Desert Pond Road, Mount Vernon, ME 04352
MLS# 1666121Listed by: SPRAGUE & CURTIS REAL ESTATE


Protect your home and budget from life's surprises with an Assurant Home Warranty, backed by a partner that supports you through every step of homeownership. Explore Plans.
©2026 Century 21 Real Estate LLC. All rights reserved. CENTURY 21®, the CENTURY 21 Logo and C21® are service marks owned by Century 21 Real Estate LLC. Century 21 Real Estate LLC fully supports the principles of the Fair Housing Act and the Equal Opportunity Act. Each office is independently owned and operated. Listing information is deemed reliable but not guaranteed accurate.