
98 Belgrade Road, Mount Vernon, ME 04352
Local realty services provided by:CENTURY 21 Nason Realty, Inc.
98 Belgrade Road,Mount Vernon, ME 04352
$180,000
- 3 Beds
- 1 Baths
- 900 sq. ft.
- Single family
- Pending
Office: portside real estate group
MLS#:1673883
Source:ME_MREIS
Price summary
- Price:$180,000
- Price per sq. ft.:$200
About this home
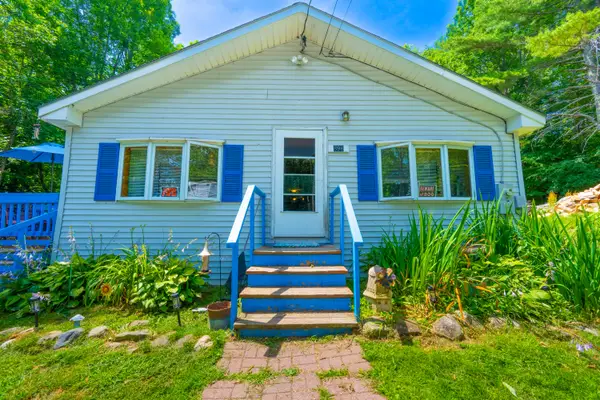
Cozy 3-bedroom, 1-bath home featuring convenient first-floor living and an open-concept layout with a spacious eat-in bar, perfect for everyday living and entertaining. The full, unfinished basement offers endless possibilities for storage. Step outside to a large deck with plenty of sunshine, overlooking a beautifully maintained yard that's ideal for relaxing or hosting family and friends. An outbuilding with electricity provides excellent space for a workshop, hobby area, or additional storage. Conveniently located close to town amenities, this charming home offers comfort, functionality, and room to make it your own.
Contact an agent
Home facts
- Year built:1992
- Listing ID #:1673883
- Updated:August 02, 2026 at 08:36 AM
Rooms and interior
- Bedrooms:3
- Total bathrooms:1
- Full bathrooms:1
- Rooms Total:5
- Flooring:Carpet, Wood
- Bathrooms Description:Shower
- Kitchen Description:Gas Range, Refrigerator
- Bedroom Description:1st Floor Bedroom
- Basement Description:Doghouse, Sump Pump, Unfinished, Walk-Out Access
- Living area:900 sq. ft.
Heating and cooling
- Heating:Electric, Forced Air, Heat Pump, Heating, Oil
Structure and exterior
- Roof:Pitched, Shingle
- Year built:1992
- Building area:900 sq. ft.
- Lot area:0.53 Acres
- Lot Features:Level, Near Golf Course, Near Town, Open Lot, Rural, Wooded
- Architectural Style:Ranch
- Construction Materials:Wood Frame, Wood Siding
- Foundation Description:Block, Poured Concrete
Utilities
- Water:Private, Well
- Sewer:Private Sewer, Septic Tank
Finances and disclosures
- Price:$180,000
- Price per sq. ft.:$200
- Tax amount:$1,868 (2025)
Features and amenities
- Appliances:Dryer, Gas Range, Refrigerator, Washer
- Laundry features:Dryer, Washer, Washer Hookup
- Amenities:One-Floor Living, Storage
Parking
- Parking description:1 - 4 Spaces, Paved
 MREIS Multiple Listing Service™ systemListing data is derived in whole or in part from the Maine IDX & is for consumers' personal, noncommercial use only. Dimensions are approximate and not guaranteed. All data should be independently verified. © 2026 Maine Real Estate Information System, Inc. All Rights Reserved ME_MREIS Member Broker: Barton Stevens
New listings near 98 Belgrade Road
 $250,000Active3 beds 1 baths1,568 sq. ft.
696 Plains Road, Mount Vernon, ME 04350
MLS# 1671643Listed by: REALTY OF MAINE $375,000Active3 beds 1 baths1,376 sq. ft.
256 Belgrade Road, Mount Vernon, ME 04352
MLS# 1671588Listed by: SPRAGUE & CURTIS REAL ESTATE $239,900Active Under Contract1 beds 1 baths1,295 sq. ft.
655 Wings Mills Road, Mount Vernon, ME 04352
MLS# 1671537Listed by: BROOKEWOOD REALTY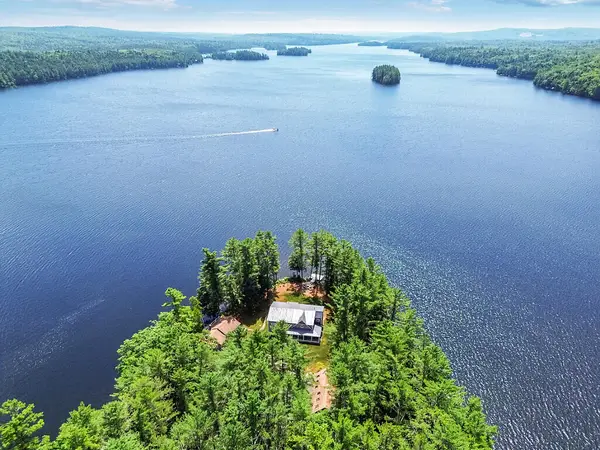 $2,999,000Active5 beds 5 baths5,798 sq. ft.
74 Pinewood Point Road, Mount Vernon, ME 04352
MLS# 1671471Listed by: PORTSIDE REAL ESTATE GROUP $250,000Active2 Acres
0 Seavey Corner Road #TBD, Mount Vernon, ME 04352
MLS# 1671033Listed by: HARCOURTS WATERFRONT & FINE PROPERTIES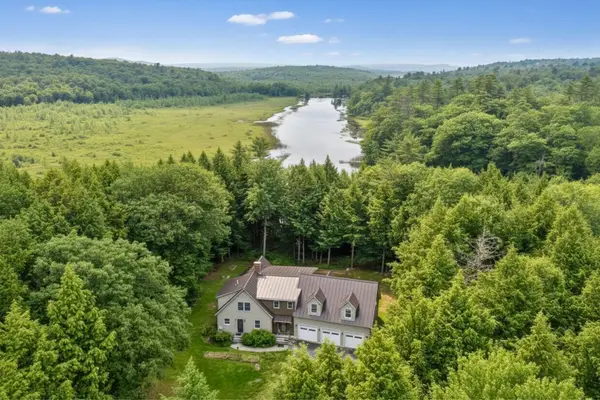 $789,000Active4 beds 4 baths4,028 sq. ft.
60 Marble Point Road, Mount Vernon, ME 04352
MLS# 1669924Listed by: THE MAINE REAL ESTATE EXPERIENCE $62,900Active3 beds 2 baths1,012 sq. ft.
47 Round Stone Road, Mount Vernon, ME 04352
MLS# 1669135Listed by: EXP REALTY $1,195,000Active3 beds 4 baths2,805 sq. ft.
9 Arden Cove Lane, Mount Vernon, ME 04352
MLS# 1666019Listed by: PORTSIDE REAL ESTATE GROUP $424,000Active3 beds 2 baths1,200 sq. ft.
279 Desert Pond Road, Mount Vernon, ME 04352
MLS# 1666121Listed by: SPRAGUE & CURTIS REAL ESTATE


Protect your home and budget from life's surprises with an Assurant Home Warranty, backed by a partner that supports you through every step of homeownership. Explore Plans.
©2026 Century 21 Real Estate LLC. All rights reserved. CENTURY 21®, the CENTURY 21 Logo and C21® are service marks owned by Century 21 Real Estate LLC. Century 21 Real Estate LLC fully supports the principles of the Fair Housing Act and the Equal Opportunity Act. Each office is independently owned and operated. Listing information is deemed reliable but not guaranteed accurate.