
10 Quincy Adams Court, Naples, ME 04055
Local realty services provided by:CENTURY 21 First Choice Realty
10 Quincy Adams Court,Naples, ME 04055
$548,900
- 3 Beds
- 3 Baths
- 1,736 sq. ft.
- Single family
- Active
Office: elevate maine realty
MLS#:1674920
Source:ME_MREIS
Price summary
- Price:$548,900
- Price per sq. ft.:$316.19
About this home
Come take a look at this fantastic colonial retreat, perfectly situated on a secluded cul-de-sac just a few minutes to Long Lake. Spanning an impressive 1736 square feet, this 3 bedroom, 2.5 bathroom beauty boasts an open concept first floor with a seamless flow between the dining, kitchen, and living areas. The kitchen shines with sleek granite countertops and modern stainless steel appliances, while the primary bedroom boasts an en-suite bath with double sinks and a granite countertop. The second floor laundry and attached garage provide added convenience, and the deck off the kitchen provides for effortless outdoor entertaining. Additional highlights include a charming farmer's porch and an unfinished walkout basement perfect for future expansion. This exceptional home promises to exceed your expectations. Schedule a viewing today and discover why this incredible property is sure to be the perfect fit for you.
Contact an agent
Home facts
- Year built:2024
- Subdivision & Development:Madison Heights
- Listing ID #:1674920
- Updated:October 23, 2026 at 10:53 AM
Rooms and interior
- Bedrooms:3
- Total bathrooms:3
- Full bathrooms:2
- Half bathrooms:1
- Rooms Total:6
- Flooring:Vinyl
- Bathrooms Description:Bathtub, Shower
- Kitchen Description:Dishwasher, Gas Range, Microwave, Refrigerator
- Basement Description:Full, Interior Entry, Unfinished, Walk-Out Access
- Living area:1,736 sq. ft.
Heating and cooling
- Heating:Baseboard, Heat Pump, Heating, Hot Water, Propane
Structure and exterior
- Roof:Shingle
- Year built:2024
- Building area:1,736 sq. ft.
- Lot area:1.03 Acres
- Lot Features:Cul-De-Sac, Near Public Beach, Near Shopping, Near Town, Neighborhood, Subdivided, Wooded
- Architectural Style:Colonial
- Construction Materials:Vinyl Siding, Wood Frame
- Exterior Features:Deck, Porch
- Foundation Description:Poured Concrete
Utilities
- Water:Private
- Sewer:Private Sewer
Finances and disclosures
- Price:$548,900
- Price per sq. ft.:$316.19
- Tax amount:$3,485 (2026)
Features and amenities
- Appliances:Dishwasher, Gas Range, Microwave, Refrigerator
- Laundry features:Upper Level
Parking
- Parking description:1 - 4 Spaces, Attached Garage, Inside Entrance, Paved
- Garage:Yes
- Garage spaces:2
 MREIS Multiple Listing Service™ systemListing data is derived in whole or in part from the Maine IDX & is for consumers' personal, noncommercial use only. Dimensions are approximate and not guaranteed. All data should be independently verified. © 2026 Maine Real Estate Information System, Inc. All Rights Reserved ME_MREIS Member Broker: Gregory A Fall
New listings near 10 Quincy Adams Court
 $65,000Pending1.99 Acres
Lot 5 Dunton Road, Naples, ME 04055
MLS# 1684831Listed by: COLDWELL BANKER TEAM REAL ESTATE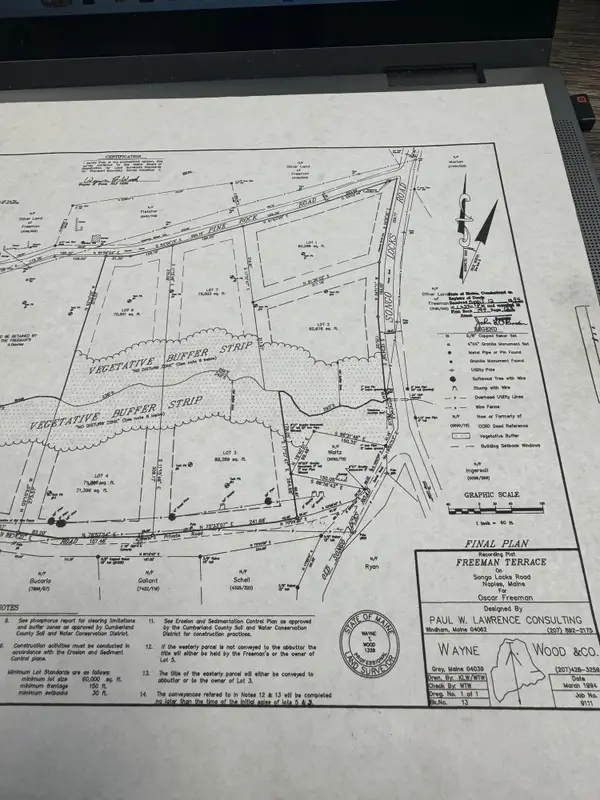 $65,000Pending1.89 Acres
lot 3 Dunton Road, Naples, ME 04055
MLS# 1684993Listed by: COLDWELL BANKER TEAM REAL ESTATE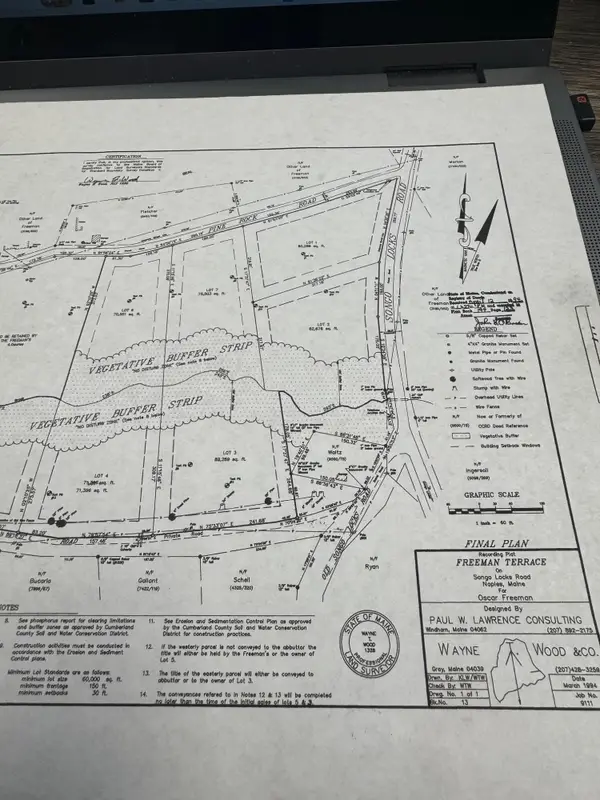 $65,000Pending1.62 Acres
Lot 4 Dunton Road, Naples, ME 04055
MLS# 1684999Listed by: COLDWELL BANKER TEAM REAL ESTATE $65,000Pending1.9 Acres
Lot 2 Songo School Road, Naples, ME 04055
MLS# 1684870Listed by: COLDWELL BANKER TEAM REAL ESTATE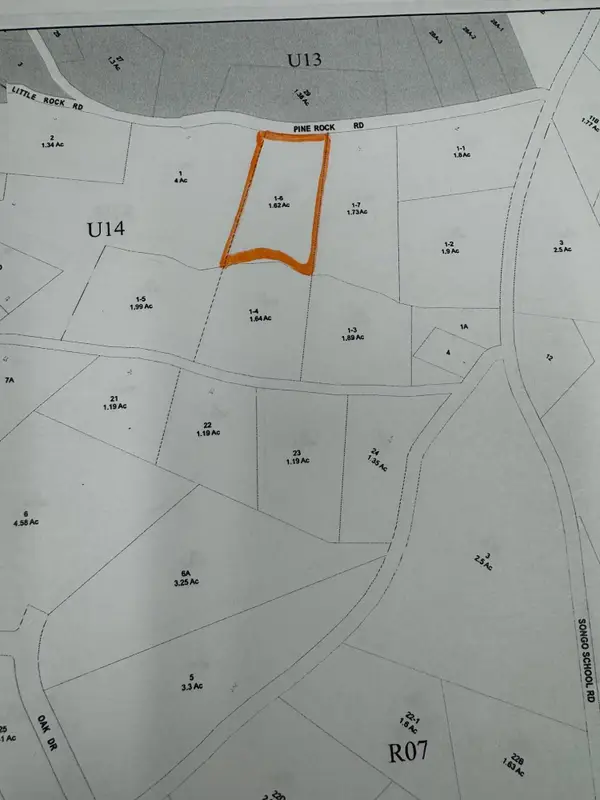 $65,000Pending1.62 Acres
Lot 6 Pine Rock Road, Naples, ME 04055
MLS# 1684828Listed by: COLDWELL BANKER TEAM REAL ESTATE- New
 $1,700,000Active3 beds 4 baths3,132 sq. ft.
426 Lake House Road, Naples, ME 04055
MLS# 1684595Listed by: RE/MAX OCEANSIDE - New
 $399,900Active5 beds 4 baths2,952 sq. ft.
5 Tahoe Drive, Naples, ME 04055
MLS# 1684554Listed by: LOCATIONS REAL ESTATE GROUP LLC - New
 $215,000Active3 beds 2 baths1,344 sq. ft.
10 Melody Lane, Naples, ME 04055
MLS# 1684509Listed by: EXP REALTY  $7,500Pending0.21 Acres
Lot 6 Lake House Road, Naples, ME 04055
MLS# 1683814Listed by: MAINE REAL ESTATE CHOICE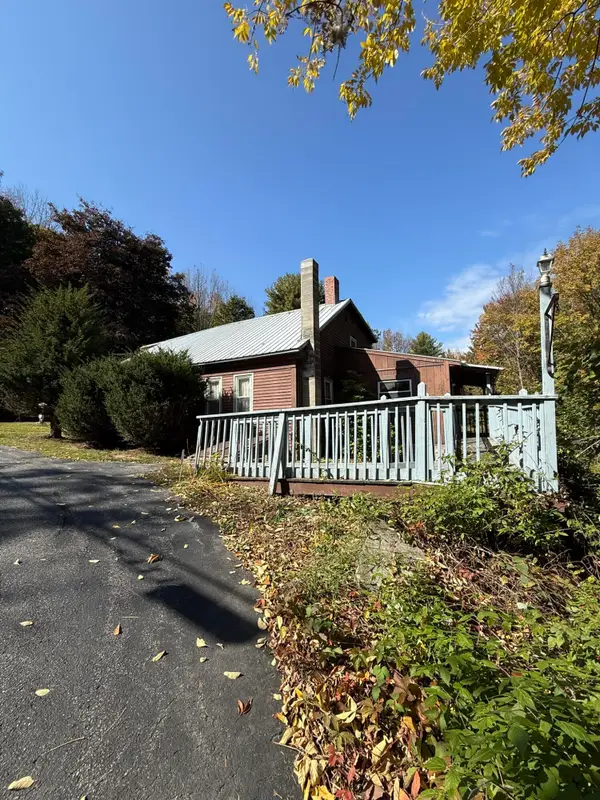 $159,900Active3 beds 3 baths1,650 sq. ft.
135 Lake House Road, Naples, ME 04055
MLS# 1683815Listed by: MAINE REAL ESTATE CHOICE


Protect your home and budget from life's surprises with an Assurant Home Warranty, backed by a partner that supports you through every step of homeownership. Explore Plans.
©2026 Century 21 Real Estate LLC. All rights reserved. CENTURY 21®, the CENTURY 21 Logo and C21® are service marks owned by Century 21 Real Estate LLC. Century 21 Real Estate LLC fully supports the principles of the Fair Housing Act and the Equal Opportunity Act. Each office is independently owned and operated. Listing information is deemed reliable but not guaranteed accurate.