4 Goodridge Drive #4, Naples, ME 04055
Local realty services provided by:CENTURY 21 Nason Realty, Inc.
4 Goodridge Drive #4,Naples, ME 04055
$820,000
- 2 Beds
- 3 Baths
- 2,180 sq. ft.
- Condominium
- Pending
Office: legacy properties sotheby's international realty
MLS#:1663271
Source:ME_MREIS
Price summary
- Price:$820,000
- Price per sq. ft.:$376.15
About this home

Come enjoy lake living the way it should be! Perfectly situated in the Bay of Naples, this condo offers stunning views of Mount Washington and Long Lake, plus front-row seats to Fourth of July fireworks from your own deck. Inside, the open floor plan and spacious living areas flow seamlessly to a generous deck, ideal for relaxing or entertaining. This desirable unit features 2 bedrooms, a sleeping loft, 2.5 baths, a finished lower-level family room, and an oversized one-car attached heated garage. Enjoy a spacious living room, dining room, updated kitchen, breakfast nook, and a vaulted loft-style family room or office. The walk-out lower level provides flexible space for a media room, exercise area, hobby room, or more. Only a limited number of units in the association offer this combination of views, waterfront access, and heated garage space. Outside, a charming front patio surrounded by beautiful landscaping creates the perfect spot for morning coffee. Association amenities include a sandy beach, dock access for lake outings and boating on Long Lake, moorings available, kayak/canoe racks, pickleball and tennis courts, a flower cutting garden, and a clubhouse with pool tables and foosball. With exterior maintenance handled by the association, you can spend more time enjoying lake life and less time on upkeep. Just steps from the Naples Causeway, you'll be close to restaurants, shops, ice cream, and the boardwalk. If you're looking for beauty, convenience, and the best of lake living, this is the one. Lower level photos are virtually enhanced....
Contact an agent
Home facts
- Year built:1984
- Listing ID #:1663271
- Updated:July 30, 2026 at 08:34 AM
Rooms and interior
- Bedrooms:2
- Total bathrooms:3
- Full bathrooms:2
- Half bathrooms:1
- Rooms Total:8
- Flooring:Carpet, Tile, Vinyl, Wood
- Bathrooms Description:Bathtub, Shower
- Kitchen Description:Dishwasher, Electric Range, Microwave, Refrigerator
- Bedroom Description:Primary Bedroom w/Bath
- Basement Description:Finished, Full, Interior Entry, Walk-Out Access
- Living area:2,180 sq. ft.
Heating and cooling
- Cooling:Wall Units
- Heating:Baseboard, Direct Vent Heater, Electric, Heating, Propane, Zoned
Structure and exterior
- Roof:Shingle
- Year built:1984
- Building area:2,180 sq. ft.
- Lot area:16 Acres
- Lot Features:Landscaped, Level, Near Shopping, Near Town, Open Lot, Rolling Slope, Sidewalks
- Architectural Style:Contemporary
- Construction Materials:Vinyl Siding, Wood Frame
- Exterior Features:Tennis Court(s)
- Foundation Description:Poured Concrete
Utilities
- Water:Private
- Sewer:Private Sewer
Finances and disclosures
- Price:$820,000
- Price per sq. ft.:$376.15
- Tax amount:$4,486 (2026)
Features and amenities
- Appliances:Dishwasher, Dryer, Electric Range, Microwave, Refrigerator, Washer
- Laundry features:Dryer, Main Level, Washer
Parking
- Parking description:1 - 4 Spaces, Attached Garage, Heated garage, Inside Entrance, Paved
- Garage:Yes
- Garage spaces:1
 MREIS Multiple Listing Service™ systemListing data is derived in whole or in part from the Maine IDX & is for consumers' personal, noncommercial use only. Dimensions are approximate and not guaranteed. All data should be independently verified. © 2026 Maine Real Estate Information System, Inc. All Rights Reserved ME_MREIS Member Broker: Barton Stevens
New listings near 4 Goodridge Drive #4
- New
 $144,900Active2 beds 2 baths880 sq. ft.
6 Laurik Lane, Naples, ME 04055
MLS# 1673846Listed by: THE MAINE REAL ESTATE EXPERIENCE - Open Sat, 11am to 12:30pmNew
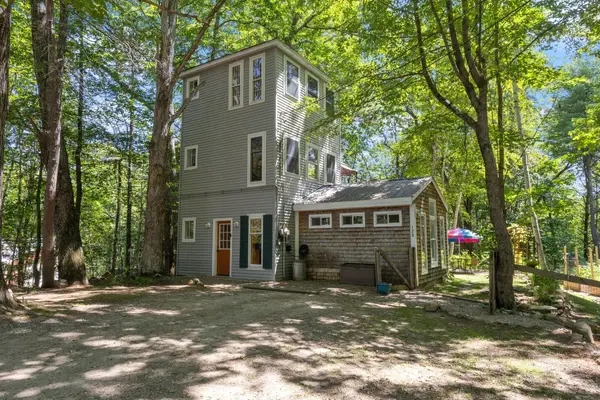 $325,000Active2 beds 1 baths1,056 sq. ft.
128 Pleasant View Drive, Naples, ME 04055
MLS# 1673673Listed by: MAINE REAL ESTATE CO - New
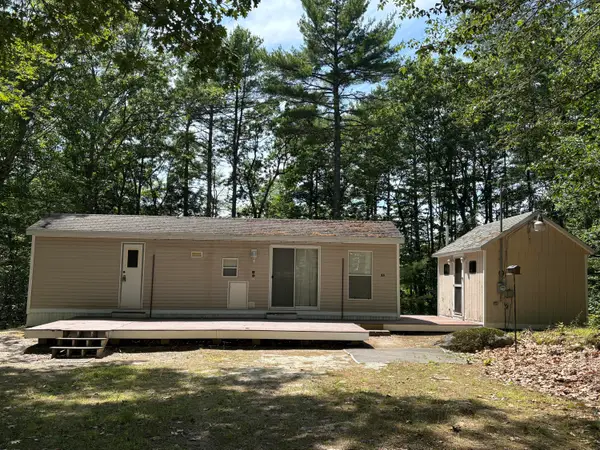 $170,000Active0.22 Acres
25 Hickory Drive, Naples, ME 04055
MLS# 1673591Listed by: PINE TREE REALTY OF MAINE - New
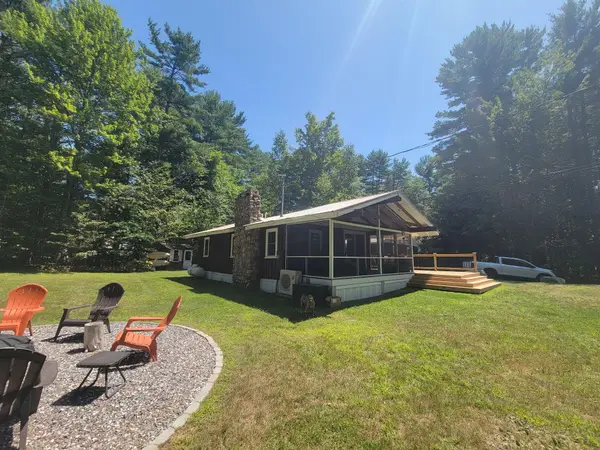 $390,000Active3 beds 2 baths1,376 sq. ft.
9 Wildflower Lane, Naples, ME 04055
MLS# 1673499Listed by: HEARTH & KEY REALTY - New
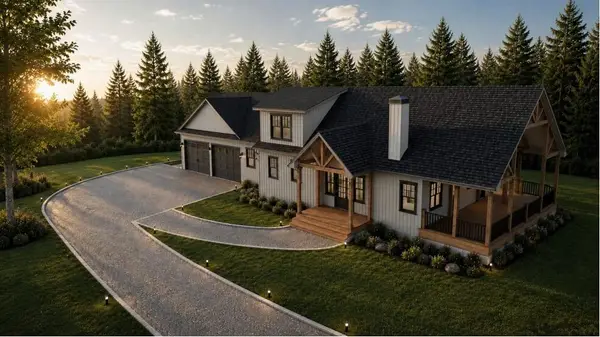 $849,900Active3 beds 3 baths1,823 sq. ft.
29 Vista Way, Naples, ME 04055
MLS# 1673387Listed by: MAINE REAL ESTATE CHOICE - Open Sun, 11am to 2pmNew
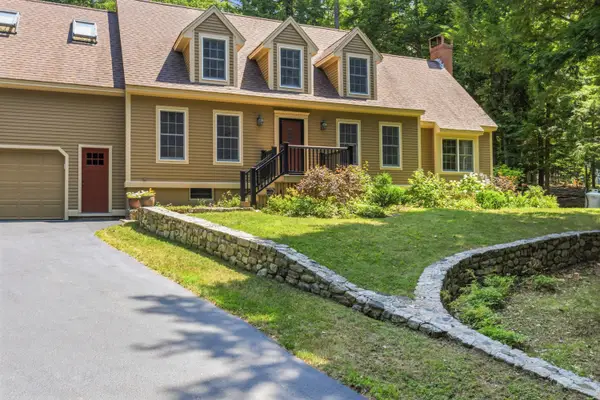 $795,000Active4 beds 3 baths2,829 sq. ft.
66 Rolling Hill Drive, Naples, ME 04055
MLS# 1673291Listed by: SUNSET LAKES REAL ESTATE - New
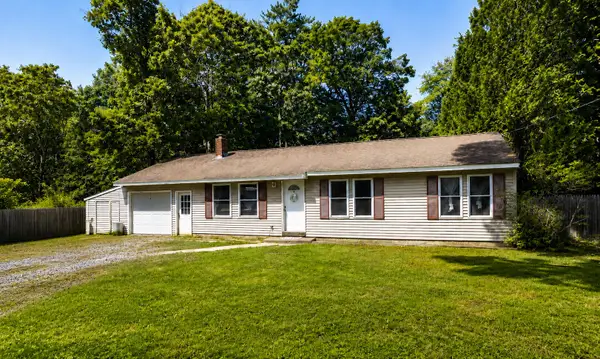 $325,000Active3 beds 1 baths1,008 sq. ft.
115 Sand Road, Naples, ME 04055
MLS# 1673260Listed by: PLOWMAN REALTY GROUP - New
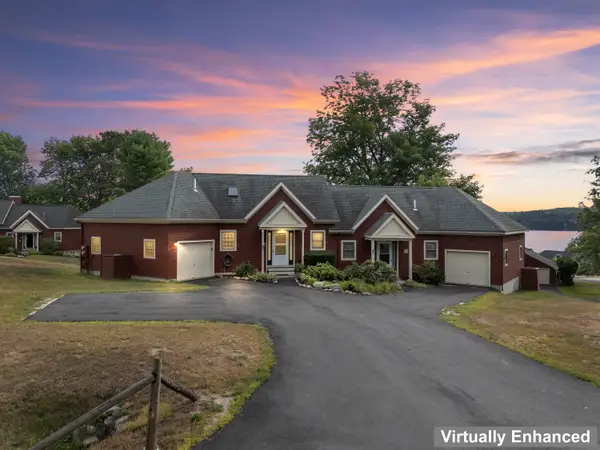 $639,000Active3 beds 3 baths2,376 sq. ft.
14 Lancelot Road #14, Naples, ME 04055
MLS# 1672691Listed by: SUNSET LAKES REAL ESTATE 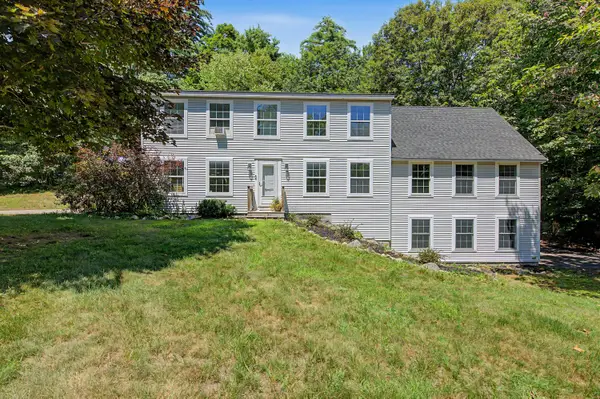 $499,999Active4 beds 2 baths2,904 sq. ft.
9 Monroe Drive, Naples, ME 04055
MLS# 1672501Listed by: KELLER WILLIAMS REALTY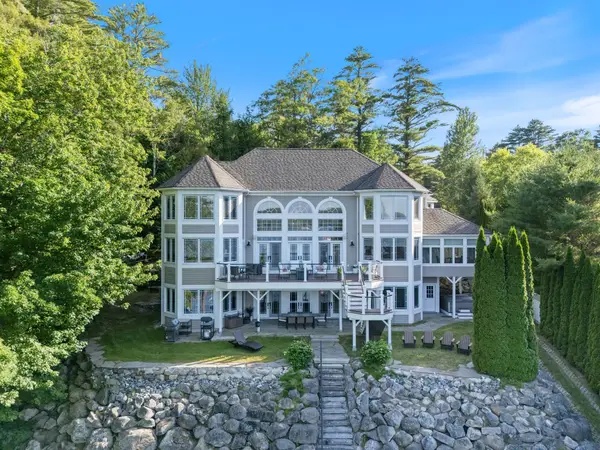
 $3,400,000Active4 beds 5 baths6,170 sq. ft.
21 Lake Shore Drive, Naples, ME 04055
MLS# 1672432Listed by: CENTURY 21 FIRST CHOICE REALTY


Protect your home and budget from life's surprises with an Assurant Home Warranty, backed by a partner that supports you through every step of homeownership. Explore Plans.
©2026 Century 21 Real Estate LLC. All rights reserved. CENTURY 21®, the CENTURY 21 Logo and C21® are service marks owned by Century 21 Real Estate LLC. Century 21 Real Estate LLC fully supports the principles of the Fair Housing Act and the Equal Opportunity Act. Each office is independently owned and operated. Listing information is deemed reliable but not guaranteed accurate.