
176 Penney Road, New Gloucester, ME 04260
Local realty services provided by:CENTURY 21 North East
176 Penney Road,New Gloucester, ME 04260
$339,900
- 3 Beds
- 1 Baths
- 1,980 sq. ft.
- Single family
- Active
Office: exp realty
MLS#:1675061
Source:ME_MREIS
Price summary
- Price:$339,900
- Price per sq. ft.:$171.67
About this home
Welcome to 176 Penney Road in New Gloucester, Maine! Nestled on 4 beautiful acres, this property offers the perfect balance of privacy, rural living, and convenience. Enjoy a peaceful setting on a quite road while being centrally located--just a short drive- 20 +/-minutes from Portland, Westbrook, Windham, and Lewiston/Auburn. This raised ranch features a large deck, 3 bedrooms, 1 bathroom, and an eat-in kitchen that is open to the living room, creating a comfortable layout for everyday living and entertaining. The home also includes new kitchen appliances, and the seller will be replacing the bedroom carpets prior to closing. Downstairs, you'll find a large finished bonus room; currently used as a 4th bedroom along with an additional oversized bonus room ready to finish, offering plenty of flexibility for a extra bathroom, home office, playroom, gym, hobby space, or additional living area. So much potential to add additional sqft with this daylight basement! If you've been looking for a home with acreage, a peaceful setting, and an ideal central location, 176 Penney Road is one you won't want to miss! Seller credits offered. Being Sold As, this is such a great deal in Cumberland county!...
Contact an agent
Home facts
- Year built:1976
- Listing ID #:1675061
- Updated:October 19, 2026 at 10:45 AM
Rooms and interior
- Bedrooms:3
- Total bathrooms:1
- Full bathrooms:1
- Rooms Total:6
- Flooring:Carpet, Laminate, Wood
- Kitchen Description:Dishwasher, Electric Range, Microwave, Refrigerator
- Bedroom Description:1st Floor Bedroom
- Basement Description:Daylight, Finished, Interior Entry, Walk-Out Access
- Living area:1,980 sq. ft.
Heating and cooling
- Heating:Baseboard, Forced Air, Heating, Oil, Pellet Stove, Pellets
Structure and exterior
- Roof:Shingle
- Year built:1976
- Building area:1,980 sq. ft.
- Lot area:4 Acres
- Lot Features:Near Shopping, Near Turnpike/Interstate, Rolling Slope, Rural, Wooded
- Architectural Style:Raised Ranch
- Construction Materials:Wood Frame
- Exterior Features:Deck
- Foundation Description:Poured Concrete
- Levels:Multi Level
Utilities
- Water:Private, Well
- Sewer:Private Sewer, Septic Tank
Finances and disclosures
- Price:$339,900
- Price per sq. ft.:$171.67
- Tax amount:$2,830 (2025)
Features and amenities
- Appliances:Dishwasher, Dryer, Electric Range, Microwave, Refrigerator, Washer
- Laundry features:Dryer, Washer
Parking
- Parking description:5 - 10 Spaces, Off street, Paved
 MREIS Multiple Listing Service™ systemListing data is derived in whole or in part from the Maine IDX & is for consumers' personal, noncommercial use only. Dimensions are approximate and not guaranteed. All data should be independently verified. © 2026 Maine Real Estate Information System, Inc. All Rights Reserved ME_MREIS Member Broker: Jim D’Amico
New listings near 176 Penney Road
- New
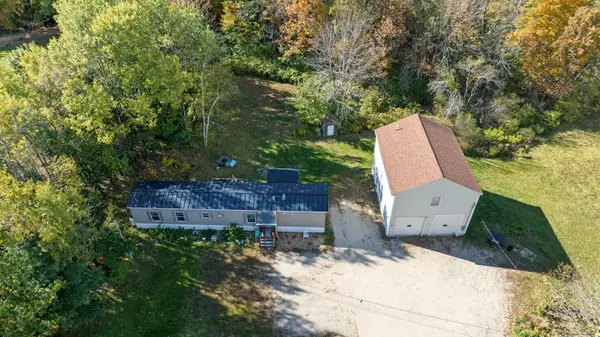 $430,000Active4 beds 3 baths1,792 sq. ft.
866 Lewiston Road, New Gloucester, ME 04260
MLS# 1683973Listed by: PINE TREE REALTY OF MAINE 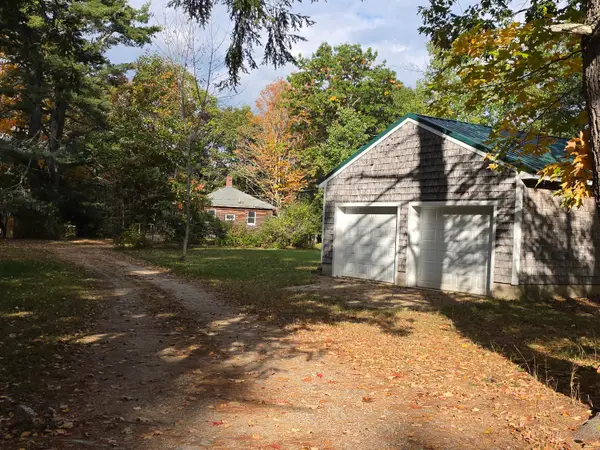 $675,000Pending2 beds 1 baths1,074 sq. ft.
133 AB Black Point Road, New Gloucester, ME 04260
MLS# 1683967Listed by: MAINE REAL ESTATE PROS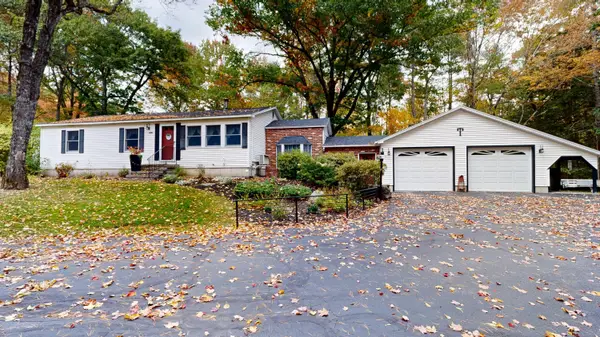 $575,000Active3 beds 2 baths2,023 sq. ft.
86A N Pownal Road, New Gloucester, ME 04260
MLS# 1683236Listed by: FONTAINE FAMILY-THE REAL ESTATE LEADER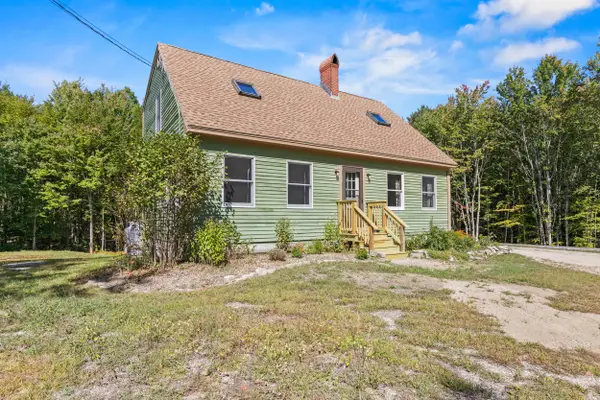 $425,000Pending3 beds 3 baths1,647 sq. ft.
141 Jack Hall Road, New Gloucester, ME 04260
MLS# 1681953Listed by: KELLER WILLIAMS REALTY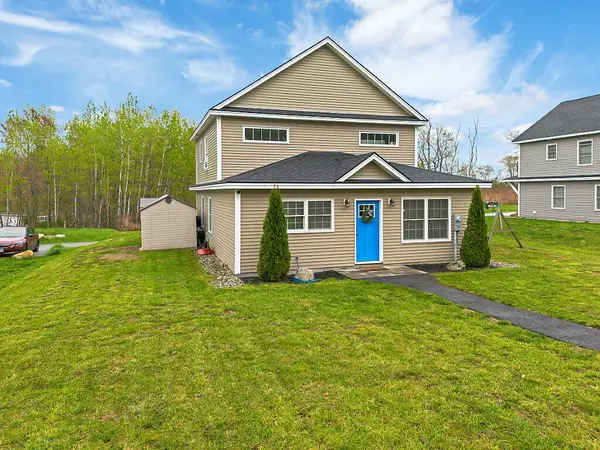 $369,000Active Under Contract3 beds 2 baths1,652 sq. ft.
7 Onyx Drive, New Gloucester, ME 04260
MLS# 1681793Listed by: EXP REALTY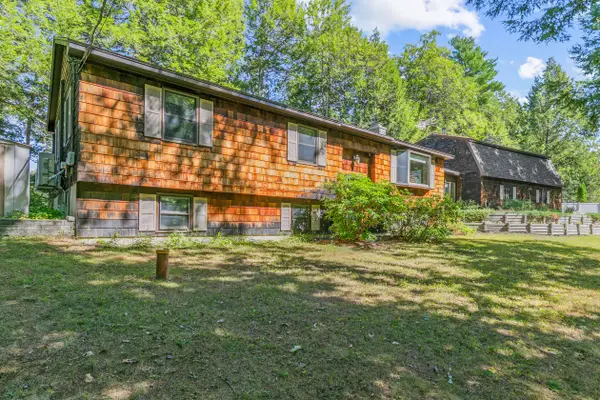 $887,500Active4 beds 2 baths2,678 sq. ft.
63 Black Point Road, New Gloucester, ME 04260
MLS# 1681558Listed by: KELLER WILLIAMS REALTY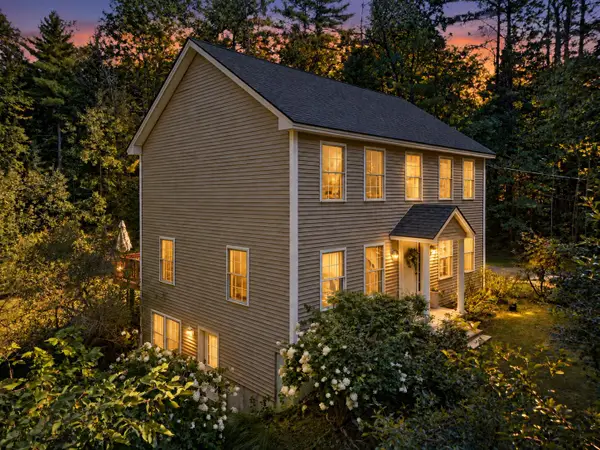 $495,000Active3 beds 3 baths1,768 sq. ft.
286 Penney Road, New Gloucester, ME 04260
MLS# 1681521Listed by: RE/MAX REALTY ONE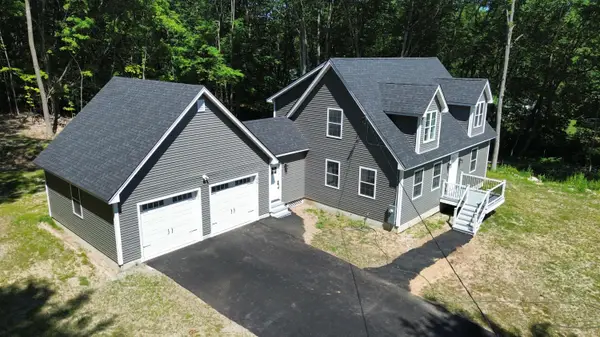 $595,000Active4 beds 2 baths1,784 sq. ft.
678 Lewiston Road, New Gloucester, ME 04260
MLS# 1681175Listed by: AMERICAN REAL ESTATE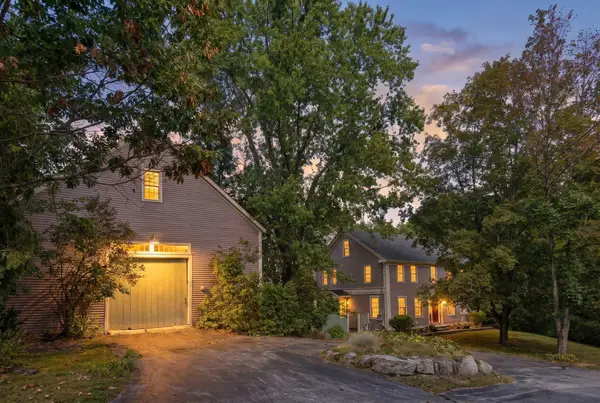 $899,000Active3 beds 3 baths2,356 sq. ft.
410 Intervale Road, New Gloucester, ME 04260
MLS# 1681095Listed by: BLUE LOBSTER REAL ESTATE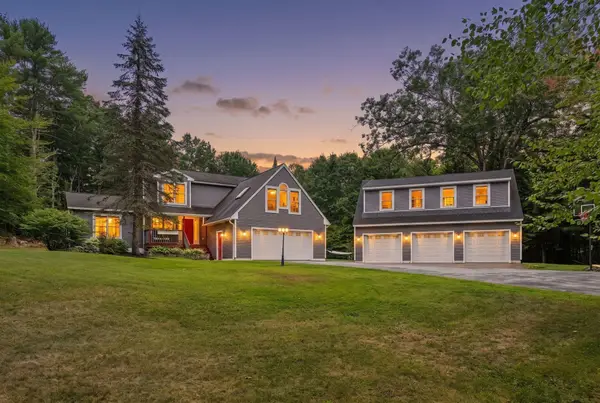 $750,000Active Under Contract4 beds 3 baths2,920 sq. ft.
36 Granite Ridge Road, New Gloucester, ME 04260
MLS# 1679995Listed by: REAL BROKER


Protect your home and budget from life's surprises with an Assurant Home Warranty, backed by a partner that supports you through every step of homeownership. Explore Plans.
©2026 Century 21 Real Estate LLC. All rights reserved. CENTURY 21®, the CENTURY 21 Logo and C21® are service marks owned by Century 21 Real Estate LLC. Century 21 Real Estate LLC fully supports the principles of the Fair Housing Act and the Equal Opportunity Act. Each office is independently owned and operated. Listing information is deemed reliable but not guaranteed accurate.