
182 Jack Hall Road, New Gloucester, ME 04260
Local realty services provided by:CENTURY 21 Barbara Patterson
182 Jack Hall Road,New Gloucester, ME 04260
$550,000
- 3 Beds
- 3 Baths
- 2,834 sq. ft.
- Single family
- Active
Office: re/max shoreline
MLS#:1674471
Source:ME_MREIS
Price summary
- Price:$550,000
- Price per sq. ft.:$194.07
About this home
Investors, builders, and those seeking privacy--this is the opportunity you've been waiting for! Situated on 5.15 wooded acres with a potential buildable lot, this unique property offers exceptional investment potential while providing a charming place to call home.
The inviting 3-bedroom, 2.5-bath Colonial farmhouse blends timeless New England character with modern functionality. Featuring post-and-beam accents, wide pine floors, and a warm, open floor plan, the home offers a spacious kitchen with custom antique cabinetry, an eat-in dining area, comfortable family and sitting rooms, a dedicated home office or playroom, and a second-floor primary suite complete with a private bath and walk-in closet.
Above the attached two-car garage, you'll find a spacious bonus family room featuring a cozy gas fireplace and a hidden ''secret room'' concealed behind a custom bookcase--adding a fun and distinctive touch. The oversized workshop/barn with additional finished heated space is ideal for contractors, woodworkers, mechanics, artists, or anyone looking for room to pursue their hobbies or home-based business.
Step outside to enjoy the peaceful surroundings from the welcoming farmer's porch, entertain on the rear deck, relax around the fire pit, or care for your own chickens in the existing coop. The property also includes the convenience of replacement Anderson Windows, a whole-house generator and directly abuts conservation land, offering exceptional privacy and access to nature.
Located just minutes from walking trails, snowmobile trail systems, and public beaches providing access to local lakes and ponds, this property truly offers the best of both worlds--country living with recreation at your doorstep and future development potential. Whether you're looking for your forever home, a hobby farm, or your next investment opportunity, this is a property you won't want to miss....
Contact an agent
Home facts
- Year built:1988
- Listing ID #:1674471
- Updated:August 03, 2026 at 10:21 AM
Rooms and interior
- Bedrooms:3
- Total bathrooms:3
- Full bathrooms:2
- Half bathrooms:1
- Rooms Total:10
- Flooring:Luxury Vinyl, Tile, Wood
- Kitchen Description:Cooktop, Dishwasher, Gas Range, Microwave, Refrigerator, Wall Oven
- Basement Description:Bulkhead, Crawl Space, Interior Entry, Unfinished
- Living area:2,834 sq. ft.
Heating and cooling
- Heating:Baseboard, Forced Air, Gas Bottled, Heating, Hot Water, Oil, Zoned
Structure and exterior
- Roof:Shingle
- Year built:1988
- Building area:2,834 sq. ft.
- Lot area:5.15 Acres
- Lot Features:Abuts Conservation, Level, Near Town, Rolling Slope, Wooded
- Architectural Style:Colonial, Farmhouse
- Construction Materials:Vinyl Siding, Wood Frame
- Exterior Features:Deck, Porch
- Foundation Description:Poured Concrete
Utilities
- Water:Well
- Sewer:Private Sewer
Finances and disclosures
- Price:$550,000
- Price per sq. ft.:$194.07
- Tax amount:$5,444 (2025)
Features and amenities
- Appliances:Cooktop, Dishwasher, Dryer, Gas Range, Microwave, Refrigerator, Wall Oven, Washer
- Laundry features:Dryer, Upper Level, Washer
- Amenities:Walk-In Closet(s)
Parking
- Parking description:21+ Spaces, Garage Door Opener, Inside Entrance, Paved
- Garage:Yes
- Garage spaces:2
 MREIS Multiple Listing Service™ systemListing data is derived in whole or in part from the Maine IDX & is for consumers' personal, noncommercial use only. Dimensions are approximate and not guaranteed. All data should be independently verified. © 2026 Maine Real Estate Information System, Inc. All Rights Reserved
New listings near 182 Jack Hall Road
- New
 $425,000Active33.57 Acres
Map 8 Lot 26 N. Pownal Road, New Gloucester, ME 04260
MLS# 1674217Listed by: BLUE LOBSTER REAL ESTATE - New
 $560,000Active39.11 Acres
Map 8 Lot 24 N. Pownal Road, New Gloucester, ME 04260
MLS# 1674219Listed by: BLUE LOBSTER REAL ESTATE - New
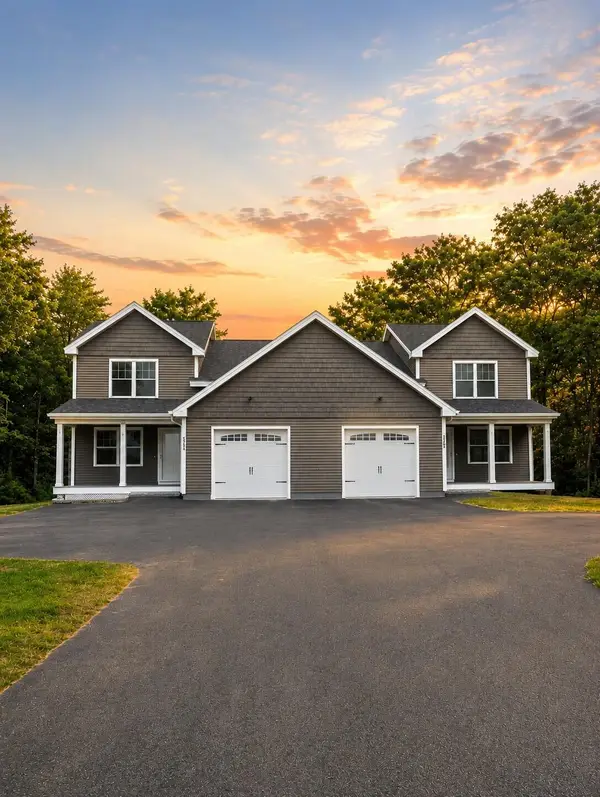 $469,000Coming Soon3 beds 2 baths1,500 sq. ft.
575 Mayall Road #A, New Gloucester, ME 04260
MLS# 1674250Listed by: HOME AT LAST REALTY - New
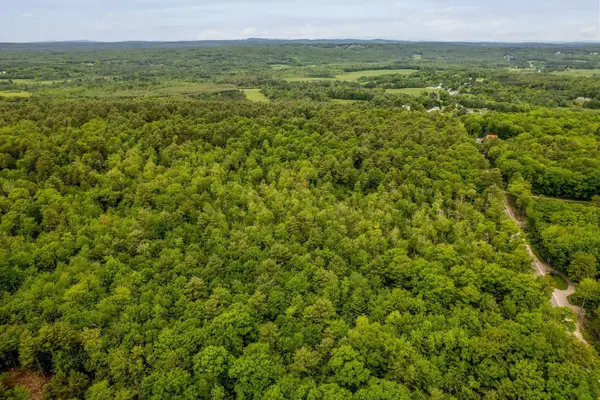 $638,000Active75.07 Acres
Map 8 Lot 23 N. Pownal Road, New Gloucester, ME 04260
MLS# 1674193Listed by: BLUE LOBSTER REAL ESTATE - New
 $289,900Active2 beds 1 baths936 sq. ft.
305 Penney Road, New Gloucester, ME 04260
MLS# 1673836Listed by: THE ATLANTIC REAL ESTATE NETWORK - New
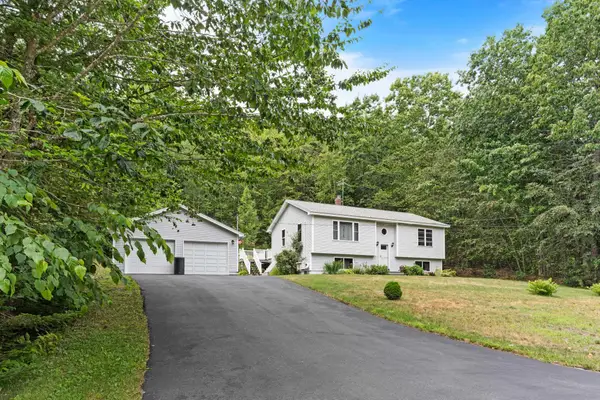 $474,900Active3 beds 2 baths1,840 sq. ft.
59 Mckenny Drive, New Gloucester, ME 04260
MLS# 1673148Listed by: A TEAM REALTY  $425,000Active Under Contract3 beds 2 baths1,550 sq. ft.
223 Town Farm Road, New Gloucester, ME 04260
MLS# 1672260Listed by: ROCKSTAR REAL ESTATE $460,000Pending3 beds 2 baths2,249 sq. ft.
37 Rustic Way, New Gloucester, ME 04260
MLS# 1671870Listed by: WAYPOINT BROKERS COLLECTIVE $549,995Active4 beds 3 baths2,782 sq. ft.
12 Lilac Lane, New Gloucester, ME 04260
MLS# 1671881Listed by: BENCHMARK REAL ESTATE


Protect your home and budget from life's surprises with an Assurant Home Warranty, backed by a partner that supports you through every step of homeownership. Explore Plans.
©2026 Century 21 Real Estate LLC. All rights reserved. CENTURY 21®, the CENTURY 21 Logo and C21® are service marks owned by Century 21 Real Estate LLC. Century 21 Real Estate LLC fully supports the principles of the Fair Housing Act and the Equal Opportunity Act. Each office is independently owned and operated. Listing information is deemed reliable but not guaranteed accurate.