
7 Levi Lane, New Gloucester, ME 04260
Local realty services provided by:CENTURY 21 North East
7 Levi Lane,New Gloucester, ME 04260
$640,000
- 3 Beds
- 3 Baths
- 1,938 sq. ft.
- Single family
- Active
Office: compass real estate
MLS#:1679392
Source:ME_MREIS
Price summary
- Price:$640,000
- Price per sq. ft.:$330.24
About this home
Motivated Sellers: The sellers have found their dream home, so this baby has got to go! Come and see this stunning property with so much to offer! The gorgeous kitchen features Beachwood cabinetry, a large center island, granite countertops, stainless steel appliances, and two full pantries. The open-concept layout provides a comfortable living room, convenient half bath, and mud room with a custom closet system. All three bedrooms are generously sized, with the primary suite offering a beautiful master bath complete with a custom stone and tile shower and marble-style tile flooring. The large walk-in closet features decorative barn doors for added character, along with a custom closet system for maximized space and organization. The full bathroom serving the secondary bedrooms includes tile flooring and a bathtub, while the second-floor laundry adds everyday convenience. Upstairs, you will also find a massive, beautifully finished bonus room that is as versatile as it gets, offering plenty of space for a home office, recreation room, guest space, or whatever best suits your needs. Outside, enjoy a nice rear deck, an expansive full covered porch, and a spacious yard area, along with fencing along two sides of the property. Additional features include underground power, whole house automatic generator, and an efficient and reliable Viessmann heating with tankless hot water, LED lighting with mostly recessed fixtures, and plenty of thoughtful details throughout. Recent updates include custom closet systems, heat pumps, and a recently finished bonus room. Conveniently located just minutes from Gray and Windham, with easy access to Interstate 95 North and South, and only steps from Sabbathday Lake for year-round recreation. This exceptional property offers the perfect combination of comfort, privacy, convenience, and versatility....
Contact an agent
Home facts
- Year built:2024
- Listing ID #:1679392
- Updated:October 25, 2026 at 10:15 AM
Rooms and interior
- Bedrooms:3
- Total bathrooms:3
- Full bathrooms:2
- Half bathrooms:1
- Rooms Total:7
- Flooring:Carpet, Laminate, Tile
- Bathrooms Description:Bathtub, Shower
- Kitchen Description:Dishwasher, Electric Range, Microwave, Pantry, Refrigerator
- Basement Description:Bulkhead, Full, Interior Entry, Unfinished
- Living area:1,938 sq. ft.
Heating and cooling
- Heating:Baseboard, Electric, Gas Bottled, Heat Pump, Heating, Hot Water, Propane, Zoned
Structure and exterior
- Roof:Shingle
- Year built:2024
- Building area:1,938 sq. ft.
- Lot area:2.39 Acres
- Lot Features:Corner Lot, Open Lot, Rolling Slope, Rural, Wooded
- Architectural Style:Colonial
- Construction Materials:Vinyl Siding, Wood Frame
- Exterior Features:Deck, Porch
- Foundation Description:Poured Concrete
Utilities
- Water:Private, Well
- Sewer:Septic Tank
Finances and disclosures
- Price:$640,000
- Price per sq. ft.:$330.24
- Tax amount:$4,542 (2025)
Features and amenities
- Appliances:Dishwasher, Dryer, Electric Range, Microwave, Refrigerator, Washer
- Laundry features:Dryer, Upper Level, Washer
- Amenities:Walk-In Closet(s)
Parking
- Parking description:1 - 4 Spaces, Attached Garage, Gravel, Inside Entrance
- Garage:Yes
- Garage spaces:2
 MREIS Multiple Listing Service™ systemListing data is derived in whole or in part from the Maine IDX & is for consumers' personal, noncommercial use only. Dimensions are approximate and not guaranteed. All data should be independently verified. © 2026 Maine Real Estate Information System, Inc. All Rights Reserved ME_MREIS Member Broker: Jim D’Amico
New listings near 7 Levi Lane
- Open Sun, 12 to 2pmNew
 $649,000Active4 beds 3 baths2,316 sq. ft.
29 Boulder Ridge, New Gloucester, ME 04260
MLS# 1685141Listed by: HEARTH & KEY REALTY 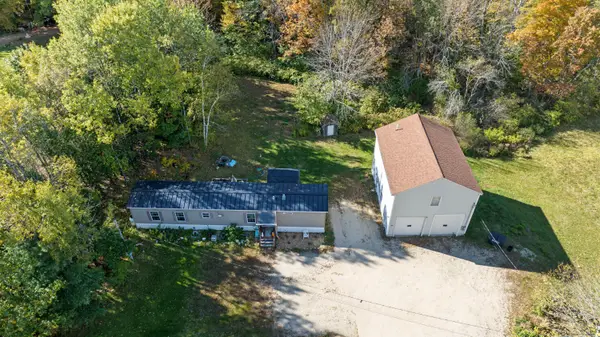 $430,000Active4 beds 3 baths1,792 sq. ft.
866 Lewiston Road, New Gloucester, ME 04260
MLS# 1683973Listed by: PINE TREE REALTY OF MAINE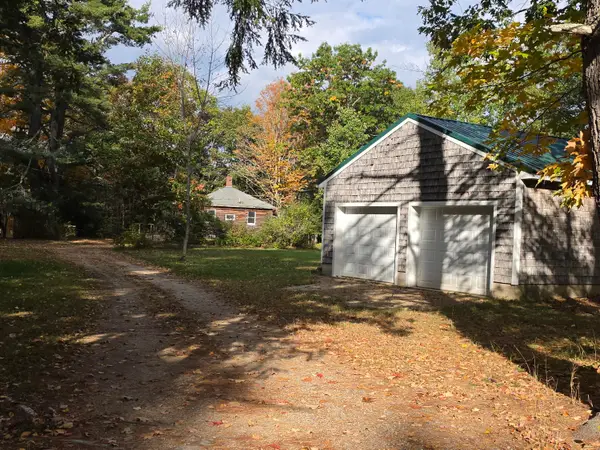 $675,000Pending2 beds 1 baths1,074 sq. ft.
133 AB Black Point Road, New Gloucester, ME 04260
MLS# 1683967Listed by: MAINE REAL ESTATE PROS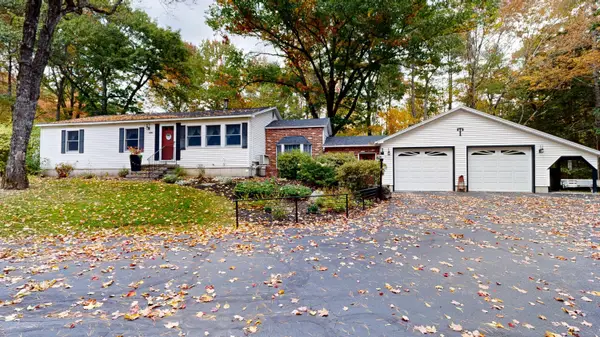 $575,000Active3 beds 2 baths2,023 sq. ft.
86A N Pownal Road, New Gloucester, ME 04260
MLS# 1683236Listed by: FONTAINE FAMILY-THE REAL ESTATE LEADER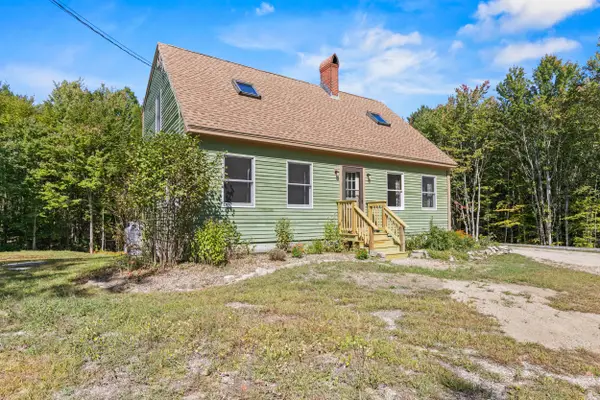 $425,000Pending3 beds 3 baths1,647 sq. ft.
141 Jack Hall Road, New Gloucester, ME 04260
MLS# 1681953Listed by: KELLER WILLIAMS REALTY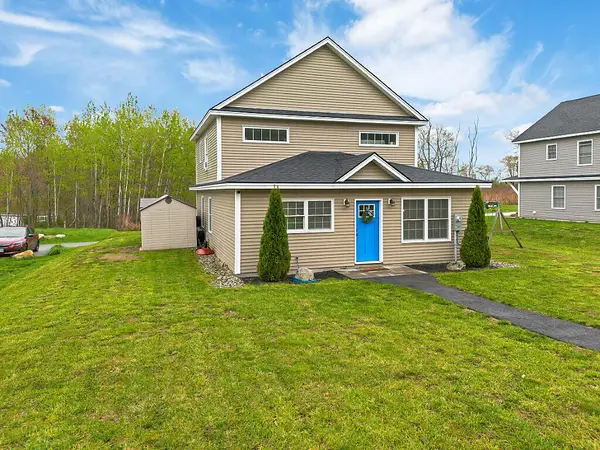 $369,000Active Under Contract3 beds 2 baths1,652 sq. ft.
7 Onyx Drive, New Gloucester, ME 04260
MLS# 1681793Listed by: EXP REALTY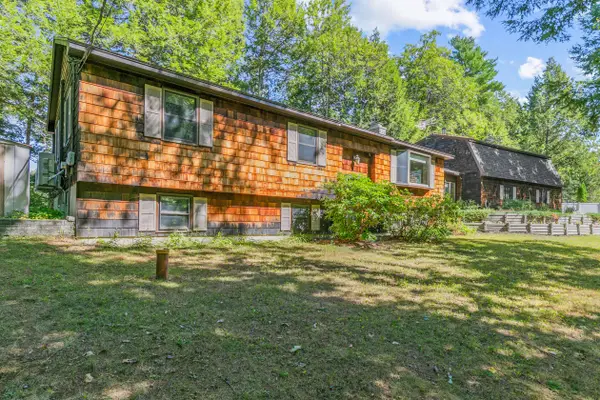 $887,500Active4 beds 2 baths2,678 sq. ft.
63 Black Point Road, New Gloucester, ME 04260
MLS# 1681558Listed by: KELLER WILLIAMS REALTY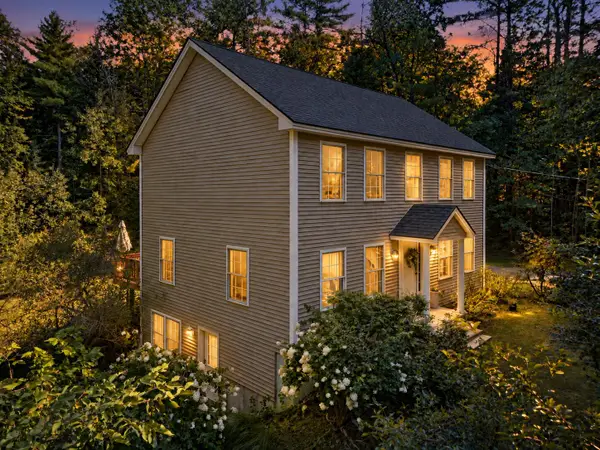 $495,000Active3 beds 3 baths1,768 sq. ft.
286 Penney Road, New Gloucester, ME 04260
MLS# 1681521Listed by: RE/MAX REALTY ONE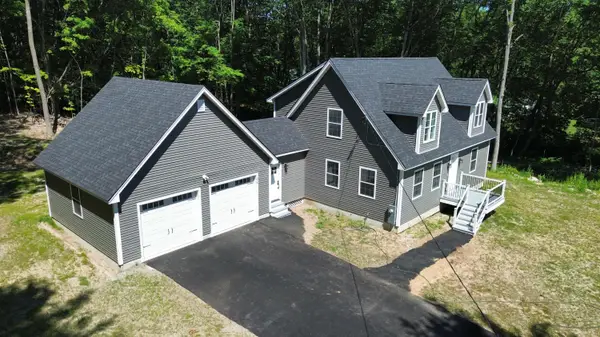 $595,000Active4 beds 2 baths1,784 sq. ft.
678 Lewiston Road, New Gloucester, ME 04260
MLS# 1681175Listed by: AMERICAN REAL ESTATE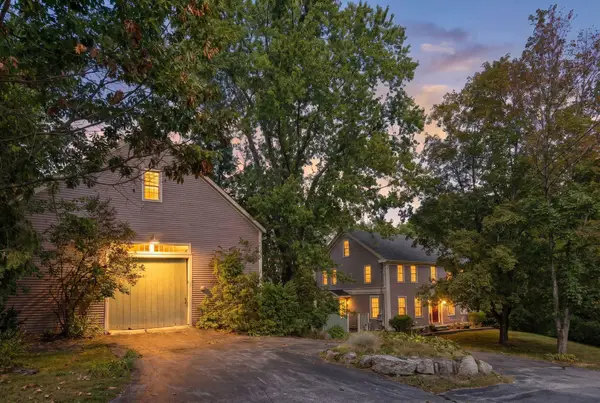 $899,000Active3 beds 3 baths2,356 sq. ft.
410 Intervale Road, New Gloucester, ME 04260
MLS# 1681095Listed by: BLUE LOBSTER REAL ESTATE


Protect your home and budget from life's surprises with an Assurant Home Warranty, backed by a partner that supports you through every step of homeownership. Explore Plans.
©2026 Century 21 Real Estate LLC. All rights reserved. CENTURY 21®, the CENTURY 21 Logo and C21® are service marks owned by Century 21 Real Estate LLC. Century 21 Real Estate LLC fully supports the principles of the Fair Housing Act and the Equal Opportunity Act. Each office is independently owned and operated. Listing information is deemed reliable but not guaranteed accurate.