
73 Middlegate Lane, New Portland, ME 04961
Local realty services provided by:CENTURY 21 Nason Realty, Inc.
73 Middlegate Lane,New Portland, ME 04961
$975,000
- 3 Beds
- 3 Baths
- 2,358 sq. ft.
- Single family
- Active
Office: re/max shoreline
MLS#:1673875
Source:ME_MREIS
Price summary
- Price:$975,000
- Price per sq. ft.:$413.49
About this home
Welcome to Middlegate where you'll find a wonderful home privately sited within 10 acres of mature woods with 900' of frontage along the Carrabassett River. The open-concept kitchen, dining and living room provide a spacious feeling, while warm accents such as wood flooring, wood ceilings, large sunlit windows and a wood-burning stove add a wonderful feeling of intimacy. An expansive deck invites you to step outside to enjoy the sun, trees and the call of the river. What makes this opportunity truly unique is the inclusion of an additional 7+ acre parcel with a small pond, apple orchard, large garden area, greenhouse and equipment barn. Should you choose, this additional lot could accommodate another home for family, friends, or further investment. Whether you are looking to develop a family compound, or simply enjoy the serenity of the land as is, you'll appreciate this one of a kind property with mature pines and roaming wildlife -- all just two miles down river of Kingfield and within a short drive to Sugarloaf where you'll find some of the finest skiing, golfing, mountain biking and hiking in the East!...
Contact an agent
Home facts
- Year built:2005
- Subdivision & Development:Middlegate
- Listing ID #:1673875
- Updated:September 19, 2026 at 10:29 AM
Rooms and interior
- Bedrooms:3
- Total bathrooms:3
- Full bathrooms:2
- Half bathrooms:1
- Rooms Total:9
- Flooring:Carpet, Tile, Wood
- Bathrooms Description:Bathtub, Shower
- Kitchen Description:Cooktop, Dishwasher, Gas Range, Microwave, Refrigerator, Trash Compactor, Wall Oven
- Bedroom Description:1st Floor Primary Bedroom w/Bath, Primary Bedroom w/Bath
- Basement Description:Bulkhead, Full, Interior Entry, Slab, Unfinished
- Living area:2,358 sq. ft.
Heating and cooling
- Heating:Baseboard, Direct Vent Furnace, Gas Bottled, Heating, Hot Water, Propane, Radiant, Wood, Wood Stove, Zoned
Structure and exterior
- Roof:Metal, Rolled/Hot Mop
- Year built:2005
- Building area:2,358 sq. ft.
- Lot area:18.5 Acres
- Lot Features:Level, Near Golf Course, Near Shopping, Near Town, Rolling Slope, Rural, Ski Resort, Subdivided, Wooded
- Architectural Style:Cape Cod, Contemporary
- Construction Materials:Clapboard, Composition, Wood Frame
- Exterior Features:Deck, Porch-Screened
- Foundation Description:Poured Concrete, Slab
Utilities
- Water:Private, Well
- Sewer:Private Sewer, Septic Tank
Finances and disclosures
- Price:$975,000
- Price per sq. ft.:$413.49
- Tax amount:$6,714 (2025)
Features and amenities
- Appliances:Cooktop, Dishwasher, Dryer, Gas Range, Microwave, Refrigerator, Trash Compactor, Wall Oven, Washer
- Laundry features:Dryer, Main Level, Washer
- Amenities:One-Floor Living, Storage, Walk-In Closet(s)
Parking
- Parking description:1 - 4 Spaces, Detached, Gravel, On Site
- Garage:Yes
- Garage spaces:2
 MREIS Multiple Listing Service™ systemListing data is derived in whole or in part from the Maine IDX & is for consumers' personal, noncommercial use only. Dimensions are approximate and not guaranteed. All data should be independently verified. © 2026 Maine Real Estate Information System, Inc. All Rights Reserved ME_MREIS Member Broker: Barton Stevens
New listings near 73 Middlegate Lane
- New
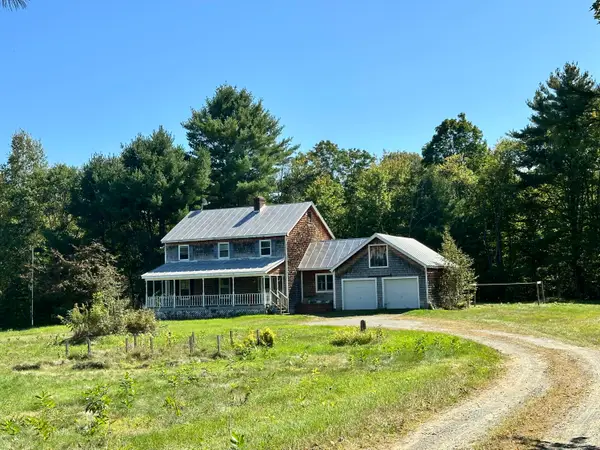 $265,000Active3 beds 2 baths1,800 sq. ft.
64 Pooduck Road, New Portland, ME 04961
MLS# 1681182Listed by: CSM REAL ESTATE  $185,000Active3 beds 1 baths960 sq. ft.
167 Bog Road, New Portland, ME 04961
MLS# 1679380Listed by: WHITTEMORE'S REAL ESTATE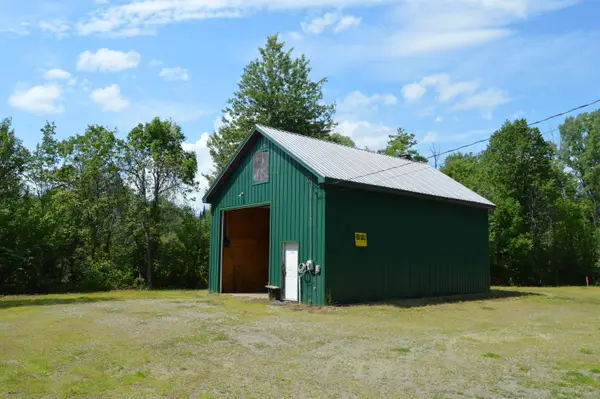 $159,000Active2.58 Acres
31 Atwood Hill Road, New Portland, ME 04961
MLS# 1675825Listed by: MORTON & FURBISH AGENCY $95,000Active2.89 Acres
Lot 4 Middlegate Lane, New Portland, ME 04961
MLS# 1674005Listed by: RE/MAX SHORELINE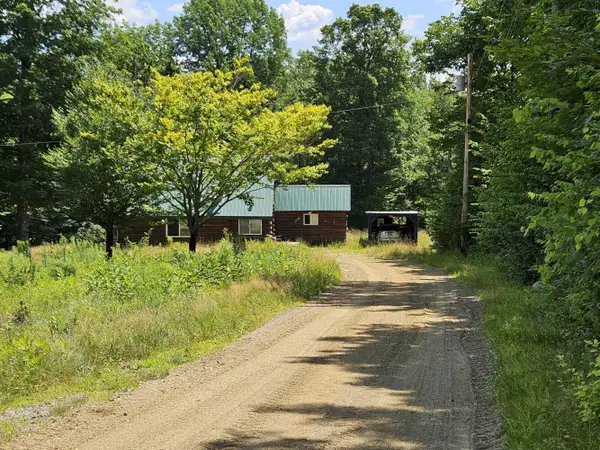 $215,000Pending2 beds 1 baths1,500 sq. ft.
641 New Portland Hill Road, New Portland, ME 04961
MLS# 1673973Listed by: ALLIED REALTY $95,000Active3.16 Acres
Lot 3 Middlegate Lane, New Portland, ME 04961
MLS# 1673895Listed by: RE/MAX SHORELINE $85,000Active2.03 Acres
Lot 2 Middlegate Lane, New Portland, ME 04961
MLS# 1673891Listed by: RE/MAX SHORELINE $135,000Pending2 beds 1 baths980 sq. ft.
122 Bennett Hill Road, New Portland, ME 04961
MLS# 1673791Listed by: KELLER WILLIAMS REALTY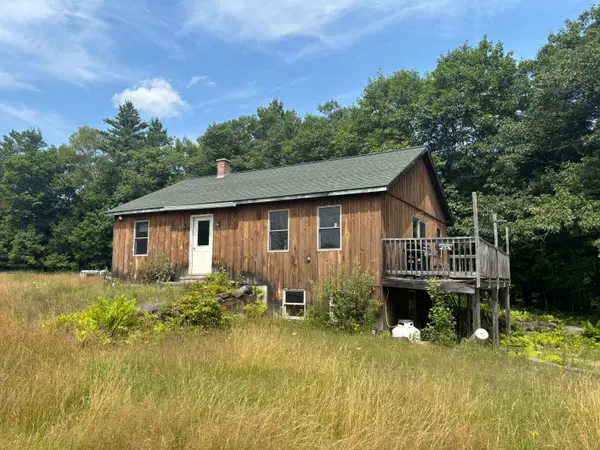 $325,000Pending2 beds 1 baths900 sq. ft.
116 River Road, New Portland, ME 04961
MLS# 1672940Listed by: CSM REAL ESTATE


Protect your home and budget from life's surprises with an Assurant Home Warranty, backed by a partner that supports you through every step of homeownership. Explore Plans.
©2026 Century 21 Real Estate LLC. All rights reserved. CENTURY 21®, the CENTURY 21 Logo and C21® are service marks owned by Century 21 Real Estate LLC. Century 21 Real Estate LLC fully supports the principles of the Fair Housing Act and the Equal Opportunity Act. Each office is independently owned and operated. Listing information is deemed reliable but not guaranteed accurate.