
24 Pleasant Cove Drive, New Vineyard, ME 04956
Local realty services provided by:CENTURY 21 Nason Realty, Inc.
24 Pleasant Cove Drive,New Vineyard, ME 04956
$750,000
- 2 Beds
- 2 Baths
- 1,780 sq. ft.
- Single family
- Active
Office: keller williams realty
MLS#:1685017
Source:ME_MREIS
Price summary
- Price:$750,000
- Price per sq. ft.:$421.35
About this home
Discover a fresh take on modern Maine living at 24 Pleasant Cove Drive in New Vineyard! Built in 2022, this distinctive contemporary home offers 1,780± SF of thoughtfully designed living space on 3.28± acres, blending sleek architecture with high-performance construction and energy-conscious design. Featuring insulated concrete form (ICF) construction, R-37 wall assemblies, an R-65 roof assembly, triple-pane windows, and exceptional airtightness, this home was engineered with comfort, durability, and efficiency in mind. Two mini-split heat pumps provide heating and air conditioning, complemented by supplemental electric baseboard heat and an energy recovery ventilation system for continuous fresh-air exchange. Inside, you'll find 2 bedrooms, 2 full bathrooms, and a spacious, flexible second bedroom/multipurpose room. Additional highlights include on-demand electric hot water, durable metal siding, and distinctive Tigerwood front and rear decking. The detached, heated and insulated two-bay garage offers excellent space for vehicles, recreational equipment, hobbies, or a workshop. A 200-amp electrical service with portable generator hookup adds convenience and peace of mind. A comprehensive owner's manual detailing the home's construction, systems, operation, and maintenance is included. Enjoy deeded access to Porter Lake with a shared dock system at the water's edge, plus convenient proximity to Sugarloaf and Saddleback ski resorts. Whether you're seeking a full-time residence, a modern Maine getaway, or exploring short-term rental potential, this unique property offers contemporary style, thoughtful construction, and year-round recreational appeal....
Contact an agent
Home facts
- Year built:2022
- Listing ID #:1685017
- Updated:October 24, 2026 at 10:39 AM
Rooms and interior
- Bedrooms:2
- Total bathrooms:2
- Full bathrooms:2
- Rooms Total:5
- Flooring:Hardwood
- Bathrooms Description:Bathtub, Shower
- Kitchen Description:Dishwasher, Electric Range, Microwave, Pantry, Refrigerator
- Bedroom Description:1st Floor Bedroom, 1st Floor Primary Bedroom w/Bath, Primary Bedroom w/Bath
- Basement Description:Crawl Space, Interior Entry, Unfinished
- Living area:1,780 sq. ft.
Heating and cooling
- Heating:Baseboard, Electric, Heat Pump, Heating
Structure and exterior
- Roof:Membrane, Pitched
- Year built:2022
- Building area:1,780 sq. ft.
- Lot area:3.28 Acres
- Lot Features:Landscaped, Near Public Beach, Near Town, Open Lot, Rolling Slope, Rural, Wooded
- Architectural Style:Contemporary, Ranch
- Construction Materials:Metal Clad, Wood Frame, Wood Siding
- Exterior Features:Deck, Porch
- Foundation Description:Poured Concrete
Utilities
- Water:Private, Well
- Sewer:Private Sewer
Finances and disclosures
- Price:$750,000
- Price per sq. ft.:$421.35
- Tax amount:$1,928 (2025)
Features and amenities
- Appliances:Dishwasher, Dryer, Electric Range, Microwave, Refrigerator, Tankless Water Heater, Washer
- Laundry features:Dryer, Main Level, Washer
- Amenities:Storage, Walk-In Closet(s)
Parking
- Parking description:5 - 10 Spaces, Detached, Garage Door Opener, Gravel, Heated garage, On Site
- Garage:Yes
- Garage spaces:2
 MREIS Multiple Listing Service™ systemListing data is derived in whole or in part from the Maine IDX & is for consumers' personal, noncommercial use only. Dimensions are approximate and not guaranteed. All data should be independently verified. © 2026 Maine Real Estate Information System, Inc. All Rights Reserved ME_MREIS Member Broker: Barton Stevens
New listings near 24 Pleasant Cove Drive
 $169,000Pending3 beds 1 baths1,056 sq. ft.
285 Stanley Road, New Vineyard, ME 04956
MLS# 1679830Listed by: EXP REALTY $129,000Active1 beds -- baths460 sq. ft.
44 Look Road, New Vineyard, ME 04956
MLS# 1675909Listed by: MORTON & FURBISH AGENCY $125,000Active2 beds 1 baths780 sq. ft.
444 Barker Road, New Vineyard, ME 04956
MLS# 1674545Listed by: ALLIED REALTY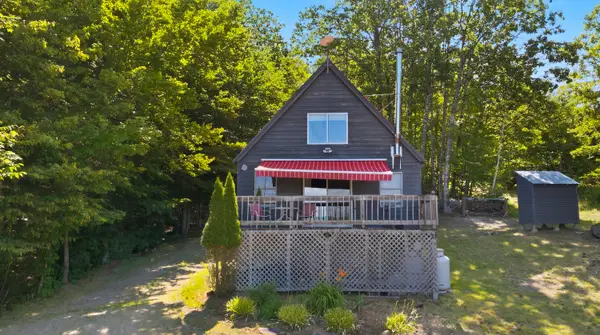 $175,000Active1 beds 1 baths812 sq. ft.
29 Griffin Mountain Road, New Vineyard, ME 04956
MLS# 1672633Listed by: THE MAINE REAL ESTATE EXPERIENCE $15,000Active1 Acres
R3 L14 New Vineyard Road, New Vineyard, ME 04956
MLS# 1669218Listed by: ALLIED REALTY $79,500Active14.5 Acres
Lot 2B Kingfield Road, New Vineyard, ME 04956
MLS# 1667675Listed by: COLDWELL BANKER SANDY RIVER REALTY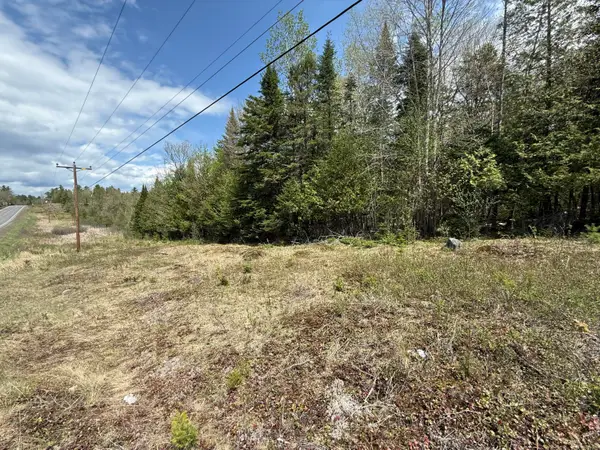 $34,900Pending11 Acres
R8 L7-7 New Vineyard, New Vineyard, ME 04956
MLS# 1665180Listed by: ALLIED REALTY $39,900Active2 beds 1 baths816 sq. ft.
32 Lake Street, New Vineyard, ME 04956
MLS# 1661347Listed by: KELLER WILLIAMS REALTY $299,000Active261 Acres
MR7 L31&37 Taylor Hill Road, New Vineyard, ME 04956
MLS# 1640668Listed by: KELLER WILLIAMS REALTY


Protect your home and budget from life's surprises with an Assurant Home Warranty, backed by a partner that supports you through every step of homeownership. Explore Plans.
©2026 Century 21 Real Estate LLC. All rights reserved. CENTURY 21®, the CENTURY 21 Logo and C21® are service marks owned by Century 21 Real Estate LLC. Century 21 Real Estate LLC fully supports the principles of the Fair Housing Act and the Equal Opportunity Act. Each office is independently owned and operated. Listing information is deemed reliable but not guaranteed accurate.