
355 Williams Road, Newport, ME 04953
Local realty services provided by:CENTURY 21 First Choice Realty
Office: berkshire hathaway homeservices northeast real estate
MLS#:1672878
Source:ME_MREIS
Price summary
- Price:$525,000
- Price per sq. ft.:$185.38
About this home
This Spacious ranch offers an extra-large living areas for gracious living and entertaining. The well-designed kitchen has plenty of cabinets with spacious granite counters and a large panty. Perfect for the person that loves to cook and there's plenty of room for others to join in and help. The kitchen bar area is open to the large dining room for easy serving and perfect for the holidays! The dining room and equally extra-large living room share a cathedral ceiling that graces both rooms. The master bedroom is so large you might want to add an office space in there and of course it has its own bath and walk in closet. There are two more bedrooms and another full bath and even a large laundry room. Oh, we can't forget the finished part of the basement has a huge family room and another bonus room and full bath. And the other half of this extra-large basement has all the working parts and plenty of room for a workshop or whatever your heart desires. This exceptionally well designed and quality-built home also has a 38'x32' oversized and attached 2 car garage with auto door openers and direct entry into home also has its own furnace. These are just some of the great features this property has to offer, it sits back from the road with a paved driveway and sits on 18.54 +/- acres with road frontage on two roads and a 54'x35' Quonset hut. This property is everything you could ask for, close to I-95, shopping, lakes, streams, and your own land to enjoy the beauty of nature and all the recreational activities the area has to offer and more and priced to sell!...
Contact an agent
Home facts
- Year built:2008
- Listing ID #:1672878
- Updated:September 14, 2026 at 08:15 AM
Rooms and interior
- Bedrooms:3
- Total bathrooms:3
- Full bathrooms:3
- Rooms Total:9
- Flooring:Ceramic Tile, Hardwood, Tile
- Bathrooms Description:Bathtub, Shower
- Kitchen Description:Dishwasher, Electric Range, Microwave, Refrigerator
- Bedroom Description:1st Floor Primary Bedroom w/Bath
- Basement Description:Full, Interior Entry, Sump Pump, Walk-Out Access
- Living area:2,832 sq. ft.
Heating and cooling
- Heating:Baseboard, Heat Pump, Heating, Hot Water, Oil, Radiator
Structure and exterior
- Roof:Shingle
- Year built:2008
- Building area:2,832 sq. ft.
- Lot area:18.54 Acres
- Lot Features:Landscaped, Level, Near Public Beach, Near Shopping, Near Town, Near Turnpike/Interstate, Neighborhood, Open Lot, Pasture, Rural, Wooded
- Architectural Style:Ranch
- Construction Materials:Vinyl Siding, Wood Frame
- Exterior Features:Deck
- Foundation Description:Poured Concrete
Utilities
- Water:Well
- Sewer:Private Sewer, Septic Tank
Finances and disclosures
- Price:$525,000
- Price per sq. ft.:$185.38
- Tax amount:$6,594 (2024)
Features and amenities
- Appliances:Dishwasher, Dryer, Electric Range, Microwave, Refrigerator, Washer
- Laundry features:Dryer, Main Level, Utility Sink, Washer
- Amenities:Storage, Walk-In Closet(s)
Parking
- Parking description:11 - 20 Spaces, Garage Door Opener, Heated garage, Inside Entrance, Paved
- Garage:Yes
- Garage spaces:2
 MREIS Multiple Listing Service™ systemListing data is derived in whole or in part from the Maine IDX & is for consumers' personal, noncommercial use only. Dimensions are approximate and not guaranteed. All data should be independently verified. © 2026 Maine Real Estate Information System, Inc. All Rights Reserved ME_MREIS Member Broker: Gregory A Fall
New listings near 355 Williams Road
- New
 $499,000Active3 beds 3 baths2,500 sq. ft.
29 Water Street, Newport, ME 04953
MLS# 1680139Listed by: THE MAINE REAL ESTATE EXPERIENCE  $249,900Active4 beds 1 baths1,383 sq. ft.
3 Pine Street, Newport, ME 04953
MLS# 1678662Listed by: REALTY OF MAINE $550,000Active2 beds 2 baths1,476 sq. ft.
34 Lilly Drive, Newport, ME 04953
MLS# 1678640Listed by: BERKSHIRE HATHAWAY HOMESERVICES NORTHEAST REAL ESTATE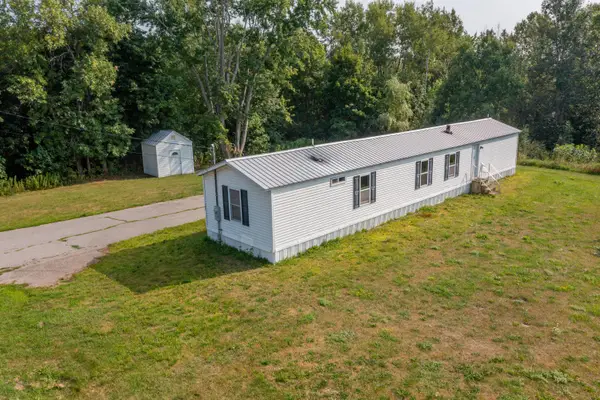 $155,000Active3 beds 2 baths1,064 sq. ft.
193 Elm Street, Newport, ME 04953
MLS# 1675665Listed by: MCBRIEN REAL ESTATE COMPANY $4,250,000Active6 beds 7 baths7,500 sq. ft.
107 Barrows Point Road, Newport, ME 04953
MLS# 1673531Listed by: TRUNDY & COMPANY REAL ESTATE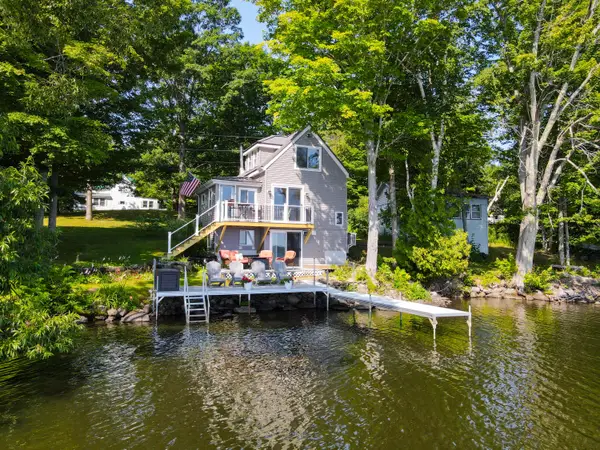 $549,000Active2 beds 1 baths1,200 sq. ft.
29 Sherman Street, Newport, ME 04953
MLS# 1673380Listed by: TRUNDY & COMPANY REAL ESTATE $43,500Active3.84 Acres
317 Golf Course Road, Newport, ME 04953
MLS# 1673331Listed by: TRUNDY & COMPANY REAL ESTATE- New
 $799,000Active-- beds 3 baths1,728 sq. ft.
177 & 175 Kitchen Hill Road, Newport, ME 04953
MLS# 1679060Listed by: BETTER HOMES & GARDENS REAL ESTATE/THE MASIELLO GROUP  $799,000Active3 beds 2 baths2,186 sq. ft.
37 Loon Drive, Newport, ME 04953
MLS# 1671060Listed by: REAL BROKER


Protect your home and budget from life's surprises with an Assurant Home Warranty, backed by a partner that supports you through every step of homeownership. Explore Plans.
©2026 Century 21 Real Estate LLC. All rights reserved. CENTURY 21®, the CENTURY 21 Logo and C21® are service marks owned by Century 21 Real Estate LLC. Century 21 Real Estate LLC fully supports the principles of the Fair Housing Act and the Equal Opportunity Act. Each office is independently owned and operated. Listing information is deemed reliable but not guaranteed accurate.