69 Smithfield Road, Norridgewock, ME 04957
Local realty services provided by:CENTURY 21 Barbara Patterson
69 Smithfield Road,Norridgewock, ME 04957
$195,000
- 3 Beds
- 1 Baths
- 1,564 sq. ft.
- Single family
- Active
Office: better homes & gardens real estate/the masiello groupsamanthabartlett@masiello.com
MLS#:1654006
Source:ME_MREIS
Price summary
- Price:$195,000
- Price per sq. ft.:$124.68
About this home
This 3-bedroom, 1-bath home offers a spacious layout, fully fenced backyard, large deck, and an oversized detached garage/workshop, with convenient access to Skowhegan and Waterville. Public water and sewer add to the convenience of the property. The first floor features a large eat-in kitchen with plenty of cabinet and counter space, a center island with seating and the kitchen sink, a spacious pantry, and first-floor laundry. The oversized living room provides plenty of flexibility and offers direct access to the back deck and fenced yard. All three bedrooms are located on the second floor, including the primary bedroom with a large closet. The home also includes a full basement. The detached garage is a major feature of the property, offering substantial workshop and storage space, two large overhead doors, storage above, an attached carport providing additional covered work space, and a newer metal roof. The property also includes a paved driveway and open front yard. Property is being sold as-is. Recent adjustment reflects the current condition and as-is sale....
Contact an agent
Home facts
- Year built:1900
- Listing ID #:1654006
- Updated:October 27, 2026 at 11:33 AM
Rooms and interior
- Bedrooms:3
- Total bathrooms:1
- Full bathrooms:1
- Rooms Total:6
- Flooring:Carpet, Laminate, Vinyl, Wood
- Bathrooms Description:Bathtub, Shower
- Kitchen Description:Gas Range, Microwave, Pantry, Refrigerator
- Basement Description:Brick/Mortar, Bulkhead, Full, Interior Entry, Sump Pump
- Living area:1,564 sq. ft.
Heating and cooling
- Heating:Forced Air, Heating, Oil
Structure and exterior
- Roof:Metal, Shingle
- Year built:1900
- Building area:1,564 sq. ft.
- Lot area:0.48 Acres
- Lot Features:Level, Near Town, Near Turnpike/Interstate, Neighborhood, Open Lot
- Architectural Style:Cape Cod
- Construction Materials:Vinyl Siding, Wood Frame
- Exterior Features:Deck
- Foundation Description:Brick/Mortar, Granite
Utilities
- Water:Public
- Sewer:Public Sewer
Finances and disclosures
- Price:$195,000
- Price per sq. ft.:$124.68
- Tax amount:$1,354 (2025)
Features and amenities
- Appliances:Dryer, Gas Range, Microwave, Refrigerator, Washer
- Laundry features:Dryer, Main Level, Washer
- Amenities:Storage
Parking
- Parking description:5 - 10 Spaces, Carport, Detached, Garage Door Opener, Paved, Storage
- Garage:Yes
- Garage spaces:2
 MREIS Multiple Listing Service™ systemListing data is derived in whole or in part from the Maine IDX & is for consumers' personal, noncommercial use only. Dimensions are approximate and not guaranteed. All data should be independently verified. © 2026 Maine Real Estate Information System, Inc. All Rights Reserved ME_MREIS Member Broker: Gerard Tatlock
New listings near 69 Smithfield Road
- New
 $359,000Active15.9 Acres
Lot 2 Father Rasle Road, Norridgewock, ME 04957
MLS# 1684599Listed by: REAL BROKER - New
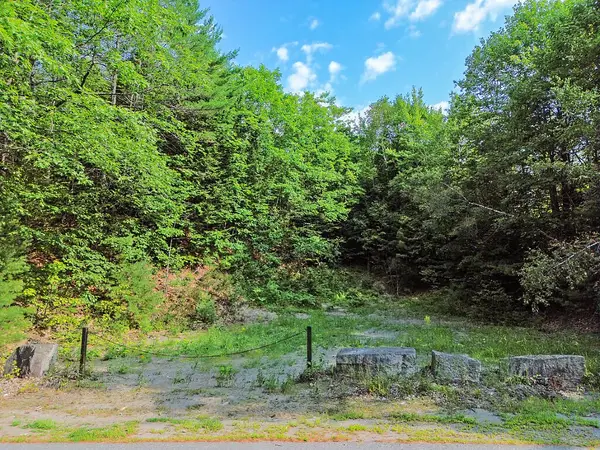 $299,900Active6.9 Acres
Lot 2-1 Father Rasle Road, Norridgewock, ME 04957
MLS# 1684587Listed by: REAL BROKER 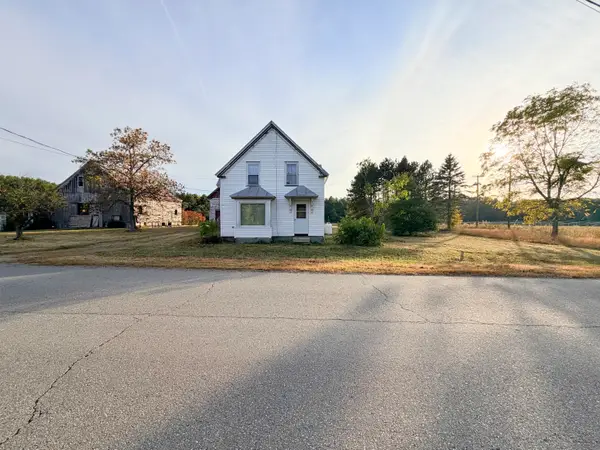 $100,000Pending3 beds 2 baths1,770 sq. ft.
114 Upper Main Street, Norridgewock, ME 04957
MLS# 1682745Listed by: KELLER WILLIAMS REALTY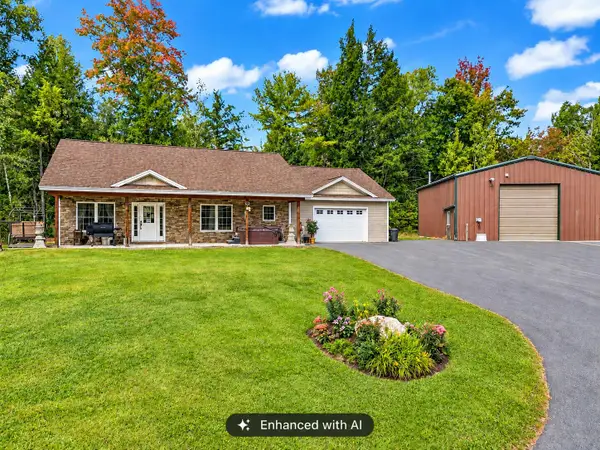 $439,900Active2 beds 2 baths1,300 sq. ft.
401 Sandy River Road, Norridgewock, ME 04957
MLS# 1682218Listed by: NEXTHOME NORTHERN LIGHTS REALTY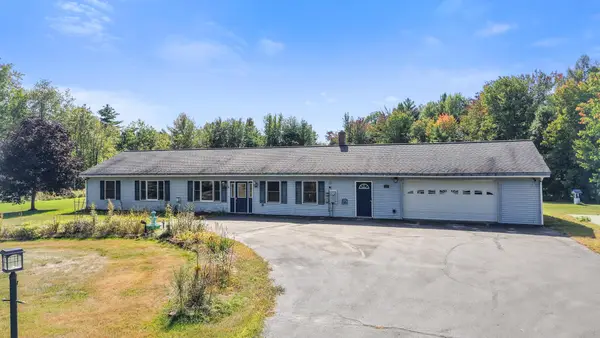
 $399,900Active3 beds 2 baths1,920 sq. ft.
88 Childs Road, Norridgewock, ME 04957
MLS# 1681979Listed by: CENTURY 21 QUEEN CITY REAL ESTATE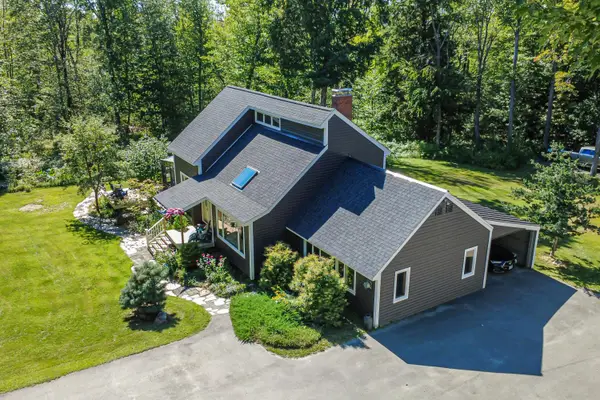 $535,000Active3 beds 2 baths2,049 sq. ft.
223 Burrill Hill Road, Norridgewock, ME 04957
MLS# 1679459Listed by: WORTH CLARK REALTY. $59,900Active Under Contract15.78 Acres
Lot 20A Burrill Hill Road, Norridgewock, ME 04957
MLS# 1675785Listed by: BETTER HOMES & GARDENS REAL ESTATE/THE MASIELLO GROUP $55,500Active Under Contract15.78 Acres
Lot 20B Burrill Hill Road, Norridgewock, ME 04957
MLS# 1675792Listed by: BETTER HOMES & GARDENS REAL ESTATE/THE MASIELLO GROUP $300,000Pending5 beds 2 baths1,680 sq. ft.
28 Pleasant Hill Drive, Norridgewock, ME 04957
MLS# 1671675Listed by: YOUR HOME SOLD GUARANTEED REALTY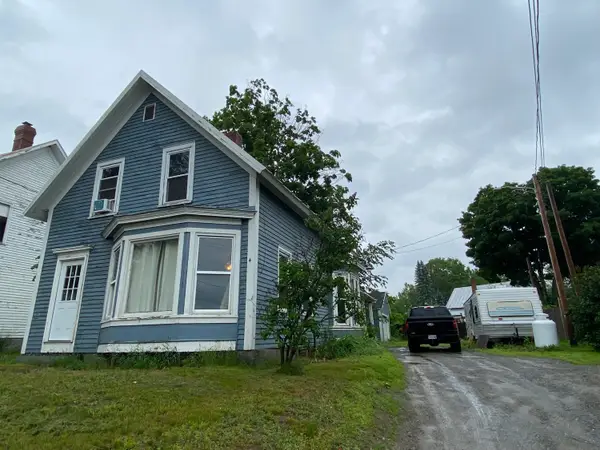 $135,000Active3 beds 1 baths1,433 sq. ft.
4 Main Street, Norridgewock, ME 04957
MLS# 1667966Listed by: TAYLOR REALTY, INC.


Protect your home and budget from life's surprises with an Assurant Home Warranty, backed by a partner that supports you through every step of homeownership. Explore Plans.
©2026 Century 21 Real Estate LLC. All rights reserved. CENTURY 21®, the CENTURY 21 Logo and C21® are service marks owned by Century 21 Real Estate LLC. Century 21 Real Estate LLC fully supports the principles of the Fair Housing Act and the Equal Opportunity Act. Each office is independently owned and operated. Listing information is deemed reliable but not guaranteed accurate.