
161 Elm Street, North Berwick, ME 03906
Local realty services provided by:CENTURY 21 Barbara Patterson
Listed by:
 Jerry Tatlock(207) 752 - 0407CENTURY 21 Barbara Patterson
Office: century 21 barbara patterson
MLS#:1685095
Source:ME_MREIS
Price summary
- Price:$495,000
- Price per sq. ft.:$346.64
About this home
Investors take note! This side-by-side duplex in North Berwick offers a welcoming opportunity with a solid rental history and leases in place for both units. Each home features two bedrooms, 1.5 baths, separate forced hot water gas heat, town water and sewer, a private basement, a private deck, and its own one-car garage. One unit has been fully renovated, while both offer comfortable, practical layouts with a great floor plan. A new roof was installed in 2026. A great option for investors looking to enjoy rental income and make the most of a versatile property.
Contact an agent
Home facts
- Year built:1985
- Listing ID #:1685095
- Updated:October 23, 2026 at 10:53 AM
Rooms and interior
- Total bathrooms:4
- Full bathrooms:2
- Flooring:Carpet, Laminate, Vinyl
- Bathrooms Description:Bathtub, Shower
- Basement Description:Full, Interior Entry, Unfinished
- Living area:1,428 sq. ft.
Heating and cooling
- Heating:Baseboard, Heating, Hot Water, Propane
Structure and exterior
- Roof:Shingle
- Year built:1985
- Building area:1,428 sq. ft.
- Lot area:1 Acres
- Lot Features:Level, Near Golf Course, Near Railroad, Near Town, Near Turnpike/Interstate, Open Lot
- Construction Materials:Wood Frame, Wood Siding
- Exterior Features:Deck, Porch
- Foundation Description:Poured Concrete
Utilities
- Water:Public
- Sewer:Public Sewer
Finances and disclosures
- Price:$495,000
- Price per sq. ft.:$346.64
- Tax amount:$4,102 (2027)
Features and amenities
- Laundry features:Washer Hookup
Parking
- Parking description:Attached Garage, Gravel, Inside Entrance, Off street, On Site, Reclaimed
- Garage:Yes
- Garage spaces:2
MREIS Multiple Listing Service™ systemListing data is derived in whole or in part from the Maine IDX & is for consumers' personal, noncommercial use only. Dimensions are approximate and not guaranteed. All data should be independently verified. © 2026 Maine Real Estate Information System, Inc. All Rights Reserved ME_MREIS Member Broker: Gerard Tatlock New listings near 161 Elm Street
- Open Sat, 10:30am to 12pmNew
 $725,000Active4 beds 3 baths3,518 sq. ft.
663 Beech Ridge Road, North Berwick, ME 03906
MLS# 1684881Listed by: KELLER WILLIAMS COASTAL AND LAKES & MOUNTAINS REALTY  $125,000Active Under Contract2 beds 1 baths672 sq. ft.
416 Lebanon Road, North Berwick, ME 03906
MLS# 1684172Listed by: PORTICO REALTY- Open Sun, 11am to 12:30pm
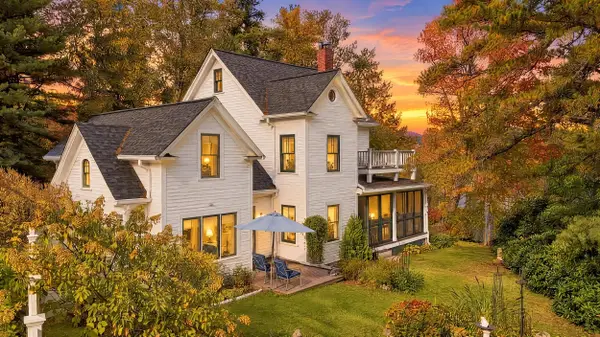 $749,000Active3 beds 2 baths1,850 sq. ft.
236 Morrills Mill Road, North Berwick, ME 03906
MLS# 1683786Listed by: KELLER WILLIAMS COASTAL AND LAKES & MOUNTAINS REALTY - Open Sat, 10 to 11:30am
 $420,000Active3 beds 1 baths1,224 sq. ft.
430 High Street, North Berwick, ME 03906
MLS# 1683541Listed by: BREAKWATER REALTY GROUP, LLC  $645,000Active3 beds 3 baths1,872 sq. ft.
390 Maple Street, North Berwick, ME 03906
MLS# 1682190Listed by: H AND K REALTY $539,900Active Under Contract4 beds 2 baths1,700 sq. ft.
564 Beech Ridge Road, North Berwick, ME 03906
MLS# 1681926Listed by: KELLER WILLIAMS COASTAL AND LAKES & MOUNTAINS REALTY $650,000Active37.74 Acres
TBD Morrills Mill Road #Lot 8, North Berwick, ME 03906
MLS# 1681660Listed by: KELLER WILLIAMS COASTAL AND LAKES & MOUNTAINS REALTY $699,999Active3 beds 3 baths2,316 sq. ft.
88 High Street, North Berwick, ME 03906
MLS# 1681062Listed by: KELLER WILLIAMS COASTAL AND LAKES & MOUNTAINS REALTY $439,000Pending2 beds 1 baths1,594 sq. ft.
9 Rivers Edge Road, North Berwick, ME 03906
MLS# 1680638Listed by: HEIGIS REAL ESTATE, LLC


Protect your home and budget from life's surprises with an Assurant Home Warranty, backed by a partner that supports you through every step of homeownership. Explore Plans.
©2026 Century 21 Real Estate LLC. All rights reserved. CENTURY 21®, the CENTURY 21 Logo and C21® are service marks owned by Century 21 Real Estate LLC. Century 21 Real Estate LLC fully supports the principles of the Fair Housing Act and the Equal Opportunity Act. Each office is independently owned and operated. Listing information is deemed reliable but not guaranteed accurate.