
75 Old Lewiston Road, North Monmouth, ME 04265
Local realty services provided by:CENTURY 21 North East
Office: rizzo mattson207-622-9000
MLS#:1674602
Source:ME_MREIS
Price summary
- Price:$285,000
- Price per sq. ft.:$224.41
About this home
Be sure to schedule your private viewing of this charming Bungalow near Tannery Brook in N Monmouth. Step inside and you're immediately welcomed by a cheery four-season entry porch, inviting one to drop your worries and leading on to a cozy living room with attached den/office. From the living room, follow the hall back to a sunny eat-in kitchen, a full bath and two spaciou first floor bedrooms....or go upstairs to a light and bright bedroom suite with its own full bath and plenty of storage! Back in the kitchen, step out on the back deck (featuring a Sunbrella awning) overlooking a lush and tranquil backyard. One of my favorite aspects of this property is a weathered two-floor barn structure in the back corner of the yard - its rustic for sure, but I can envision so many possible uses; a workshop, a greenhouse or perhaps a two-story tree house... With metal roofing, vinyl siding, replacement windows AND a whole house propane generator, a lot of important maintenance items are already in place - don't miss out on this fantastic opportunity!!!...
Contact an agent
Home facts
- Year built:1935
- Listing ID #:1674602
- Updated:September 20, 2026 at 10:36 AM
Rooms and interior
- Bedrooms:3
- Total bathrooms:2
- Full bathrooms:2
- Rooms Total:6
- Flooring:Carpet, Hardwood, Linoleum
- Bathrooms Description:Shower
- Kitchen Description:Dishwasher, Refrigerator
- Bedroom Description:1st Floor Bedroom, Primary Bedroom w/Bath
- Basement Description:Full, Interior Entry, Unfinished, Walk-Out Access
- Living area:1,270 sq. ft.
Heating and cooling
- Heating:Baseboard, Heating, Hot Water, Oil
Structure and exterior
- Roof:Metal, Pitched
- Year built:1935
- Building area:1,270 sq. ft.
- Lot area:0.9 Acres
- Lot Features:Landscaped, Open Lot, Rolling Slope, Rural
- Architectural Style:Bungalow
- Construction Materials:Vinyl Siding, Wood Frame
- Exterior Features:Deck, Glassed-in Porch
- Foundation Description:Poured Concrete
Utilities
- Water:Private, Well
- Sewer:Public Sewer
Finances and disclosures
- Price:$285,000
- Price per sq. ft.:$224.41
- Tax amount:$3,477 (2025)
Features and amenities
- Appliances:Dishwasher, Dryer, Refrigerator, Washer
- Laundry features:Dryer, Utility Sink, Washer, Washer Hookup
Parking
- Parking description:1 - 4 Spaces, Gravel, Off Site
 MREIS Multiple Listing Service™ systemListing data is derived in whole or in part from the Maine IDX & is for consumers' personal, noncommercial use only. Dimensions are approximate and not guaranteed. All data should be independently verified. © 2026 Maine Real Estate Information System, Inc. All Rights Reserved ME_MREIS Member Broker: Jim D’Amico
New listings near 75 Old Lewiston Road
- New
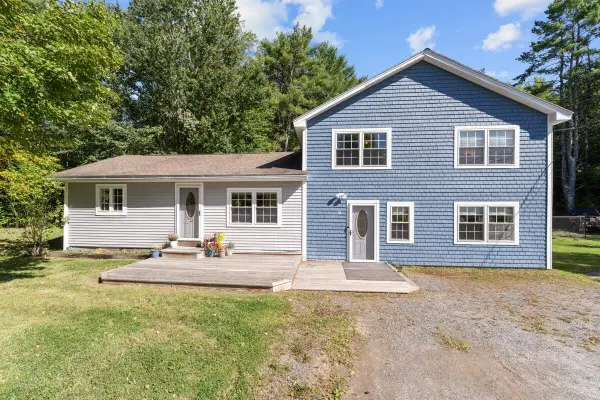 $415,000Active3 beds 2 baths2,076 sq. ft.
38 Back Street, Monmouth, ME 04265
MLS# 1680985Listed by: U&R REAL ESTATE - New
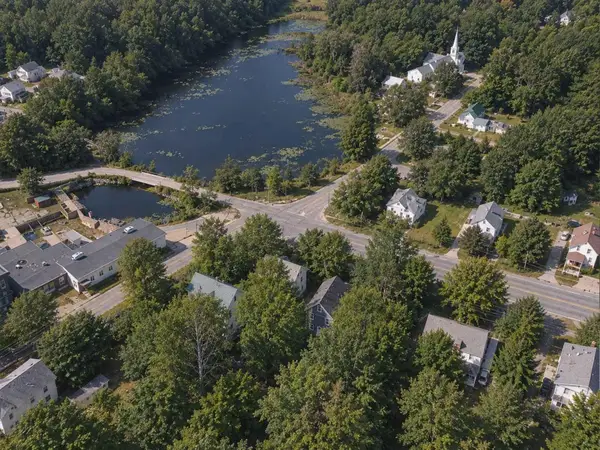 $249,000Active-- beds 2 baths2,268 sq. ft.
128 N Main Street, Monmouth, ME 04265
MLS# 1680392Listed by: THE MAINE REAL ESTATE EXPERIENCE 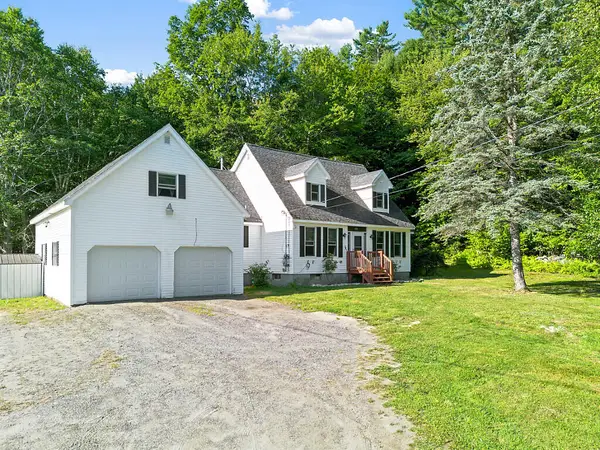 $469,000Active3 beds 3 baths2,586 sq. ft.
42 Bert Drive, Monmouth, ME 04265
MLS# 1677399Listed by: POULIOT REAL ESTATE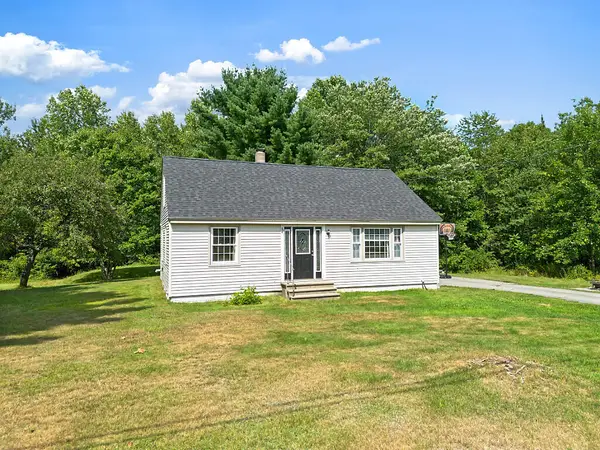 $325,000Active Under Contract4 beds 1 baths1,253 sq. ft.
183 Annabessacook Road, Monmouth, ME 04265
MLS# 1676987Listed by: EXP REALTY $315,000Active2 beds 1 baths1,267 sq. ft.
212 Annabessacook Road, Monmouth, ME 04265
MLS# 1675719Listed by: REAL BROKER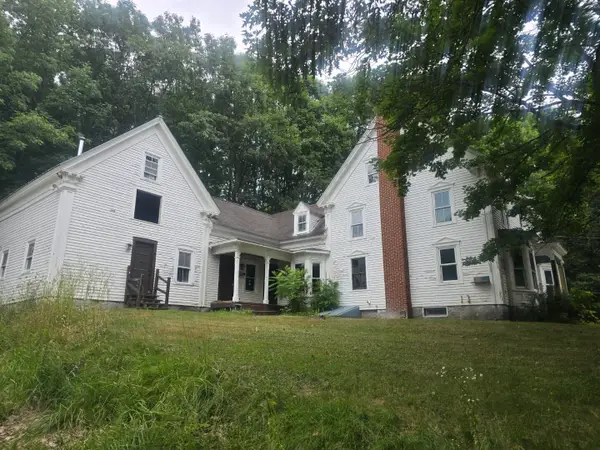 $169,000Active7 beds 3 baths2,984 sq. ft.
579 Wilson Pond Road, Monmouth, ME 04265
MLS# 1674438Listed by: DAN THE MAN REAL ESTATE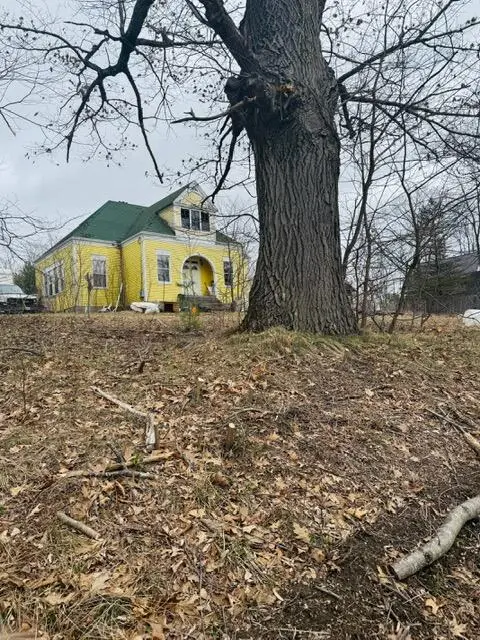 $99,900Active-- beds -- baths2,788 sq. ft.
90 N Main Street, Monmouth, ME 04265
MLS# 1671822Listed by: THE MAINE REAL ESTATE EXPERIENCE $425,000Pending12.94 Acres
262 Waugan Road, Monmouth, ME 04265
MLS# 1669869Listed by: BROOKEWOOD REALTY $315,000Active Under Contract4 beds 2 baths1,887 sq. ft.
7 Old Lewiston Road, Monmouth, ME 04265
MLS# 1643566Listed by: REAL BROKER


Protect your home and budget from life's surprises with an Assurant Home Warranty, backed by a partner that supports you through every step of homeownership. Explore Plans.
©2026 Century 21 Real Estate LLC. All rights reserved. CENTURY 21®, the CENTURY 21 Logo and C21® are service marks owned by Century 21 Real Estate LLC. Century 21 Real Estate LLC fully supports the principles of the Fair Housing Act and the Equal Opportunity Act. Each office is independently owned and operated. Listing information is deemed reliable but not guaranteed accurate.