
29 Blue Moon Drive, North Yarmouth, ME 04097
Local realty services provided by:CENTURY 21 Nason Realty, Inc.
29 Blue Moon Drive,North Yarmouth, ME 04097
$1,499,000
- 4 Beds
- 4 Baths
- 5,028 sq. ft.
- Single family
- Active
Upcoming open houses
- Sat, Aug 0111:00 am - 12:30 pm
Office: keller williams realtyacartmell@kw.com
MLS#:1673375
Source:ME_MREIS
Price summary
- Price:$1,499,000
- Price per sq. ft.:$298.13
About this home
A winding driveway welcomes you to this timeless shingle-style home, situated on more than 7 acres in one of North Yarmouth's most sought-after neighborhoods. Custom-built by highly respected area builders, this exceptional residence offers an ideal balance of grand gathering spaces and inviting retreats. At the heart of the home, a spectacular great room features soaring 17-foot ceilings, a dramatic floor-to-ceiling stone fireplace, and a wall of windows filling the space with natural light. The adjoining kitchen is equally impressive, with a generous granite island that seats four, stainless steel appliances, a walk-in pantry, and seamless flow for entertaining or casual meals. Eight-foot sliding doors from the great room, kitchen, and four-season sunroom open onto an expansive deck overlooking the private backyard. A formal dining room is ready for holidays and celebrations, while the warm den, complete with a second wood-burning fireplace, offers a relaxing place to unwind. Everyday conveniences include an oversized mudroom with first-floor laundry and handcrafted built-in bookcases that add character to the wide front hallway. Upstairs, the spacious primary suite is set apart and features a walk-in closet and spa-like bath with a soaking tub. Three additional bedrooms (one ensuite) and another full bath provide comfortable accommodations for family and guests alike. Flexible living spaces abound, including a large bonus room over the three-car garage, perfect as a family room, home office, or guest retreat, plus a finished lower-level media room or playroom. Central air conditioning provides year-round comfort. Outdoor living is truly remarkable, with a welcoming wraparound front porch and a 6-person hot tub on the full-length back deck. Bordering the North Yarmouth Town Forest, you'll enjoy direct access to miles of wooded trails while remaining just 25 minutes from Portland, a rare combination of privacy and convenience....
Contact an agent
Home facts
- Year built:2001
- Listing ID #:1673375
- Updated:July 27, 2026 at 10:53 PM
Rooms and interior
- Bedrooms:4
- Total bathrooms:4
- Full bathrooms:3
- Half bathrooms:1
- Rooms Total:13
- Flooring:Bamboo, Carpet, Tile, Wood
- Kitchen Description:Dishwasher, Gas Range, Microwave, Pantry, Refrigerator
- Bedroom Description:Primary Bedroom w/Bath
- Basement Description:Finished, Full, Interior Entry, Unfinished
- Living area:5,028 sq. ft.
Heating and cooling
- Cooling:Central Air
- Heating:Forced Air, Heating, Hot Water, Oil
- Central air:Yes
Structure and exterior
- Roof:Shingle
- Year built:2001
- Building area:5,028 sq. ft.
- Lot area:7.31 Acres
- Lot Features:Cul-De-Sac, Neighborhood
- Architectural Style:Colonial, Shingle
- Construction Materials:Shingle Siding, Wood Frame
- Exterior Features:Deck, Porch
- Foundation Description:Poured Concrete
Utilities
- Water:Well
- Sewer:Septic Tank
Finances and disclosures
- Price:$1,499,000
- Price per sq. ft.:$298.13
- Tax amount:$18,645 (2025)
Features and amenities
- Appliances:Dishwasher, Dryer, Gas Range, Microwave, Refrigerator, Washer
- Laundry features:Built-Ins, Dryer, Main Level, Washer
Parking
- Parking description:1 - 4 Spaces, Attached Garage, Garage Door Opener, Inside Entrance, Paved
- Garage:Yes
- Garage spaces:3
 MREIS Multiple Listing Service™ systemListing data is derived in whole or in part from the Maine IDX & is for consumers' personal, noncommercial use only. Dimensions are approximate and not guaranteed. All data should be independently verified. © 2026 Maine Real Estate Information System, Inc. All Rights Reserved ME_MREIS Member Broker: Barton Stevens
New listings near 29 Blue Moon Drive
- New
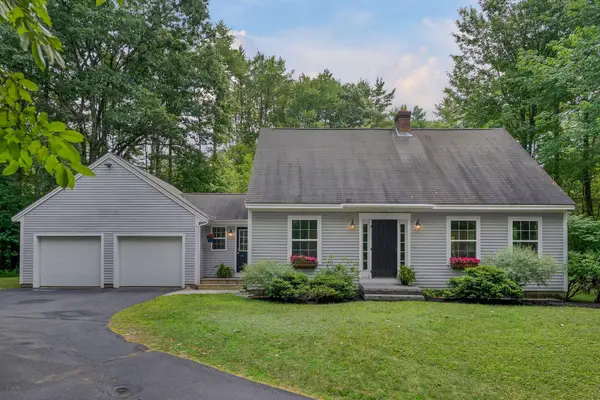 $795,000Active3 beds 3 baths2,150 sq. ft.
14 Titcomb Field Road, North Yarmouth, ME 04097
MLS# 1673214Listed by: PORTSIDE REAL ESTATE GROUP - New
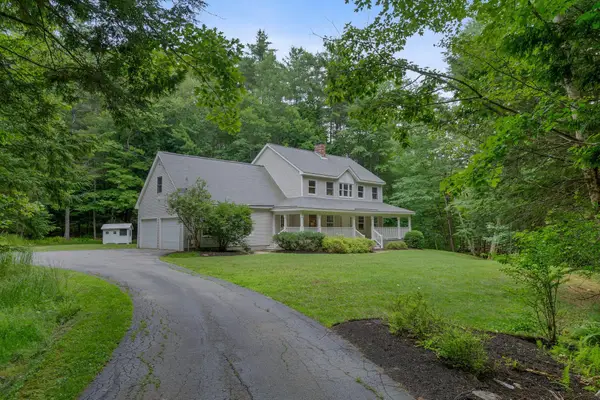 $749,000Active3 beds 3 baths2,063 sq. ft.
110 Christopher Road, North Yarmouth, ME 04097
MLS# 1672730Listed by: F.O. BAILEY REAL ESTATE 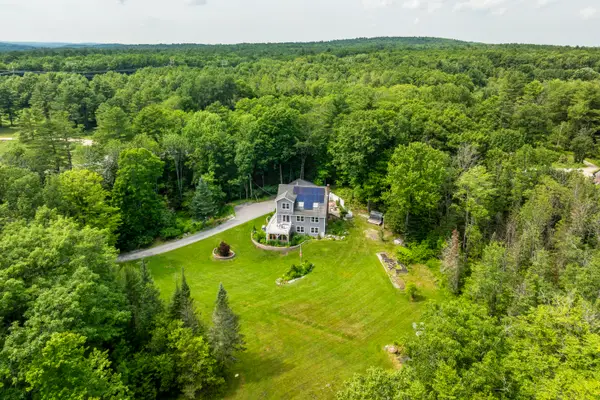 $725,000Pending3 beds 3 baths2,307 sq. ft.
8 Dirt Road, North Yarmouth, ME 04097
MLS# 1671848Listed by: LEGACY PROPERTIES SOTHEBY'S INTERNATIONAL REALTY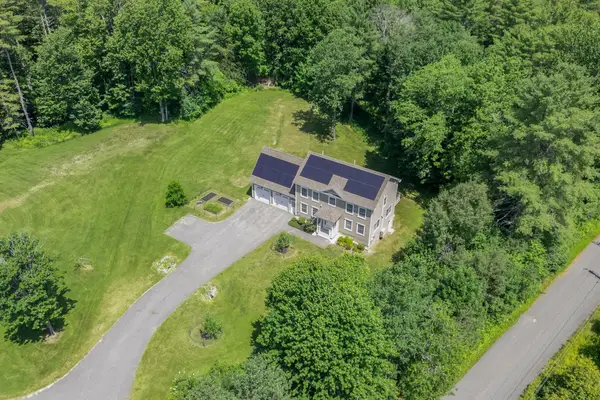 $825,000Pending3 beds 3 baths1,976 sq. ft.
21 Hunters Way, North Yarmouth, ME 04097
MLS# 1670199Listed by: HEARTH & KEY REALTY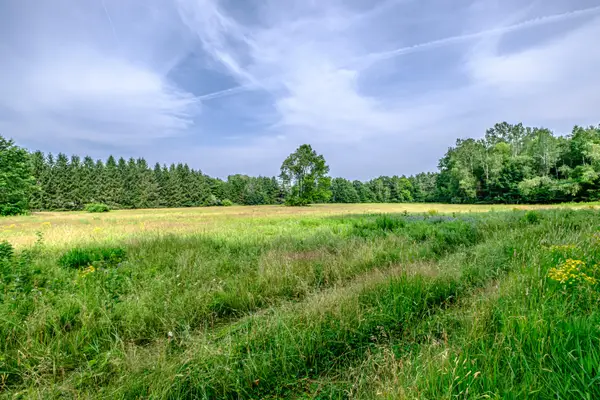 $230,000Active1.5 Acres
119 Memorial Highway, North Yarmouth, ME 04097
MLS# 1670240Listed by: BERKSHIRE HATHAWAY HOMESERVICES NORTHEAST REAL ESTATE $950,000Active4 beds 5 baths3,075 sq. ft.
119 Memorial Highway, North Yarmouth, ME 04097
MLS# 1670299Listed by: BERKSHIRE HATHAWAY HOMESERVICES NORTHEAST REAL ESTATE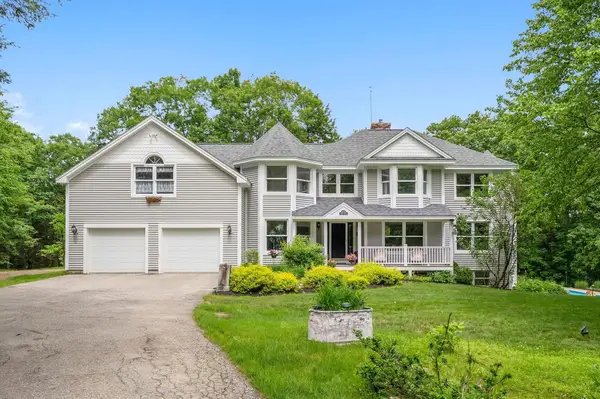 $895,000Pending4 beds 4 baths5,034 sq. ft.
28 Castle Hill Road, North Yarmouth, ME 04097
MLS# 1669167Listed by: RE/MAX BY THE BAY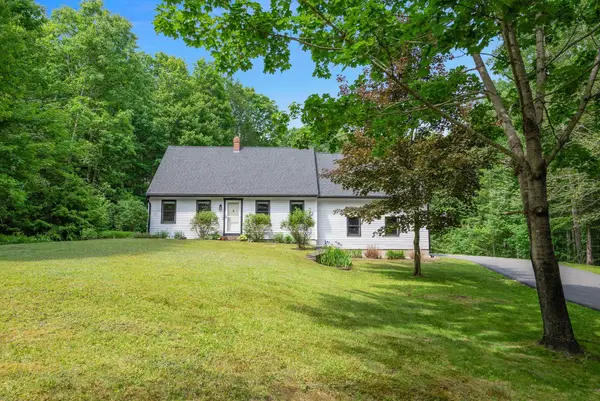 $699,000Pending3 beds 2 baths1,835 sq. ft.
11 Summit Terrace, North Yarmouth, ME 04097
MLS# 1669052Listed by: PORTSIDE REAL ESTATE GROUP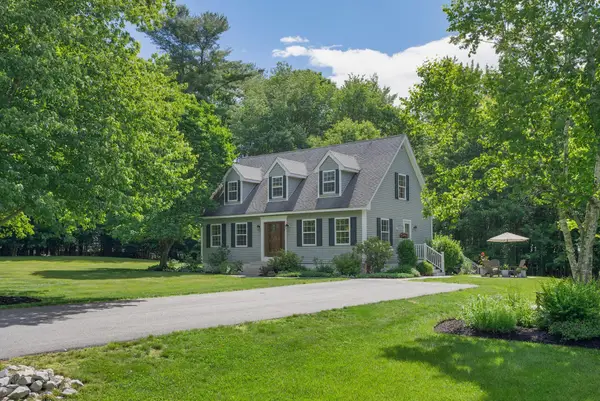 $649,000Active4 beds 2 baths1,960 sq. ft.
30 Birchwood Terrace, North Yarmouth, ME 04097
MLS# 1668632Listed by: BENCHMARK REAL ESTATE


Protect your home and budget from life's surprises with an Assurant Home Warranty, backed by a partner that supports you through every step of homeownership. Explore Plans.
©2026 Century 21 Real Estate LLC. All rights reserved. CENTURY 21®, the CENTURY 21 Logo and C21® are service marks owned by Century 21 Real Estate LLC. Century 21 Real Estate LLC fully supports the principles of the Fair Housing Act and the Equal Opportunity Act. Each office is independently owned and operated. Listing information is deemed reliable but not guaranteed accurate.